
Zalewo (gw), Witoszewo
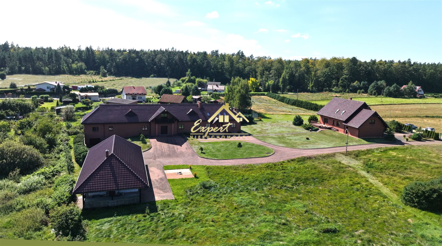
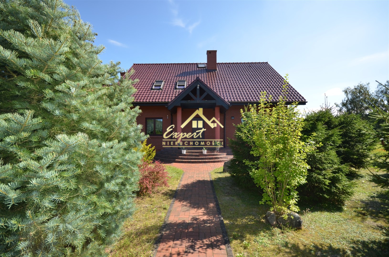
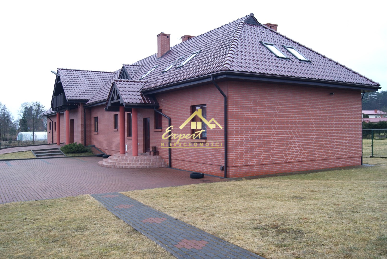
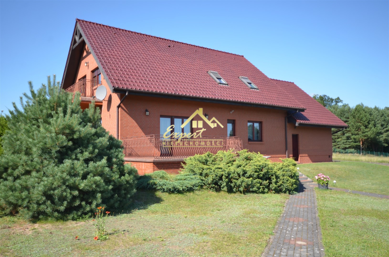
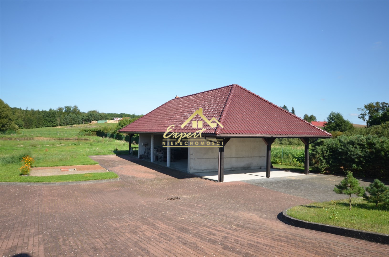
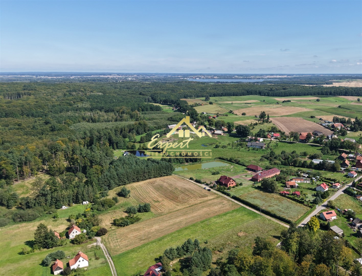
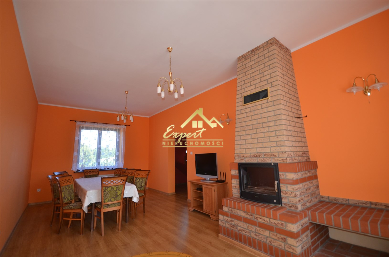
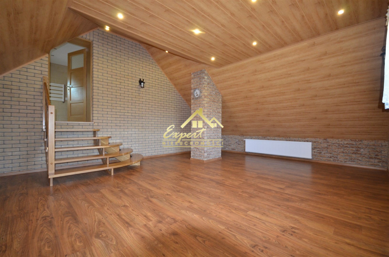
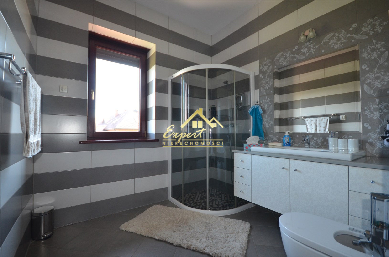
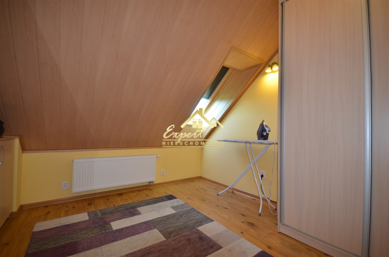
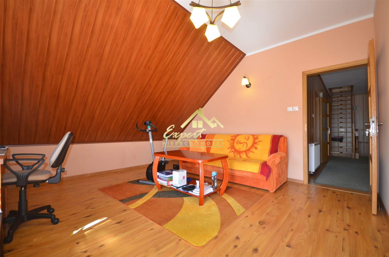
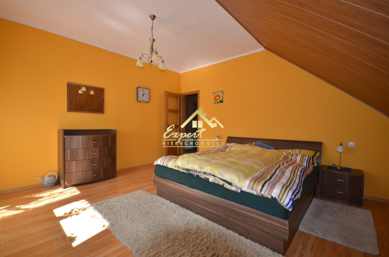
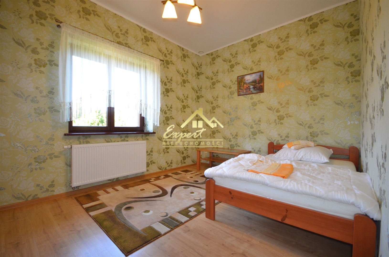
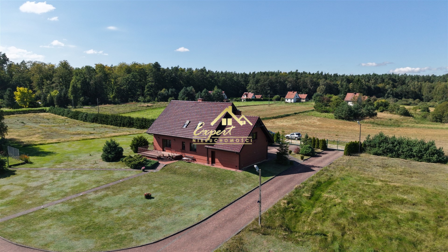
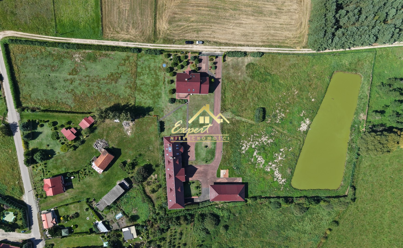

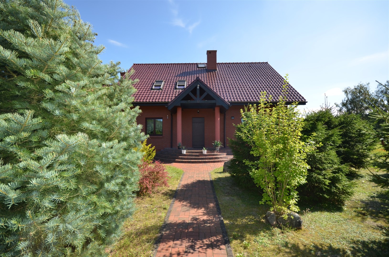
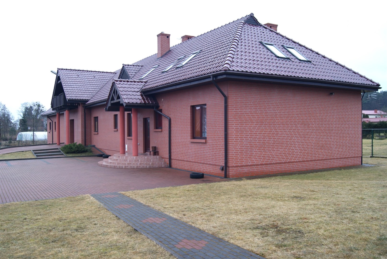
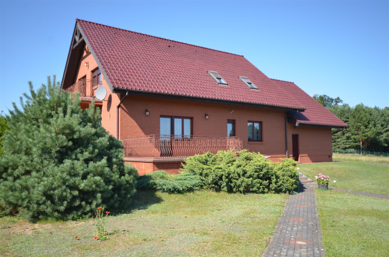
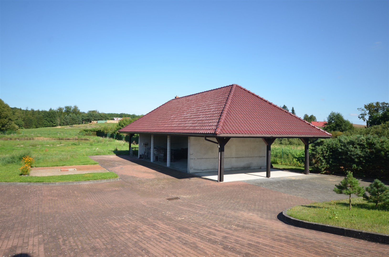
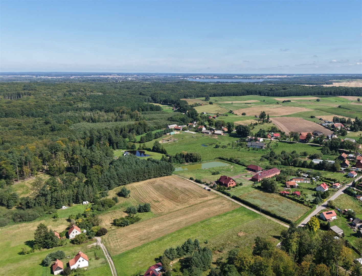
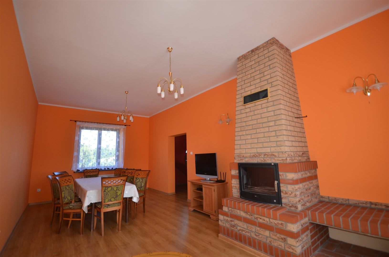
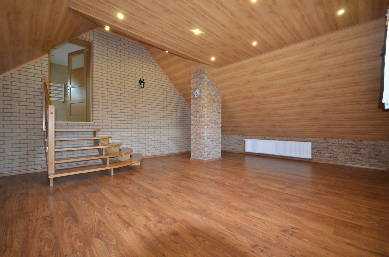
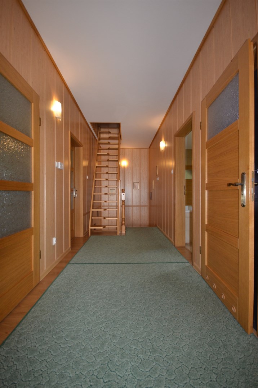
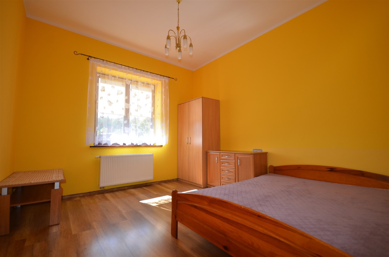
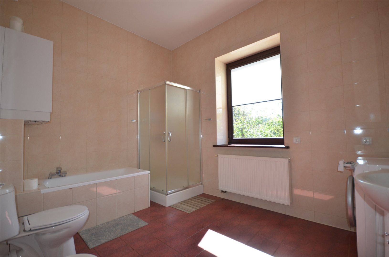
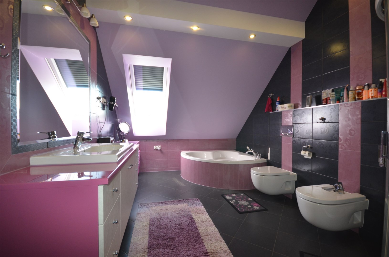
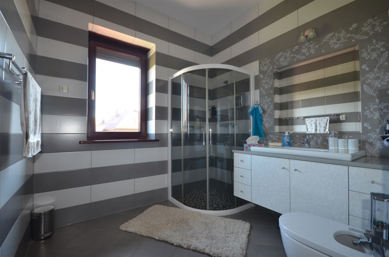
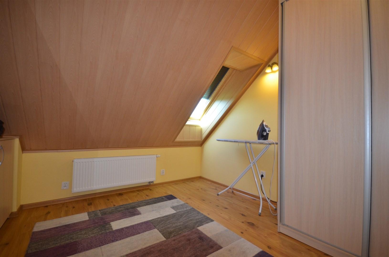
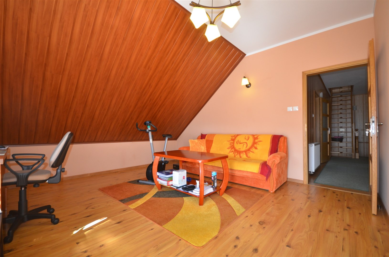
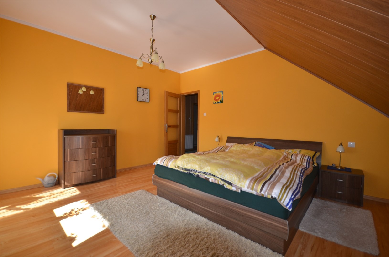
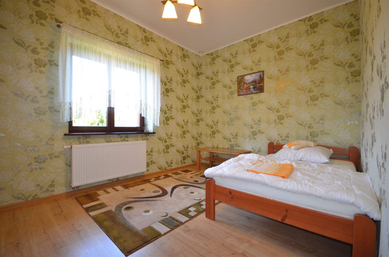
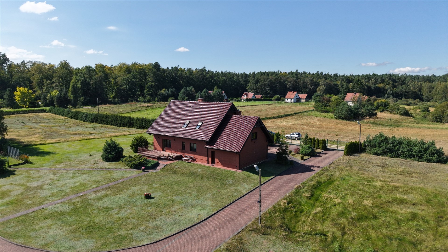
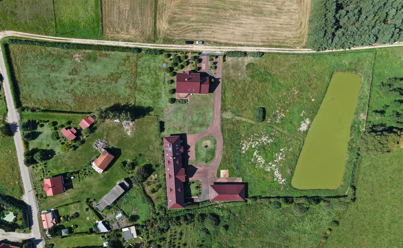
Description
Legal notice
The offer description included on the website is prepared on the basis of inspection of the property
and information obtained from the owner, may be subject to updates and does not constitute an offer
referred to in art. 66 and subsequent articles of the Civil Code.
2 250 000 zł
1 889,17 zł/m2
Area: 1 191m2

Offer details
Offer symbol
EXO-DS-9164
Location
Witoszewo, Zalewo (gw), iławski, warmińsko-mazurskie, Poland
Area
1 191m2
Usable area
1 102m2
Plot area
16 922m2
Basement
Yes
Number of rooms
15
Offer status
Available
Type of house
residence
Operating permit
Yes
Roofing
Ceramic tile
Legal status
Ownership
Method of adoption
Exclusiveness contract
Type of property
House
Development of the plot
Developed
Landform
flat
Shape of the plot
rectangle
Fencing of the plot
front shot
Construction status
Ready to move in
Construction material
mixed
Number of floors in the building
1
Garage
vir_listalng_kilka
Condition of the building
to residence
Legal status
Ownership
Windows
vir_listalng_drewniane_nowy_typ
Installations
new
Balcony
large
Number of balconies
3
Room height
2,5500
Number of bathrooms
5
Number of toilets
5
Number of anterooms
4
Gas
no
Water
yes
Sewerage
cesspool
Electricity
yes
Access
asphalt
Heating
Coal
Burglar-proof doors
True
Year of construction
2015
Premises
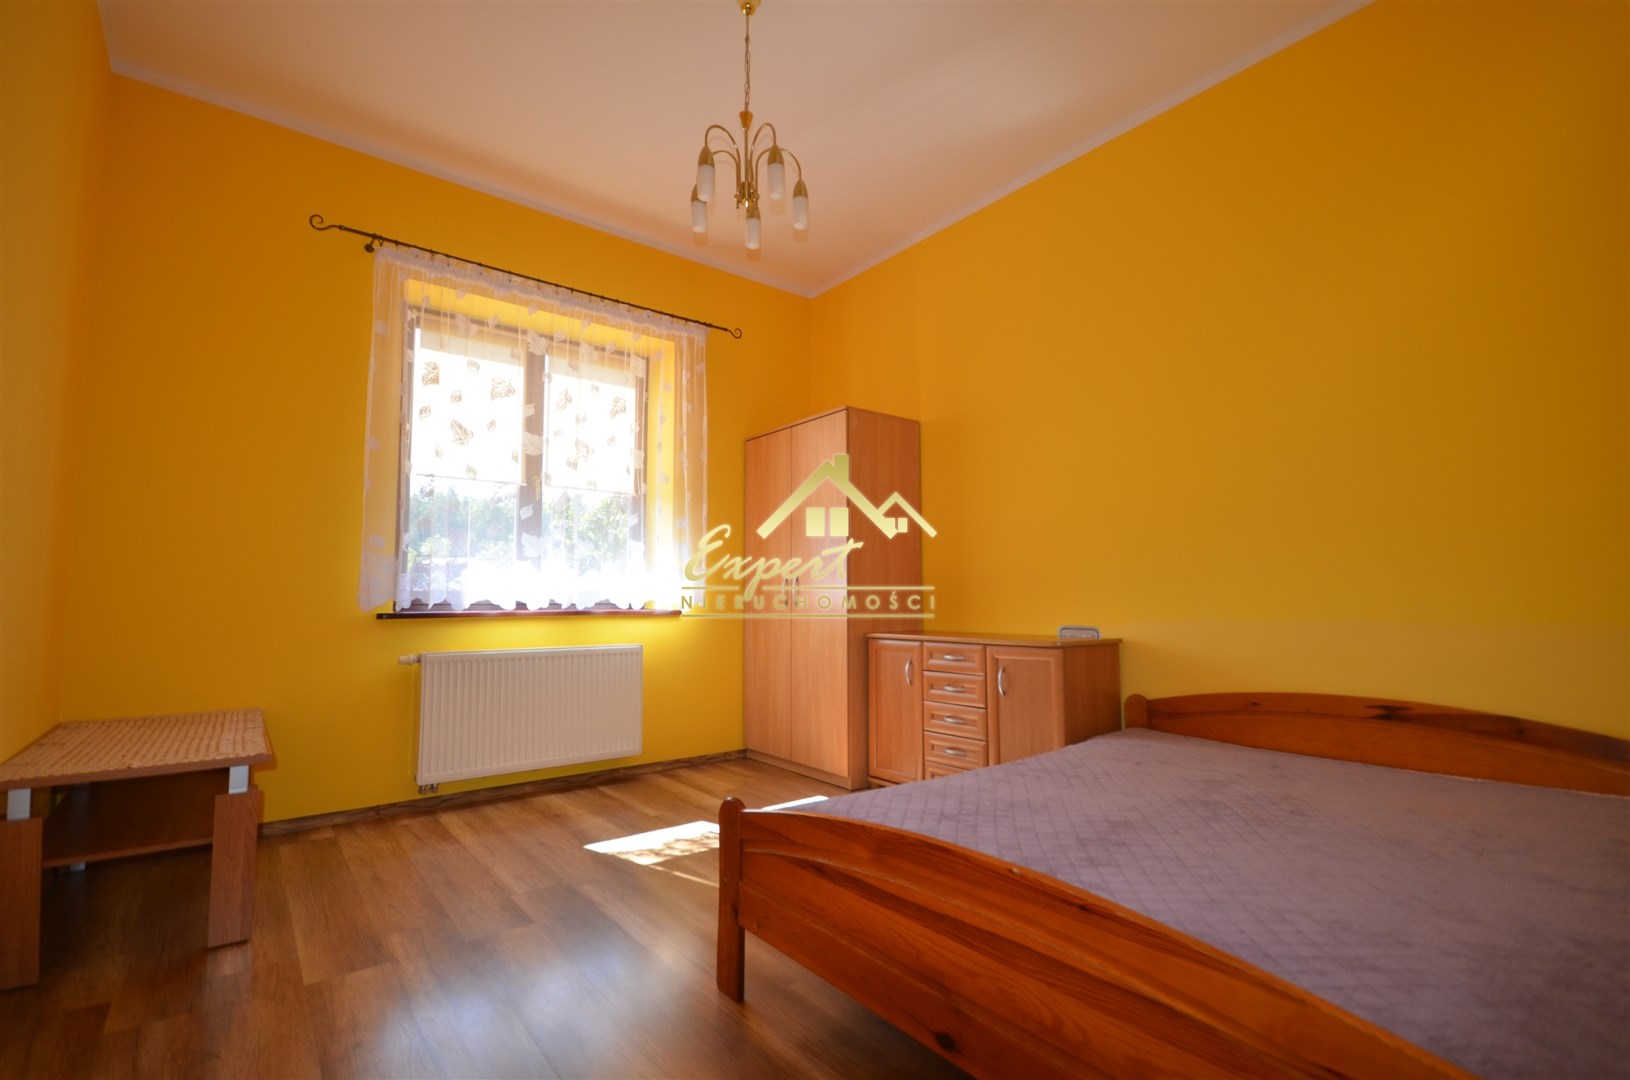
Room
Room floors
panels
Room walls
painted, gypsum plasters
Kitchen
kitchen furniture
Kitchen type
kitchen annex with dining room
Kitchen floors
terracotta
Kitchen walls
gypsum plasters, glaze
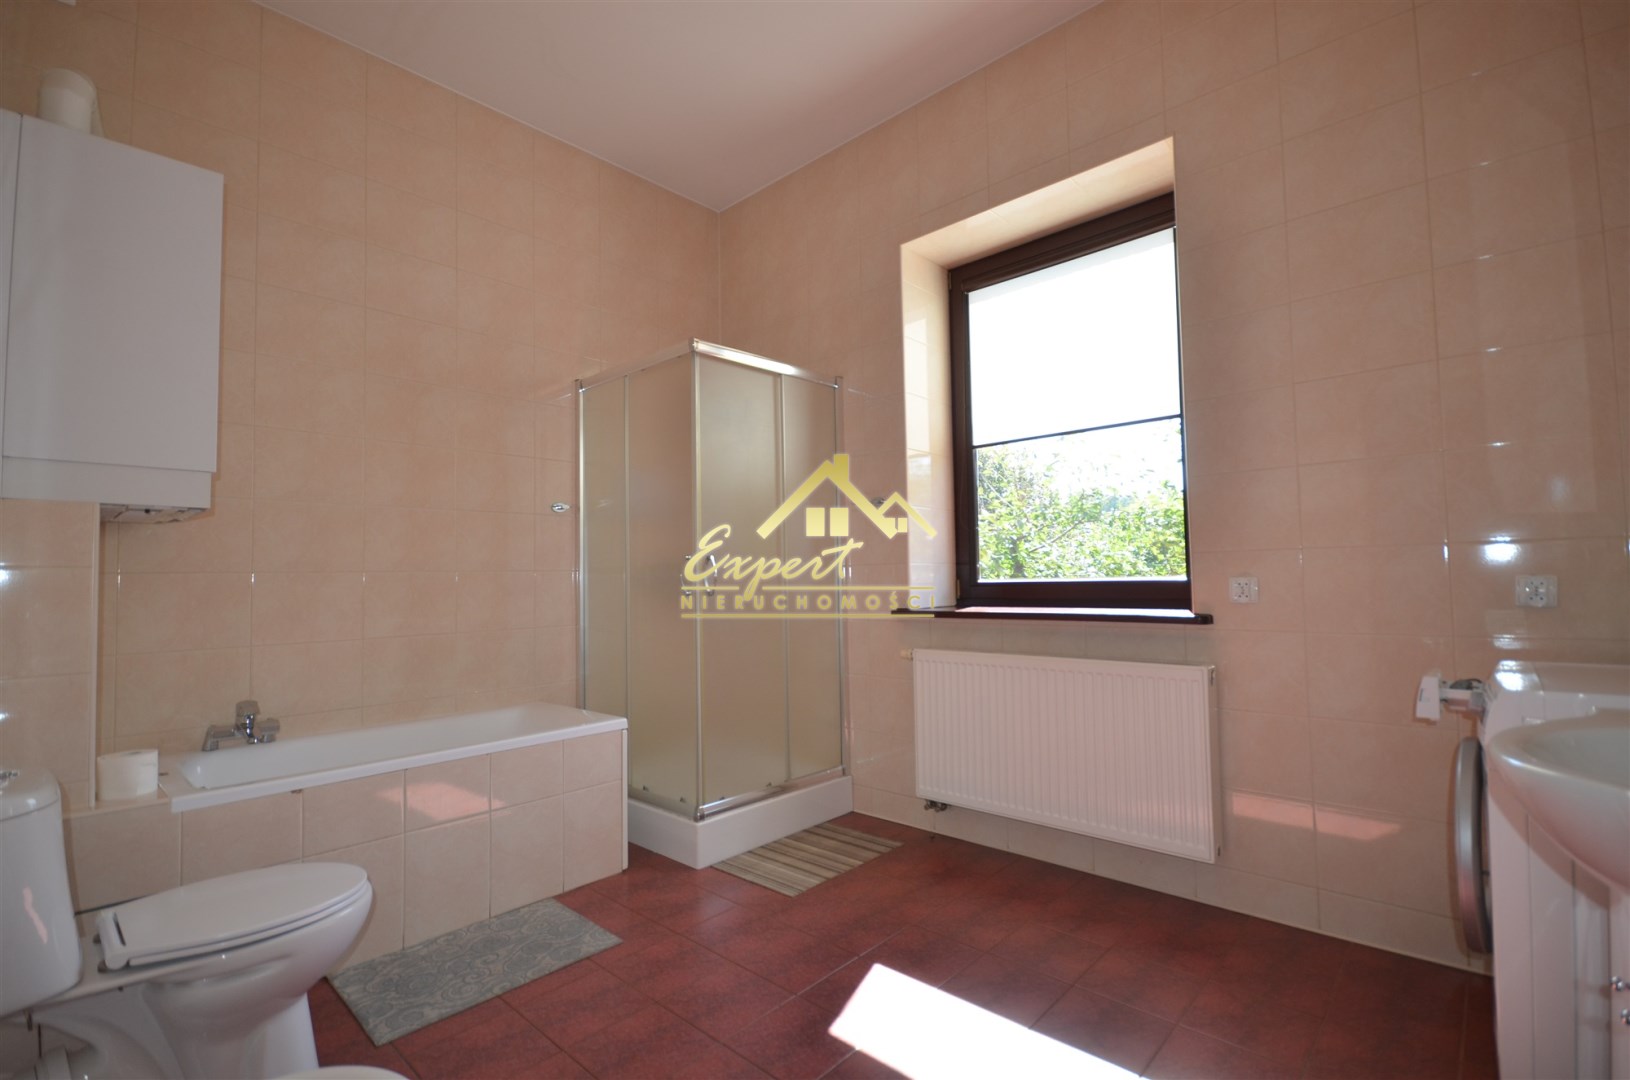
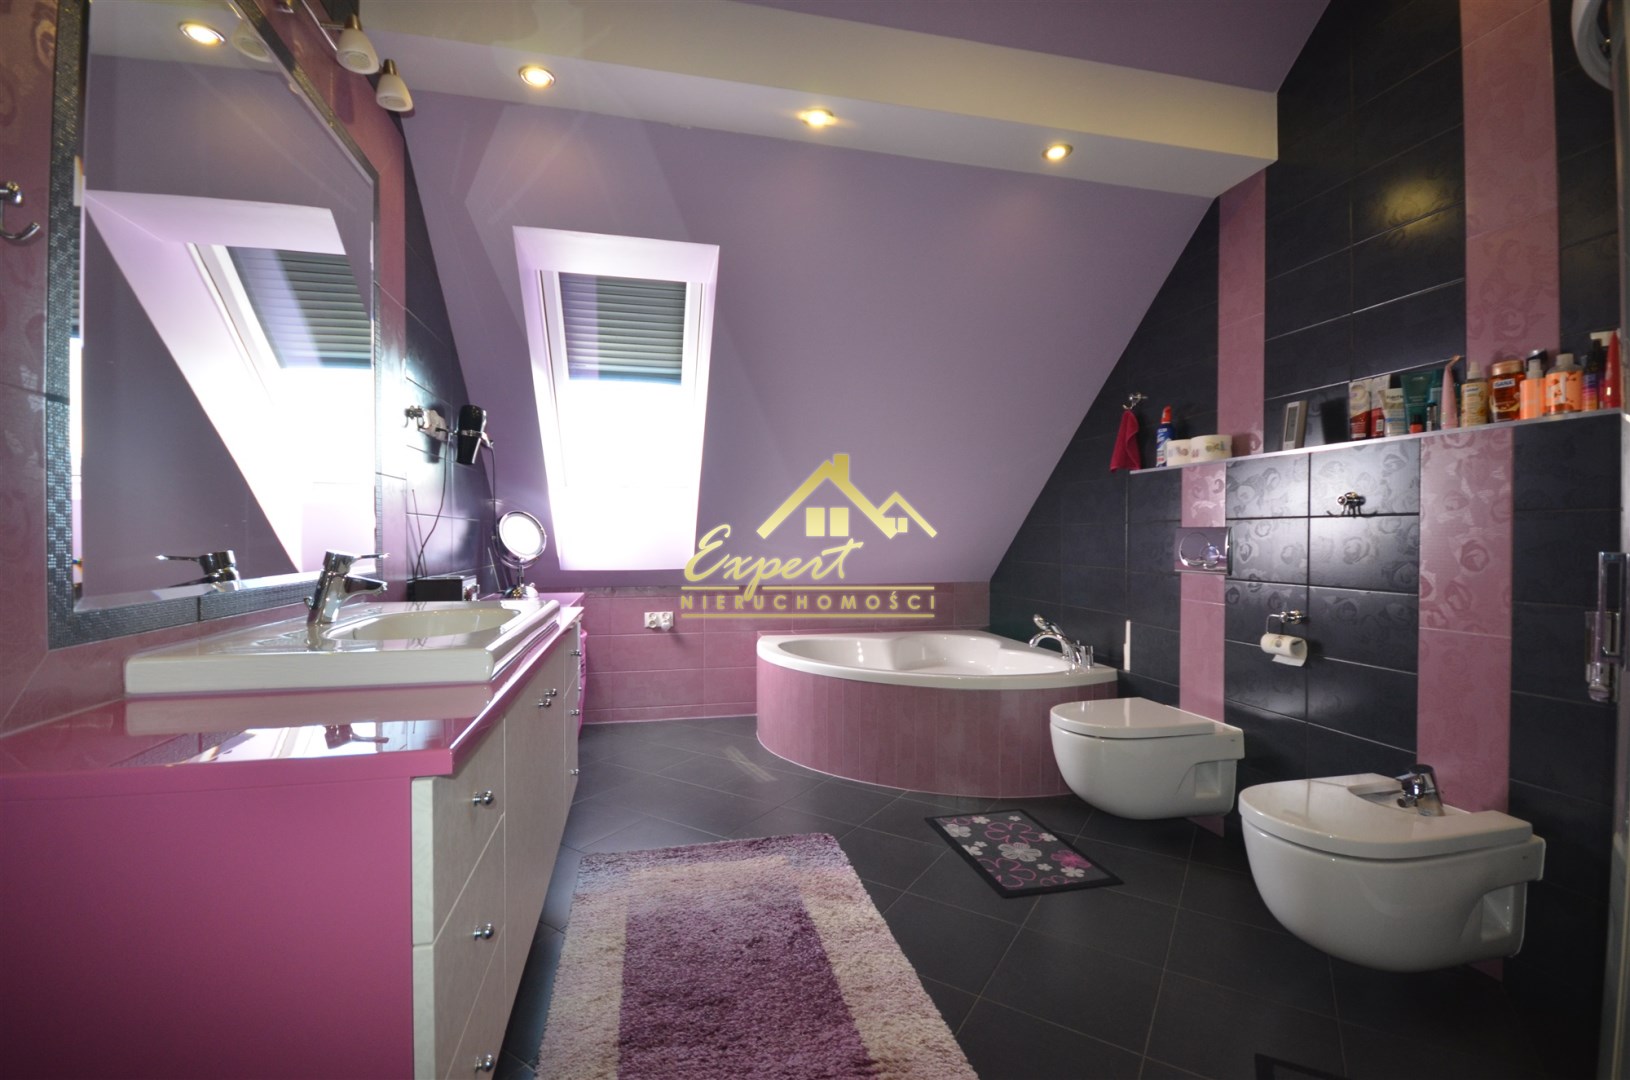
Bathroom
Bathroom equipment
bath, bidet, mirror, shower, toilet, washbasin
Bathroom type
along with the toilet
Bathroom glaze
glaze
Bathroom walls
glaze
WC
WC floors
terracotta
WC glaze
glaze
WC walls
glaze
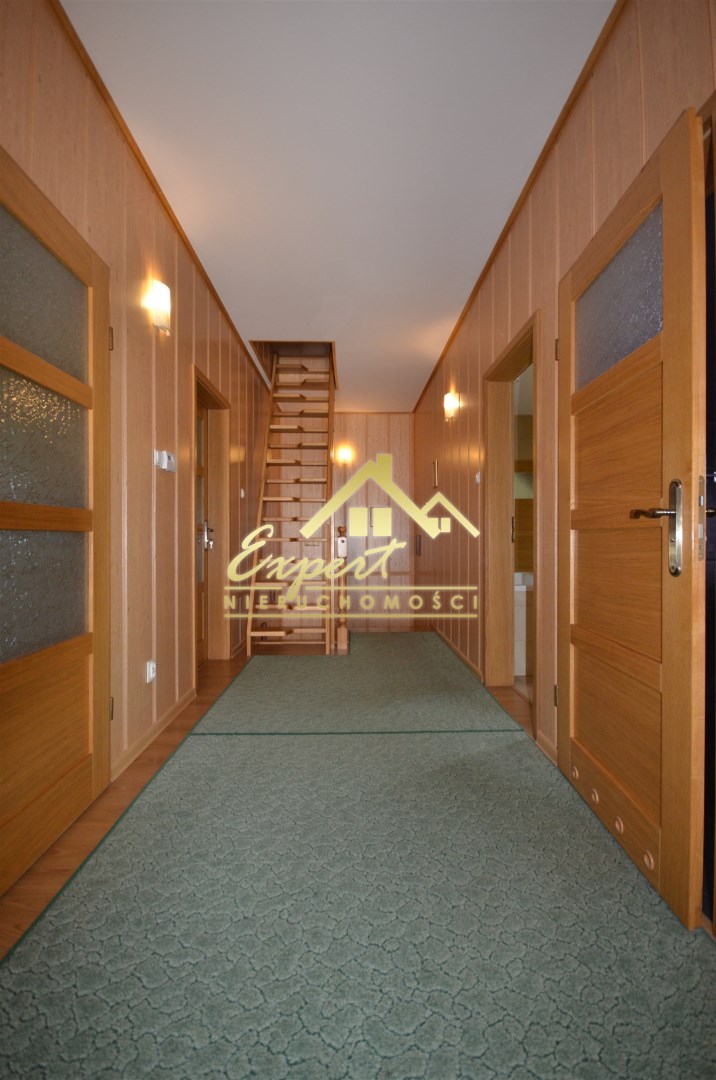
Hallway
Hallway floors
panels
Hallway walls
painted, gypsum plasters, glaze