
Ostróda, Ostróda, street. Graniczna
Description
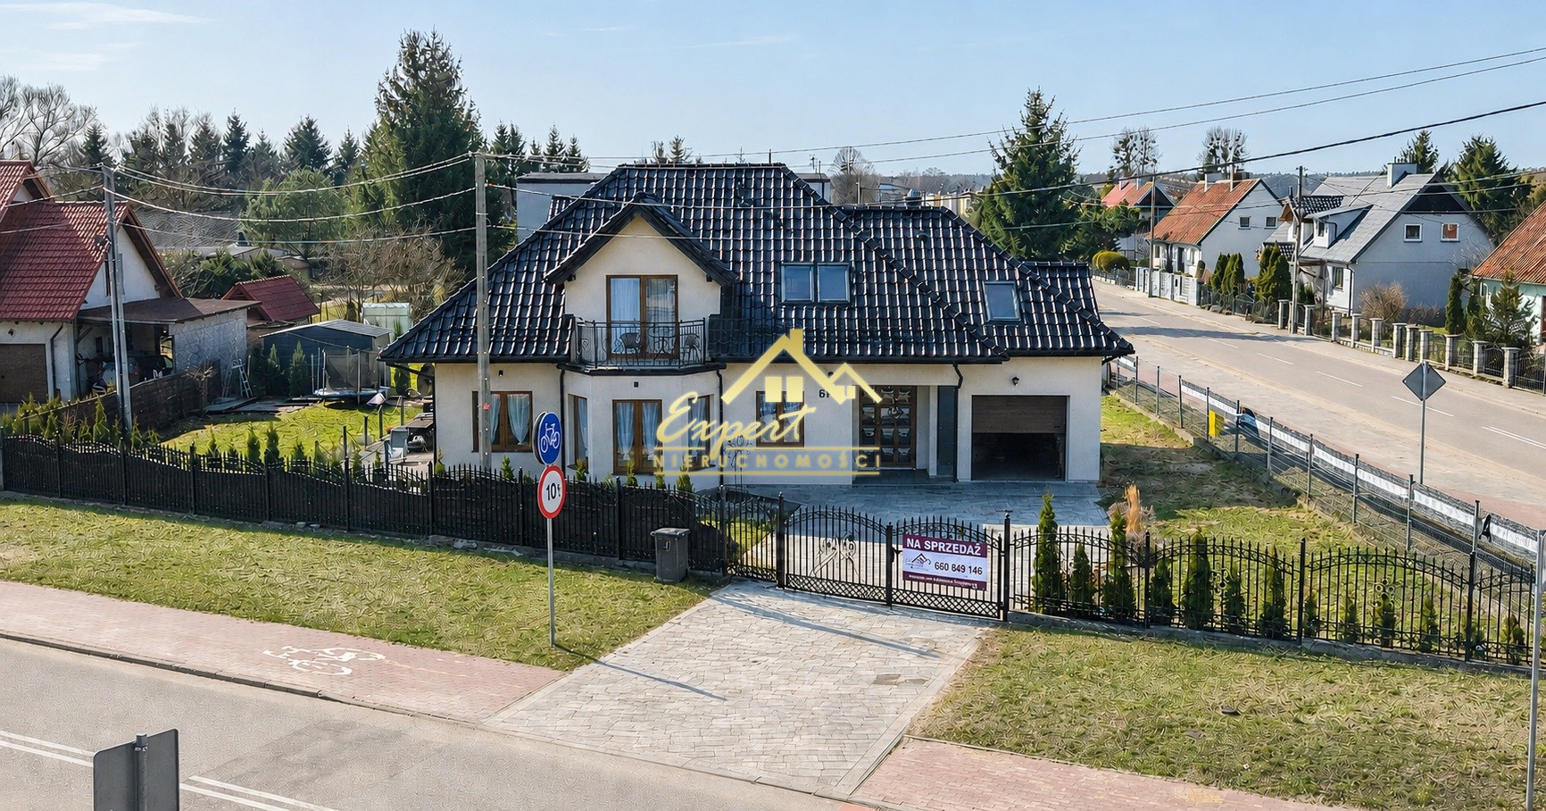
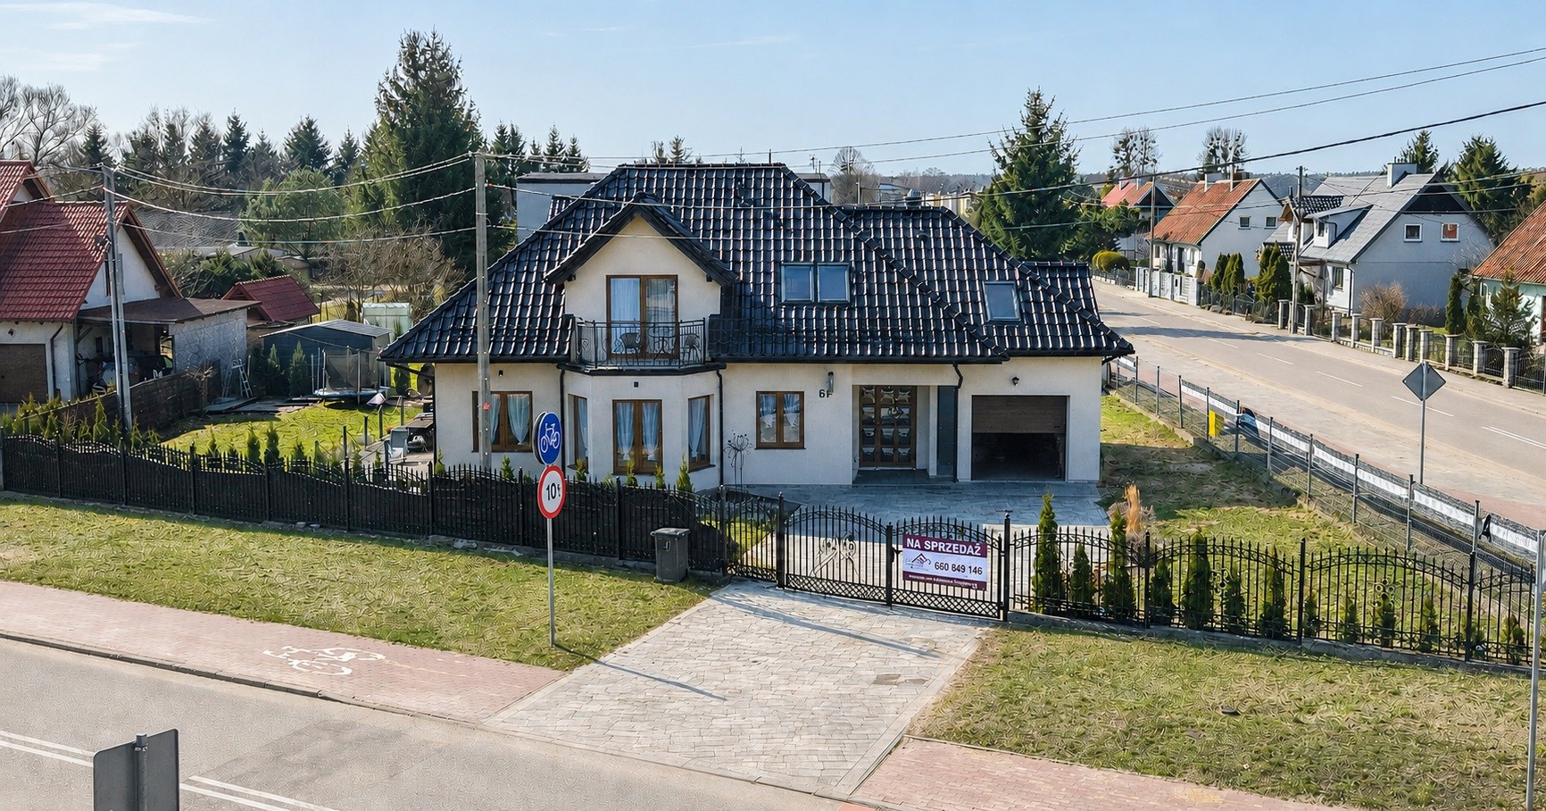
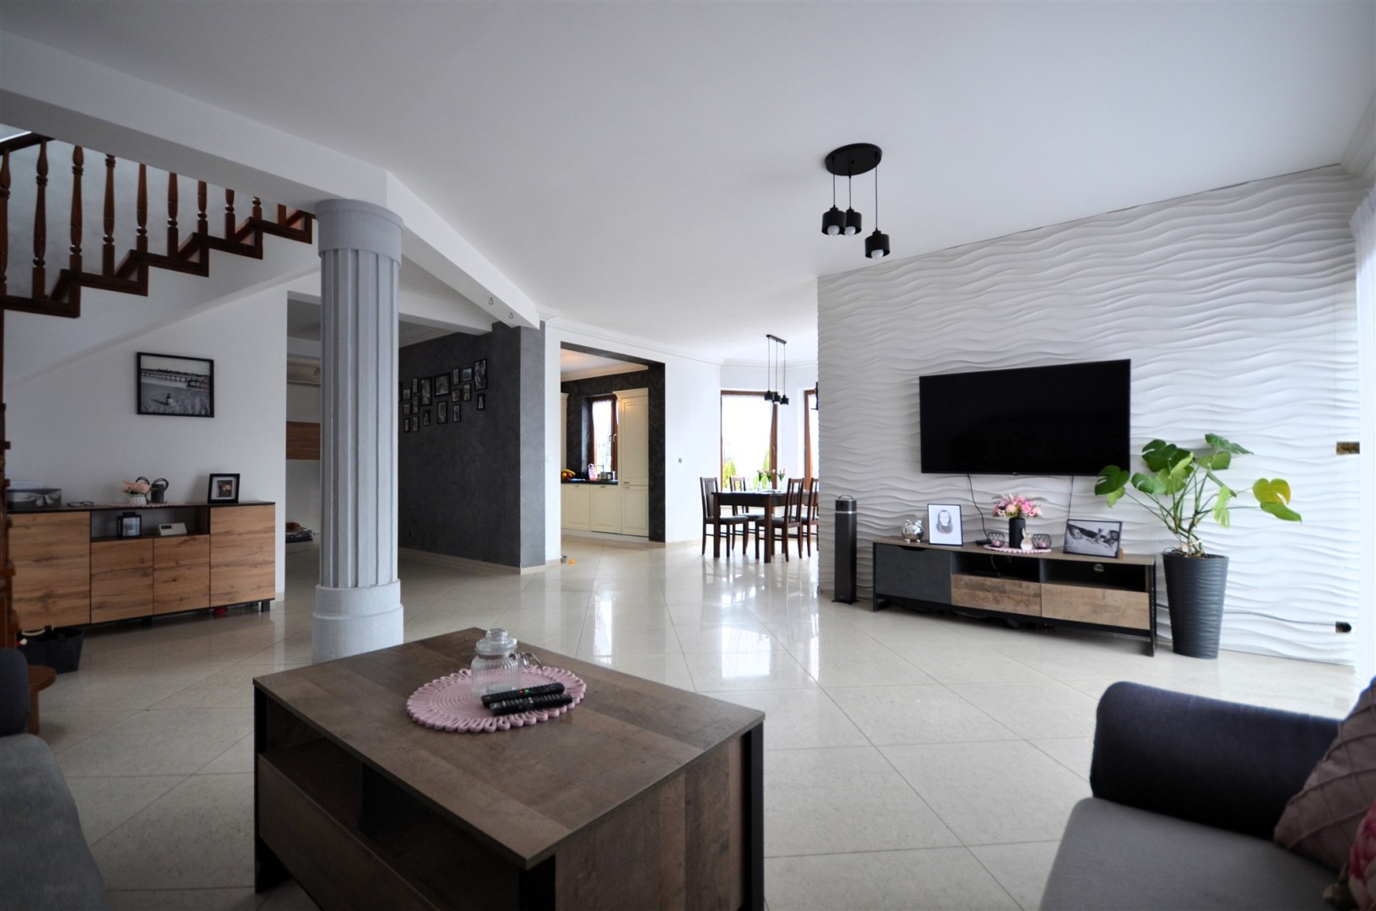
Expert Real Estate offers for sale a comfortable single-family house with a garage integrated into the building, located in a quiet part of Ostróda on Graniczna Street. The property is ideal for a family looking for functional space and privacy, while maintaining quick access to the town centre.
The house was built according to the design “Dom w Awokado (G)” – a well-thought-out layout of rooms ensures comfort of everyday living.
Key parameters:
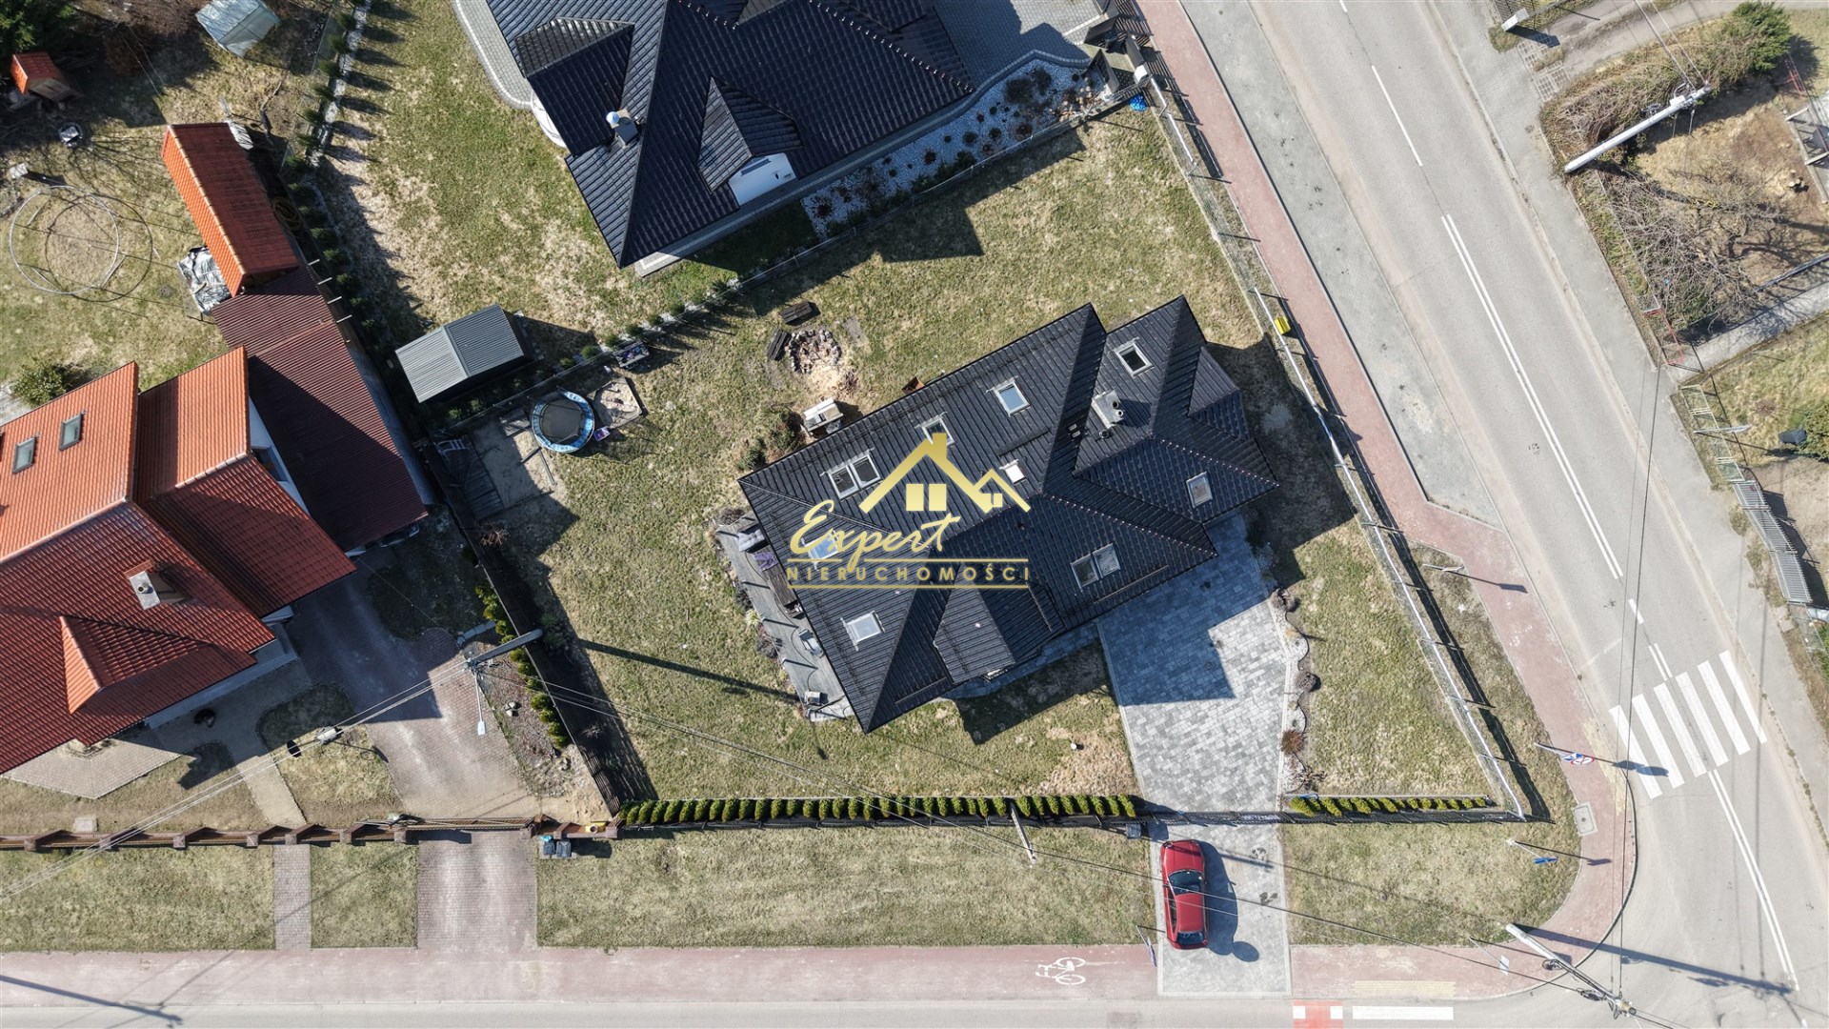
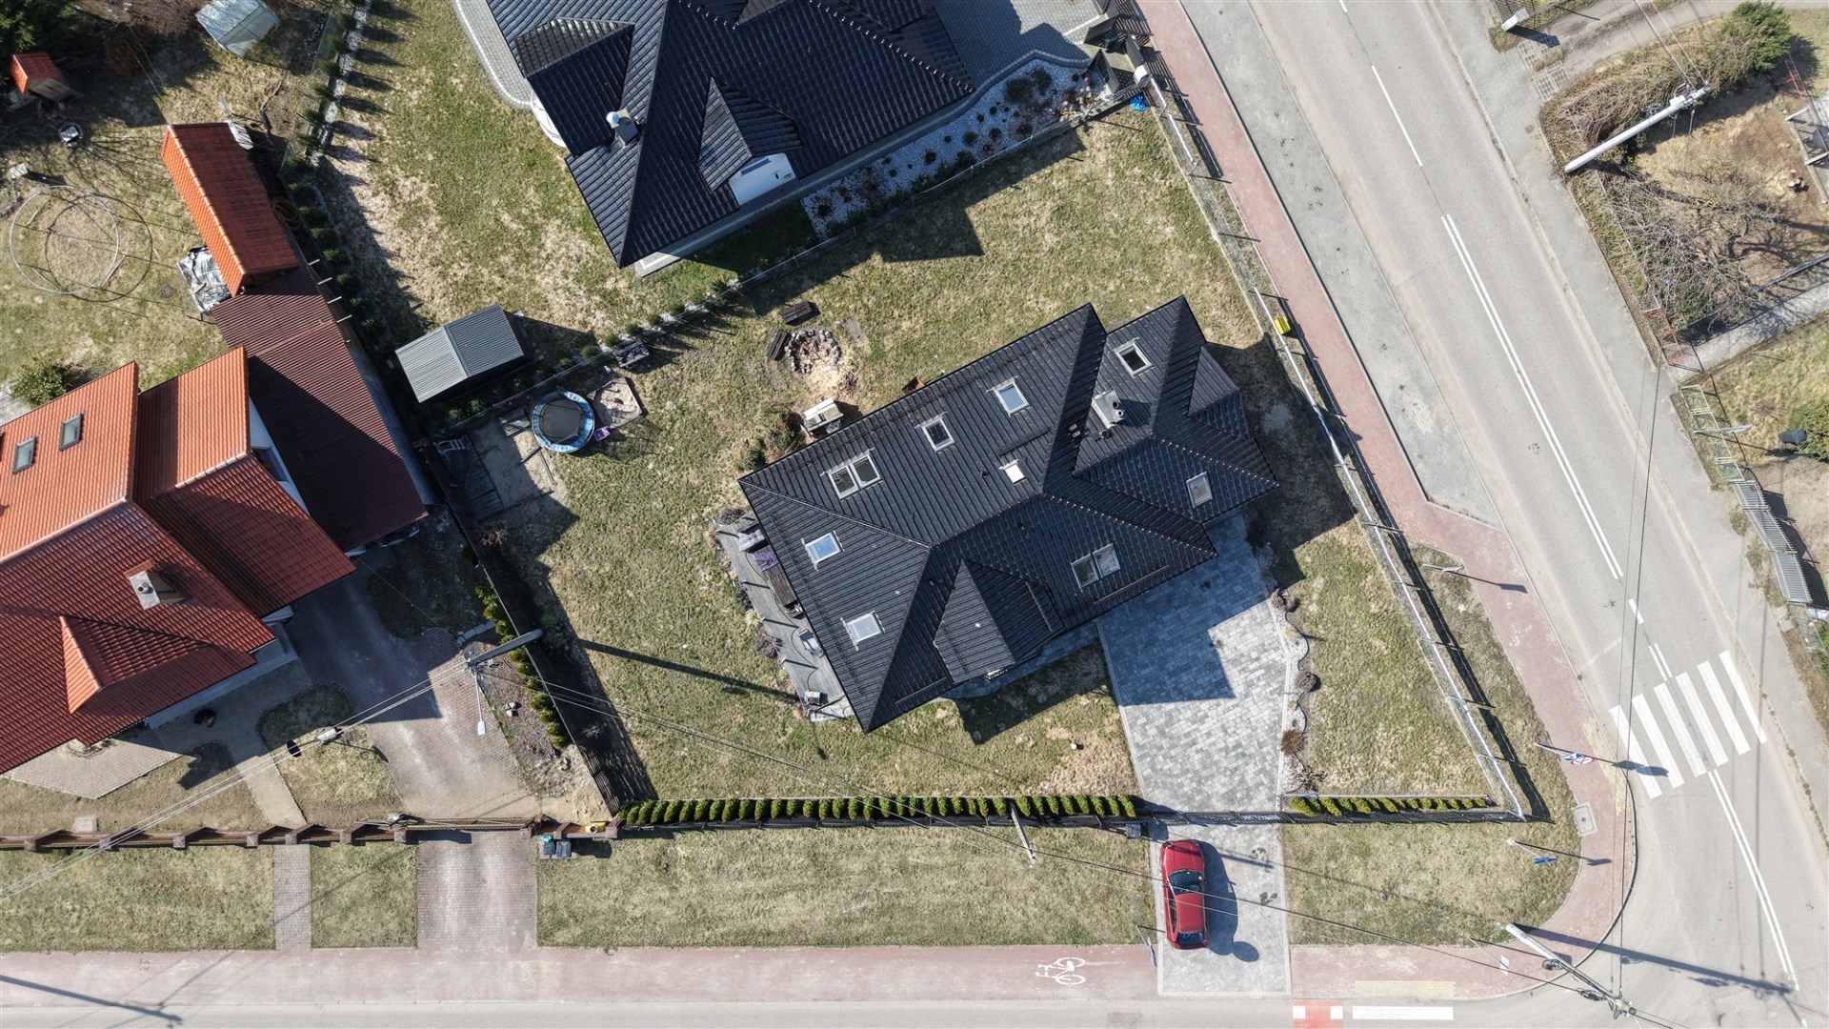
- plot area: 786 m²
- building footprint: 136.5 m²
- usable area: 147.2 m²
- total area: approx. 210 m²
- volume: 812.2 m³
- building height: 8.34 m
- detached house, without basement
- hipped roof
Layout:
Ground floor:
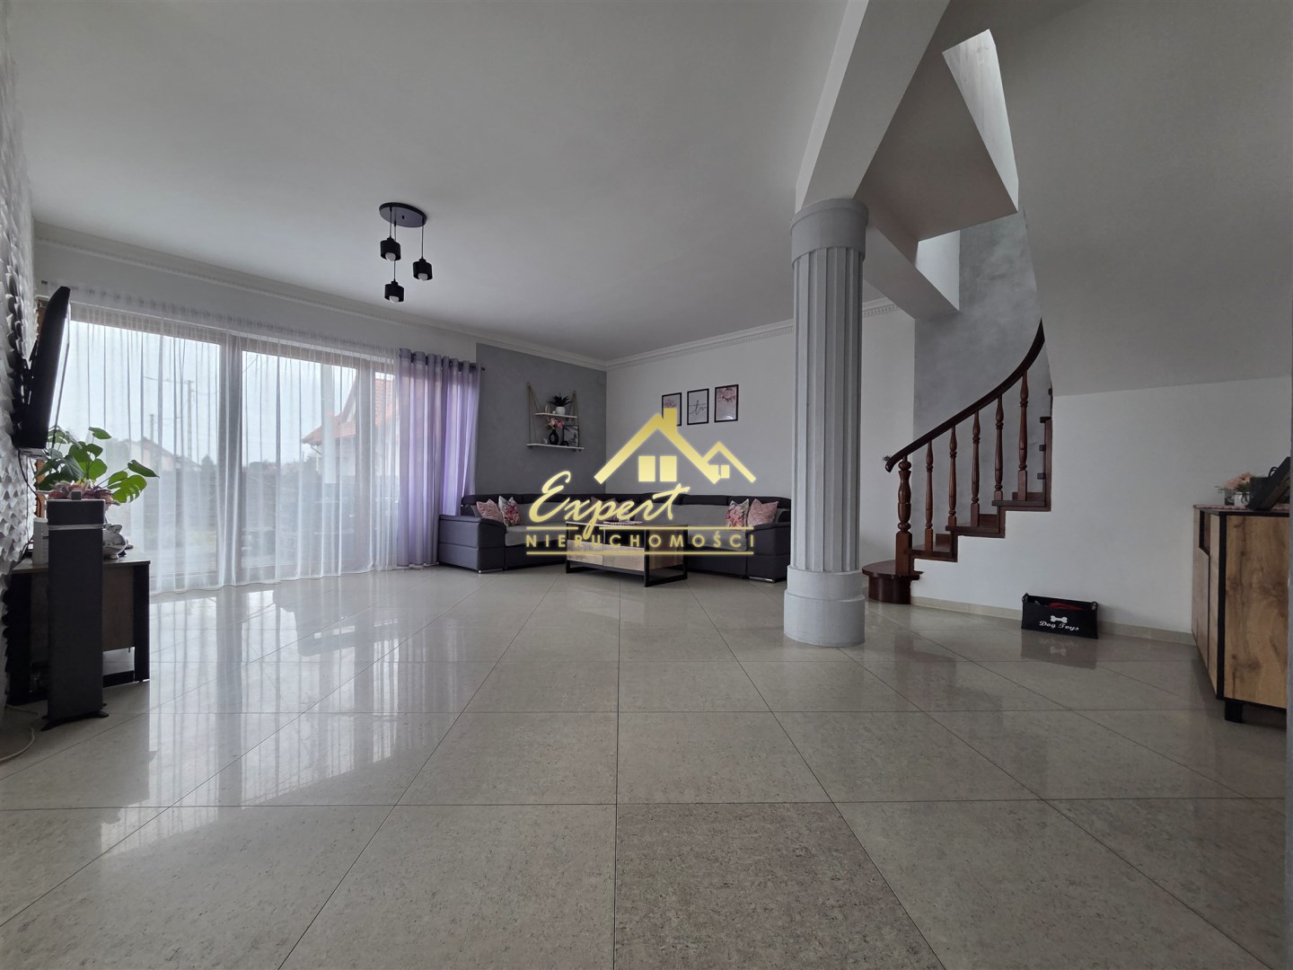
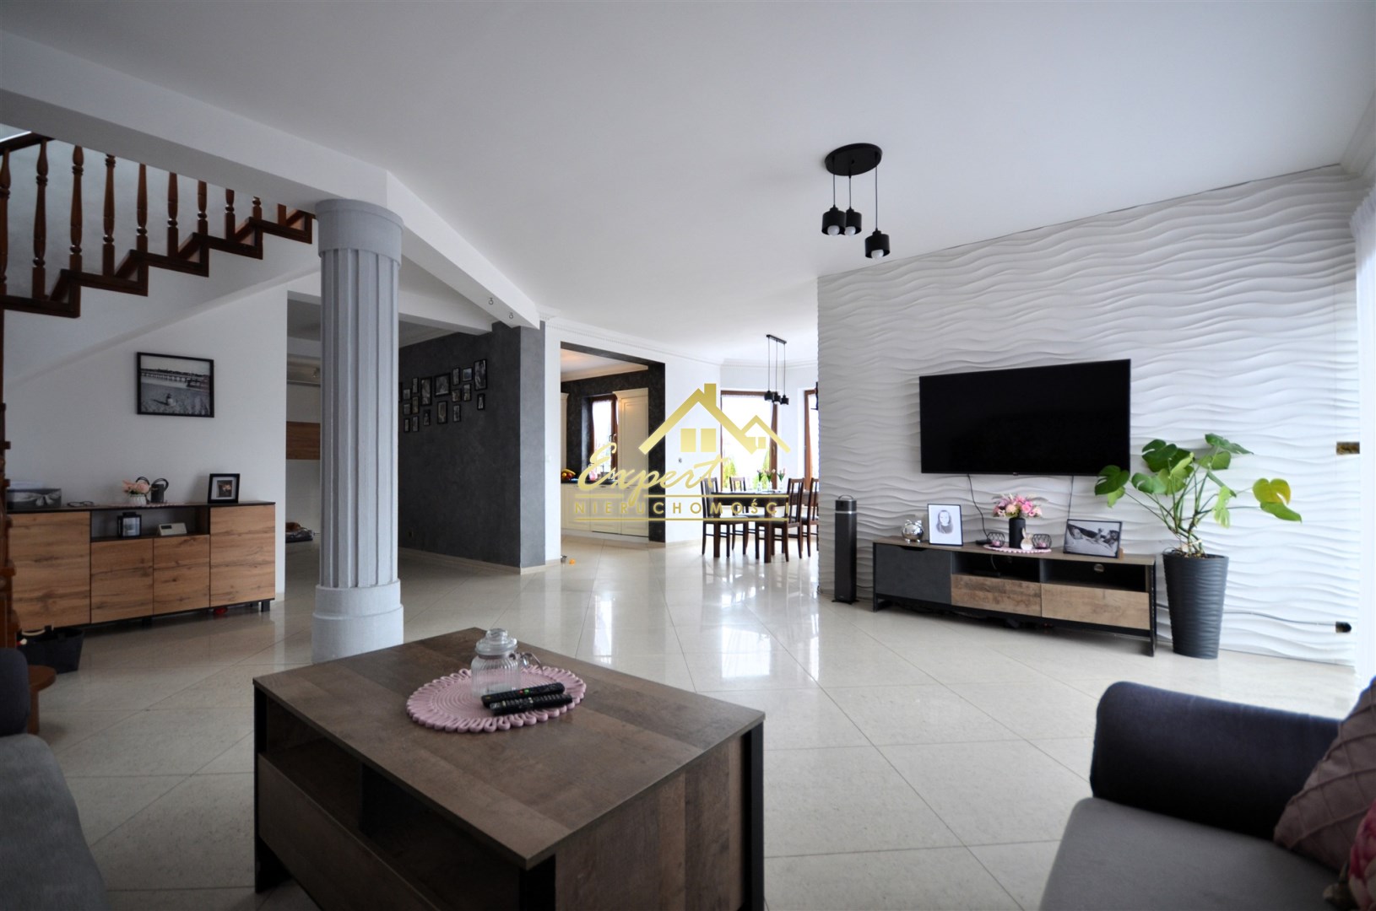
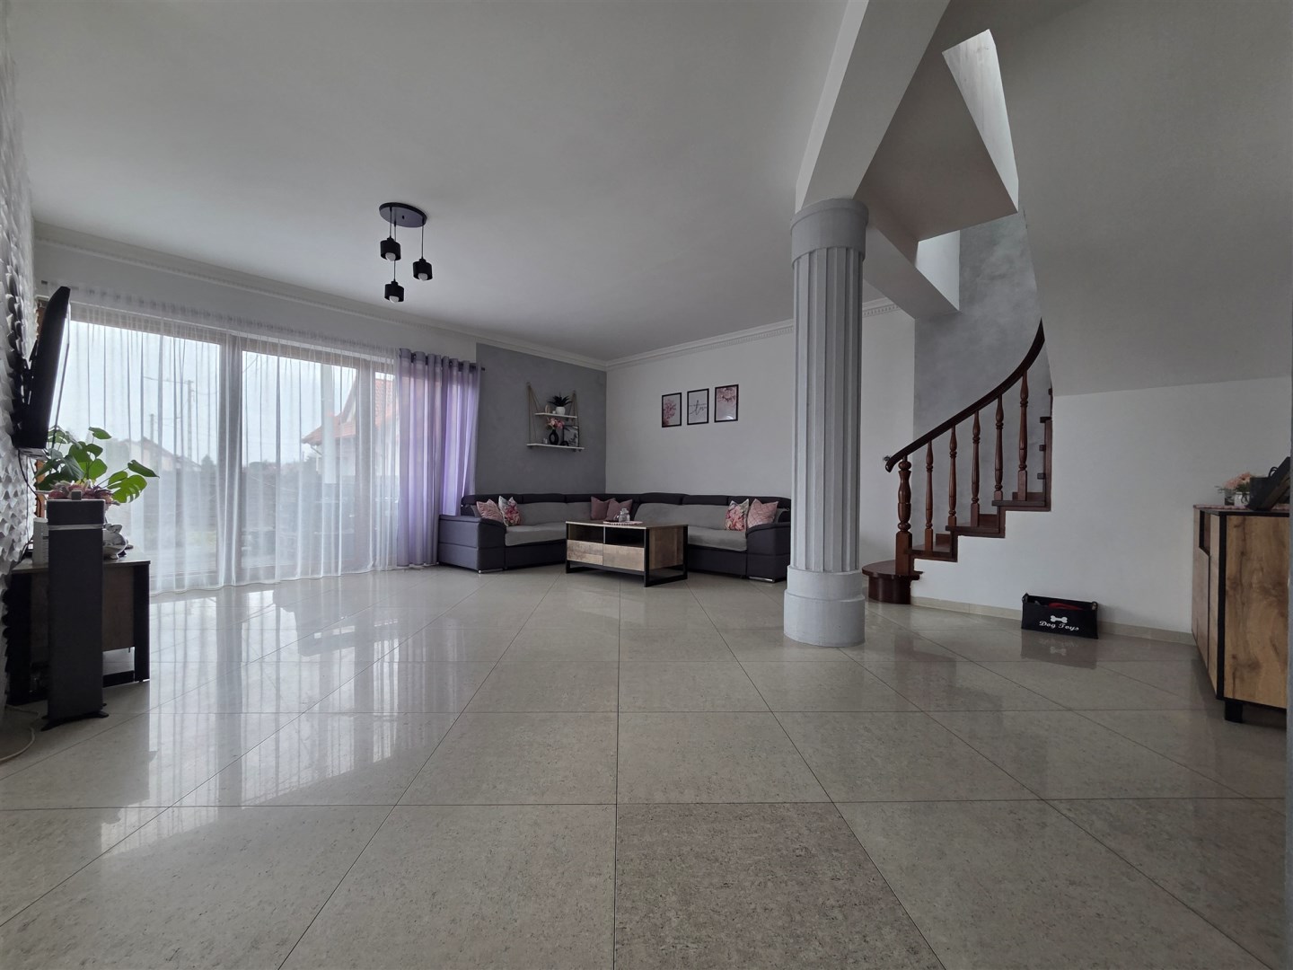
- spacious living room with access to the terrace
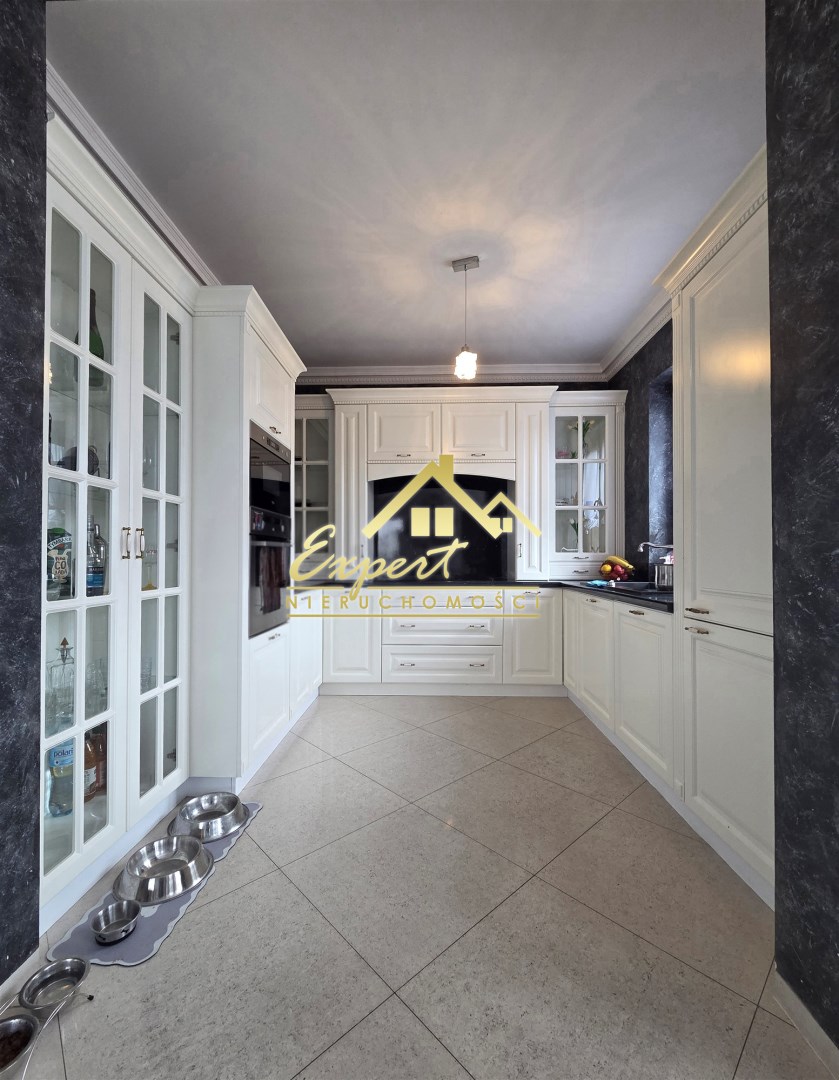
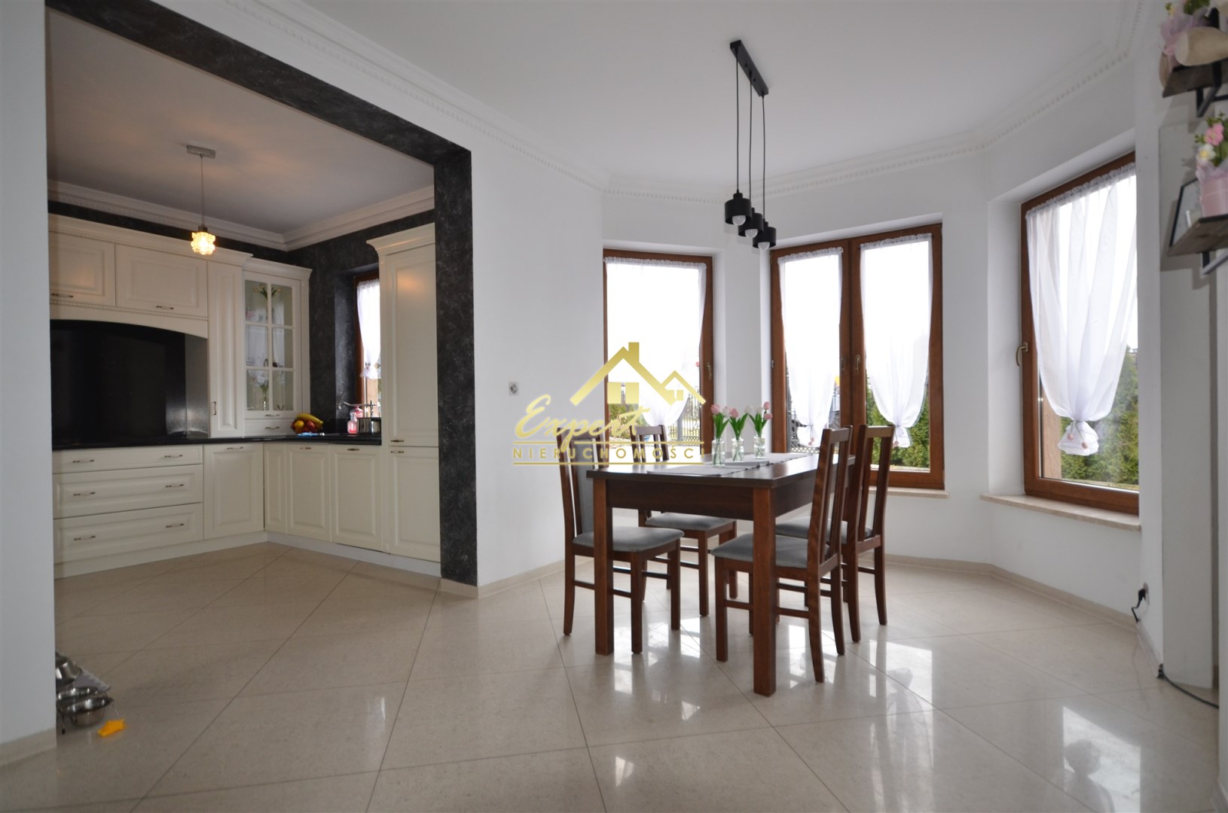
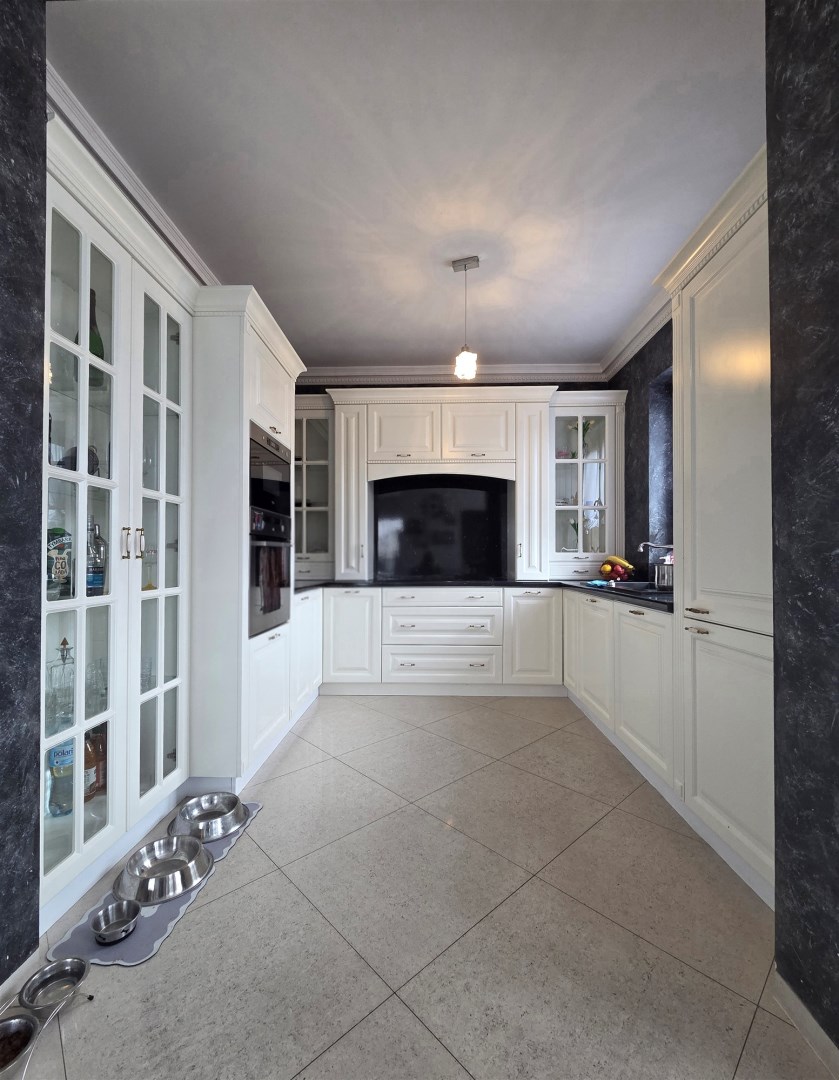
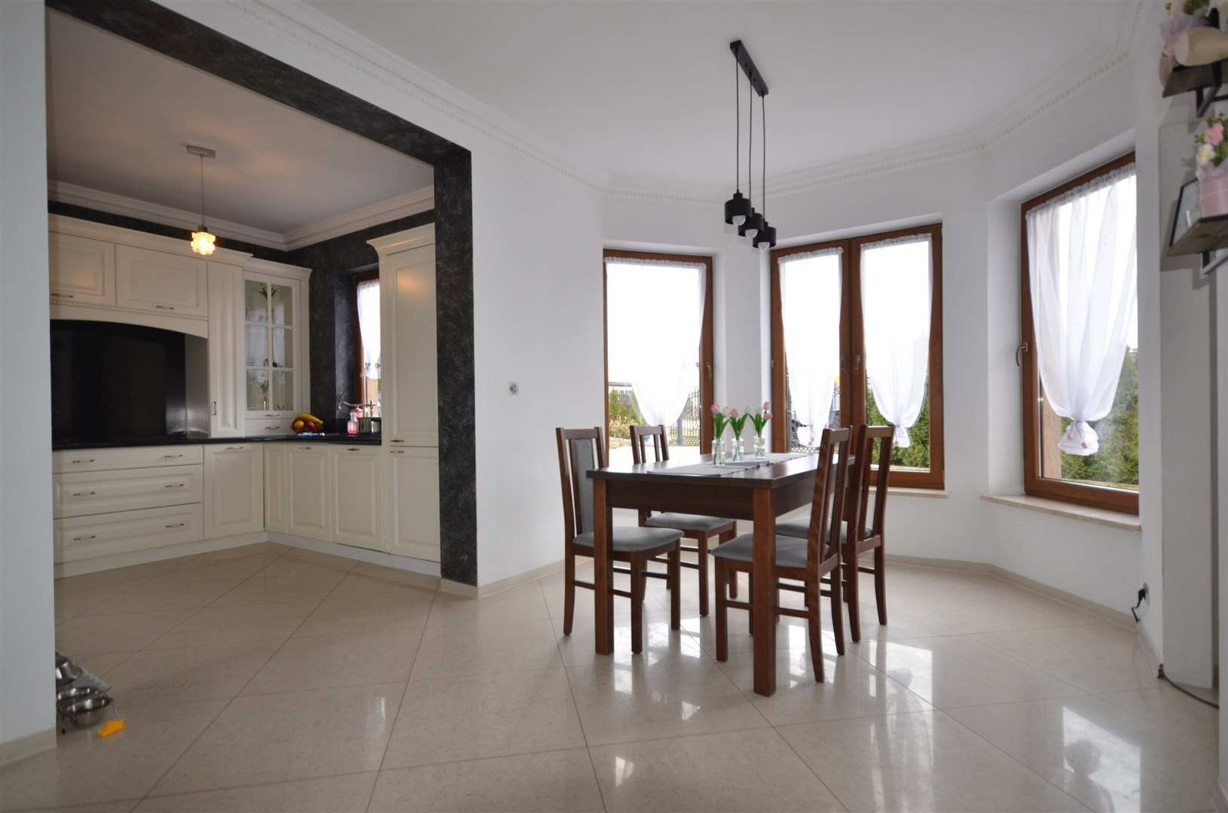
- kitchen with dining area
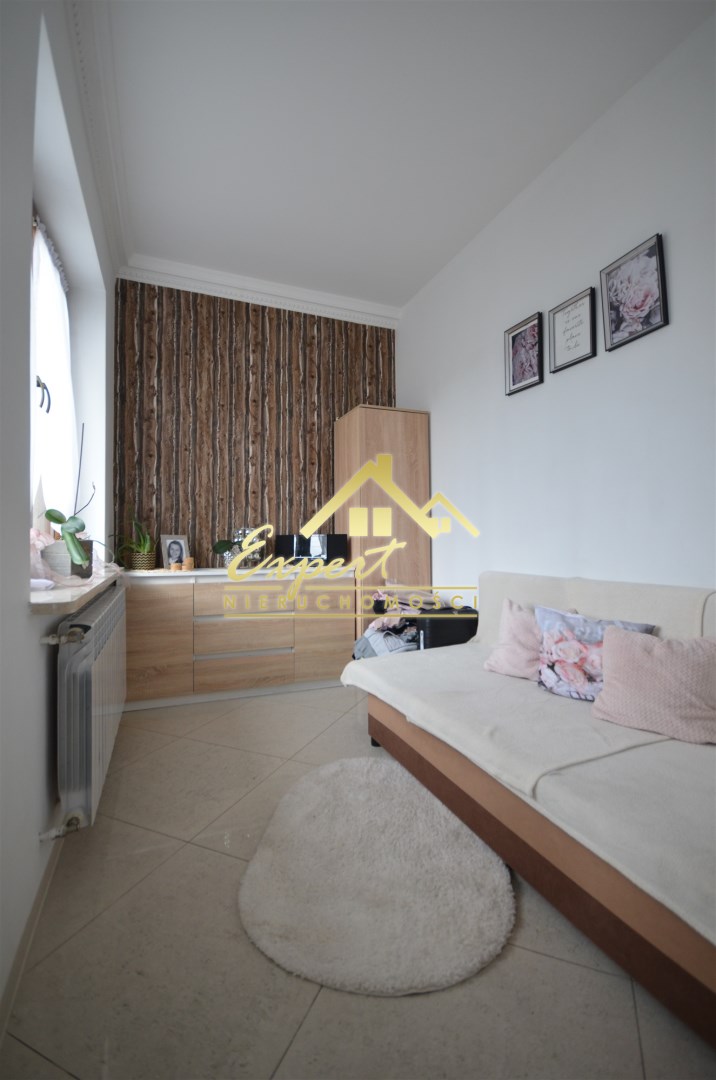
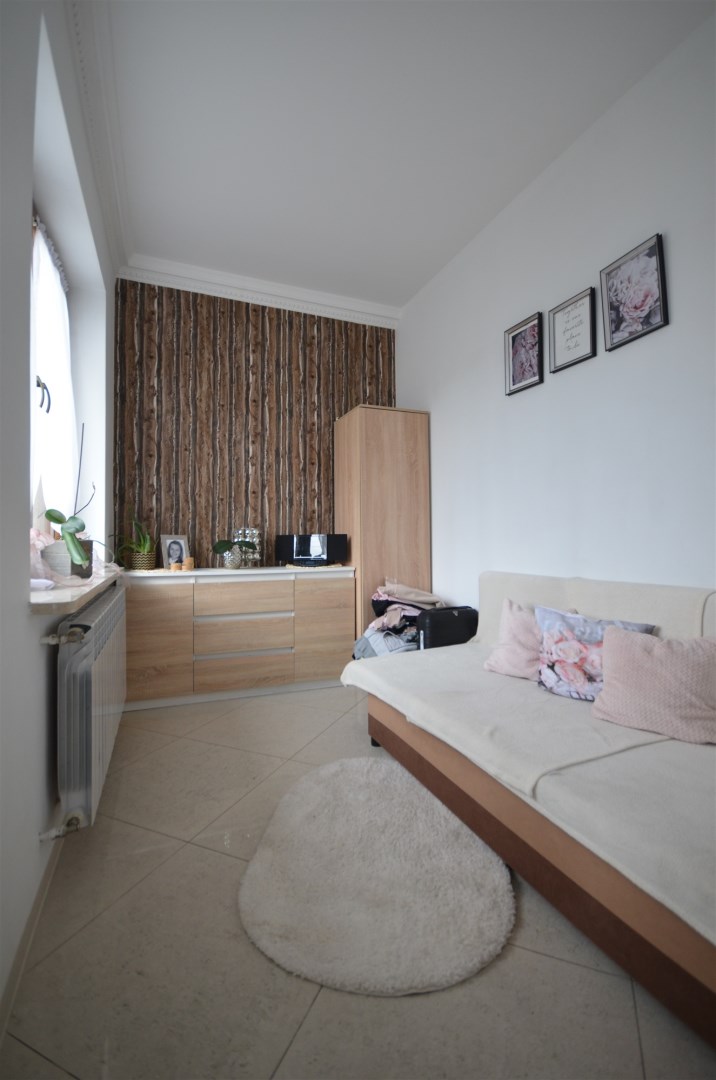
- room (ideal for a study or bedroom)
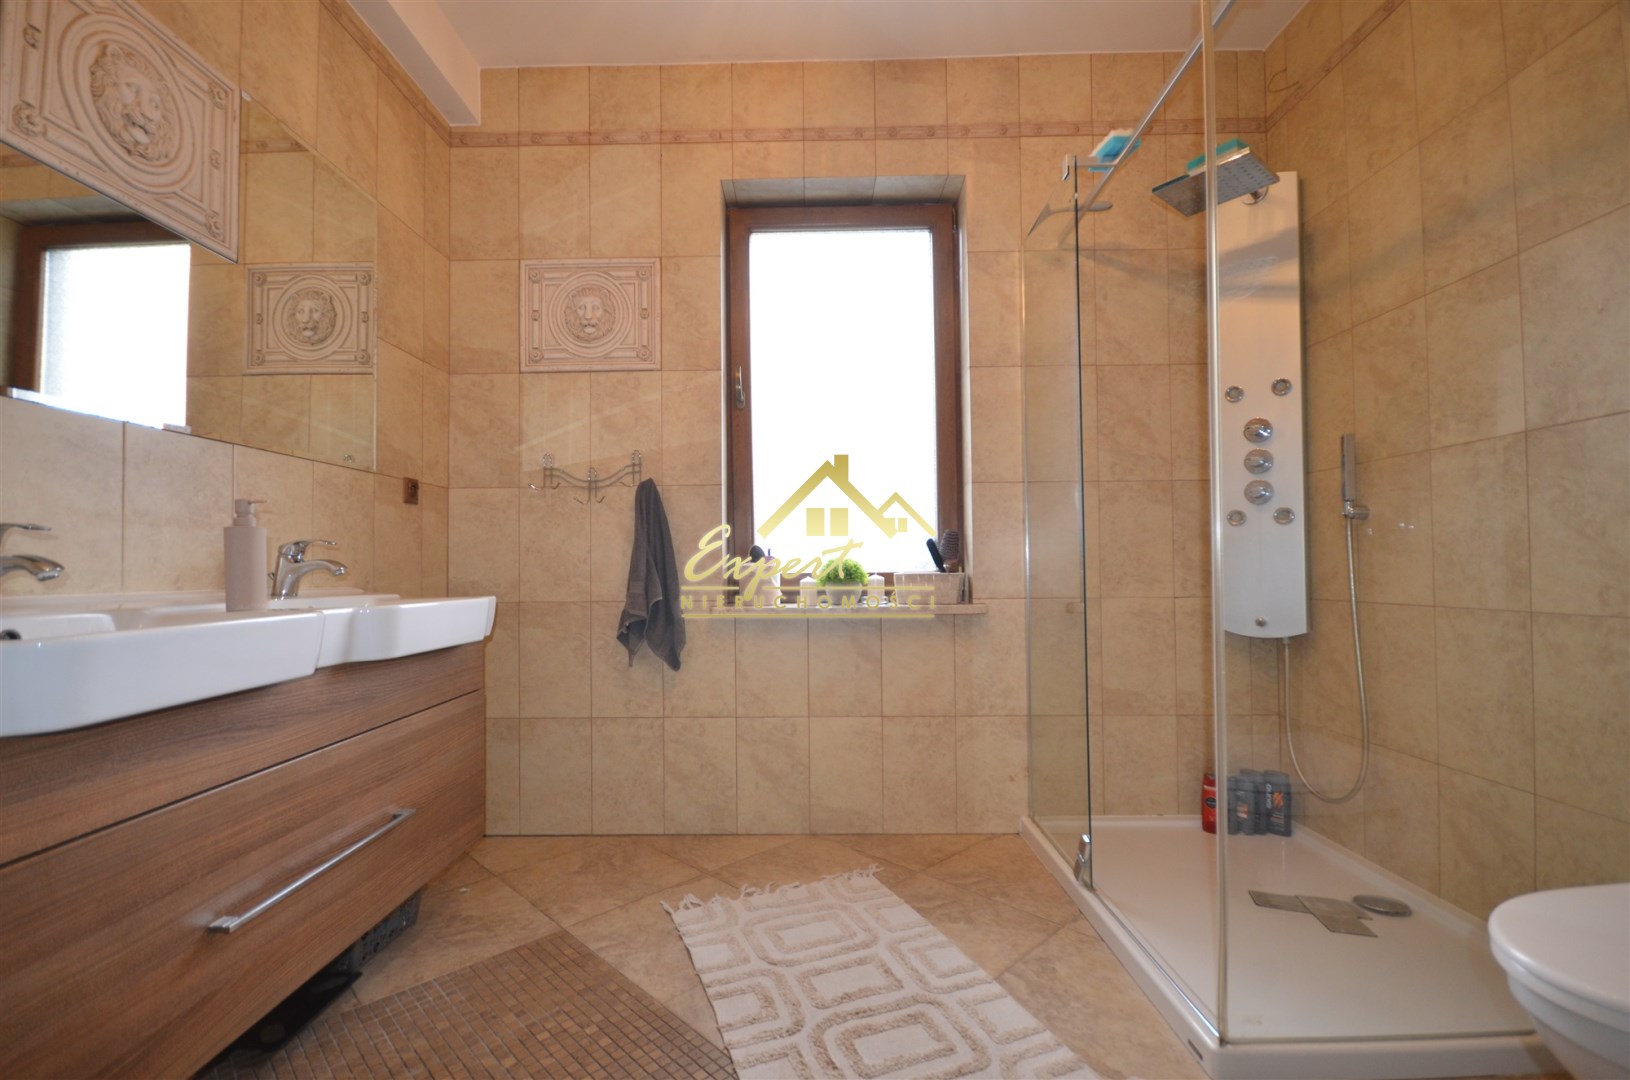
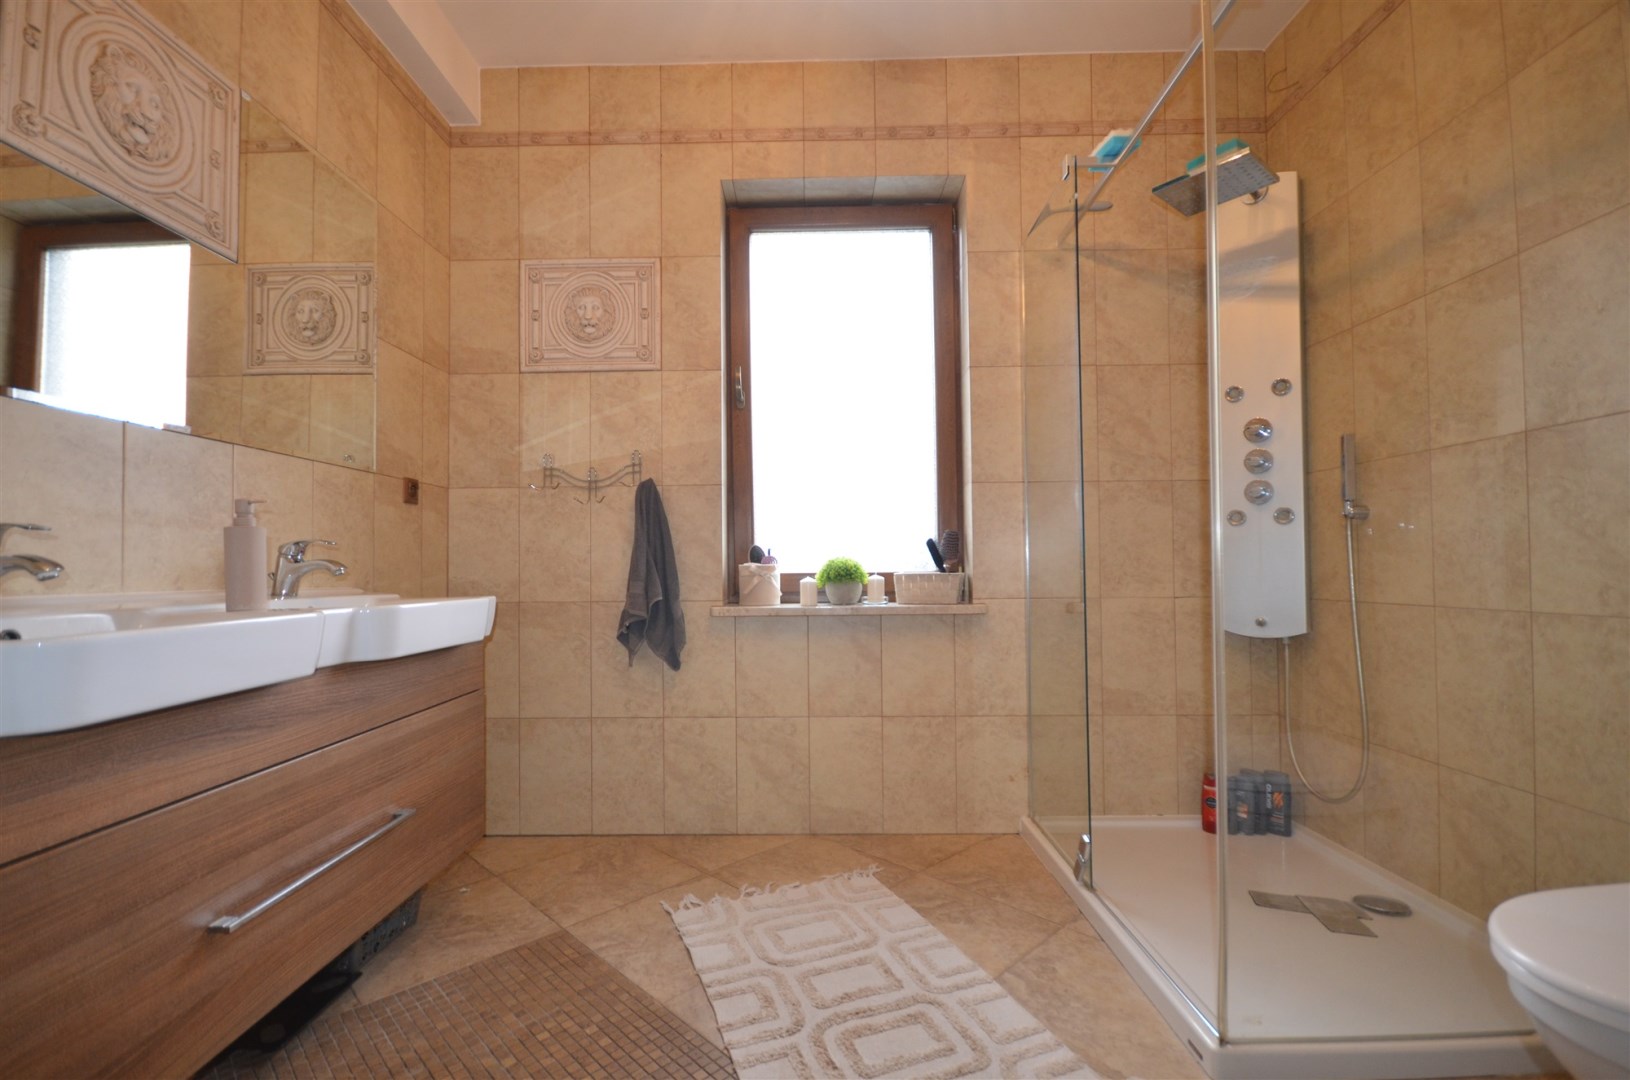
- bathroom
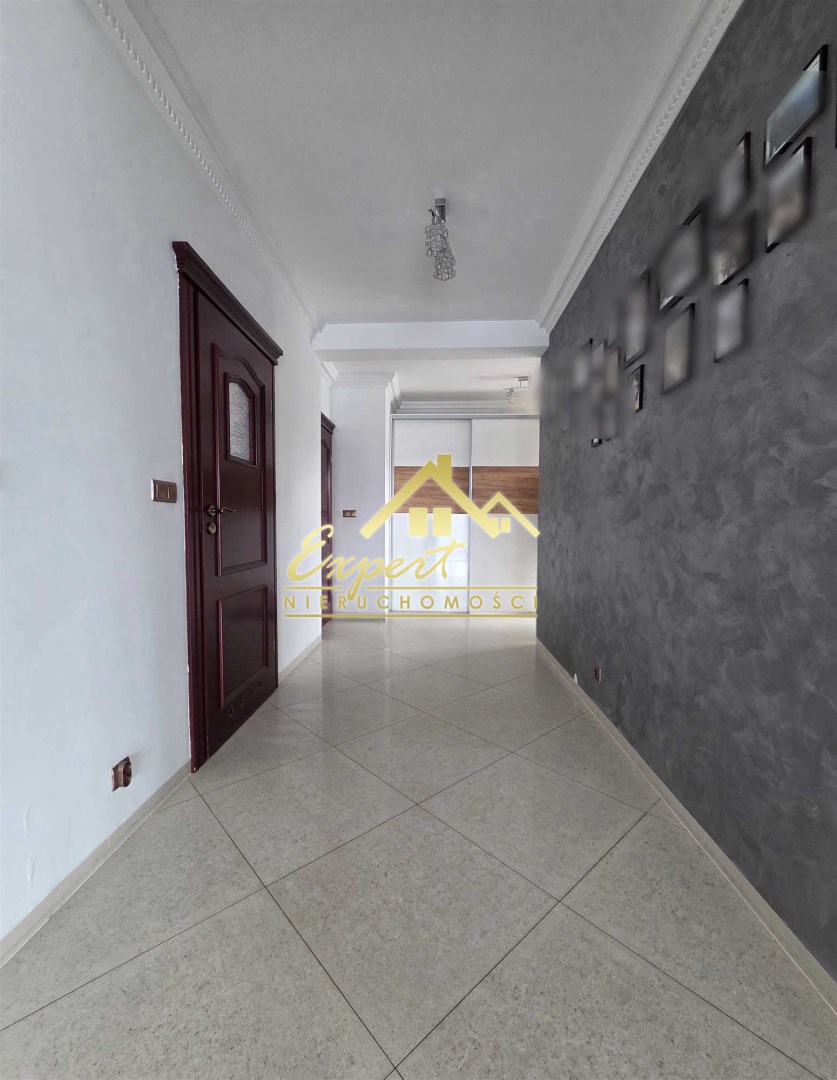
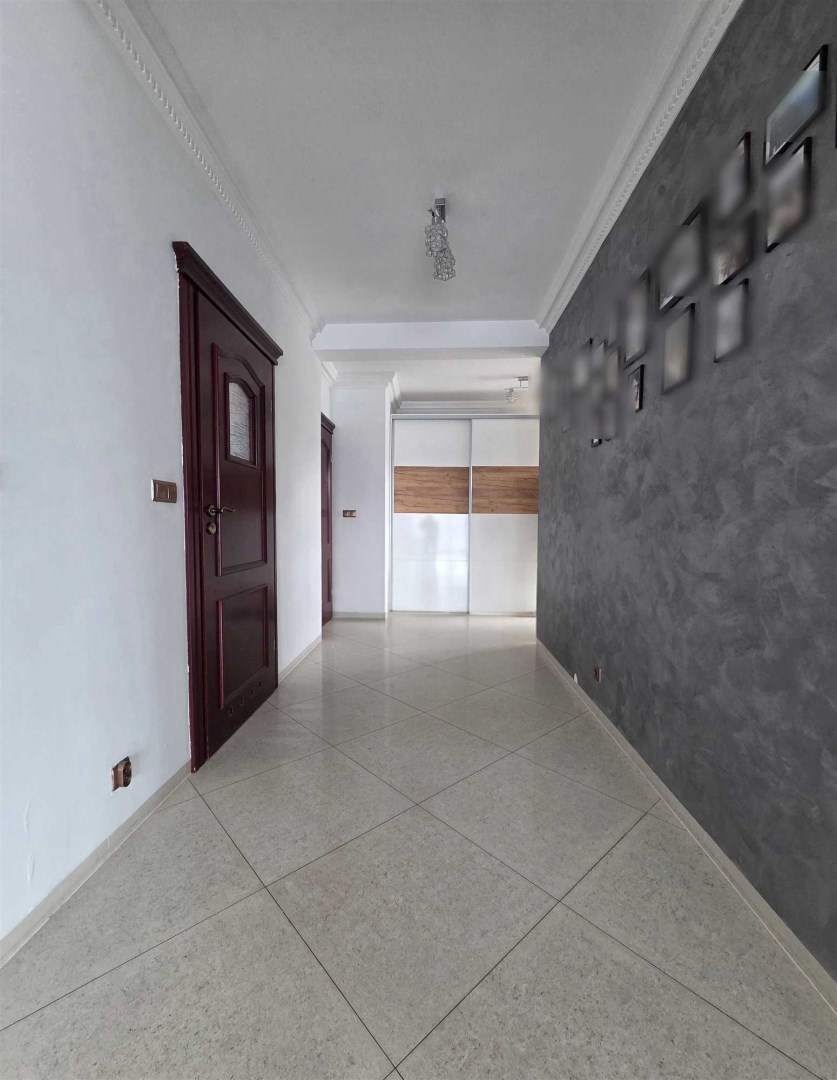
- vestibule and circulation
- single-car garage
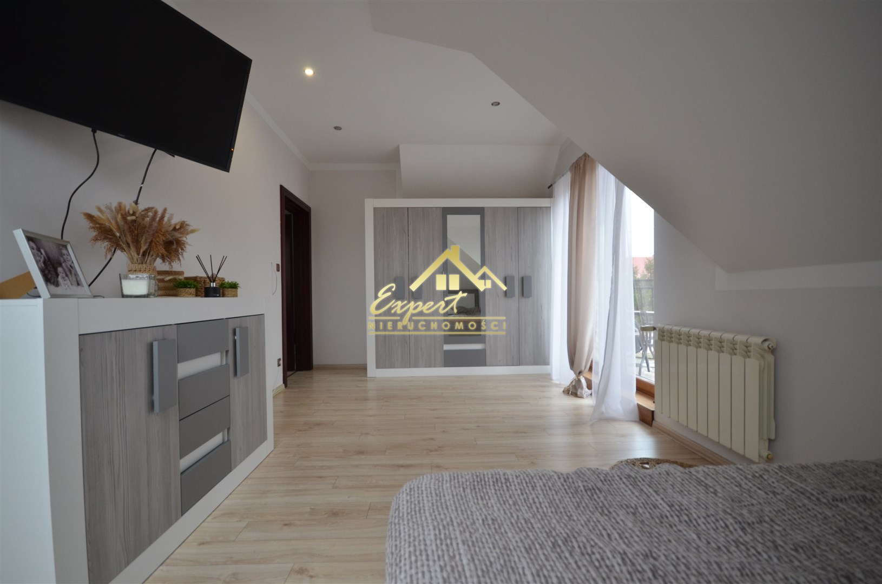
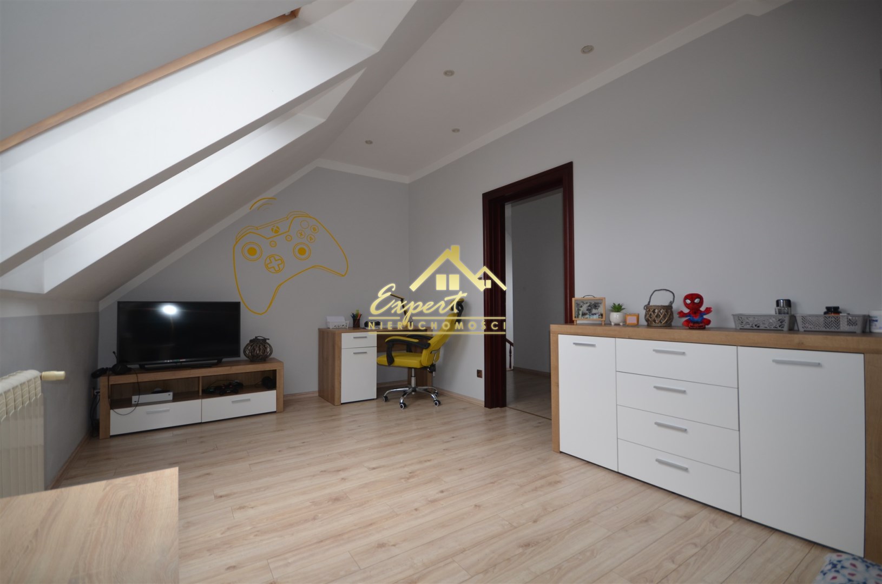
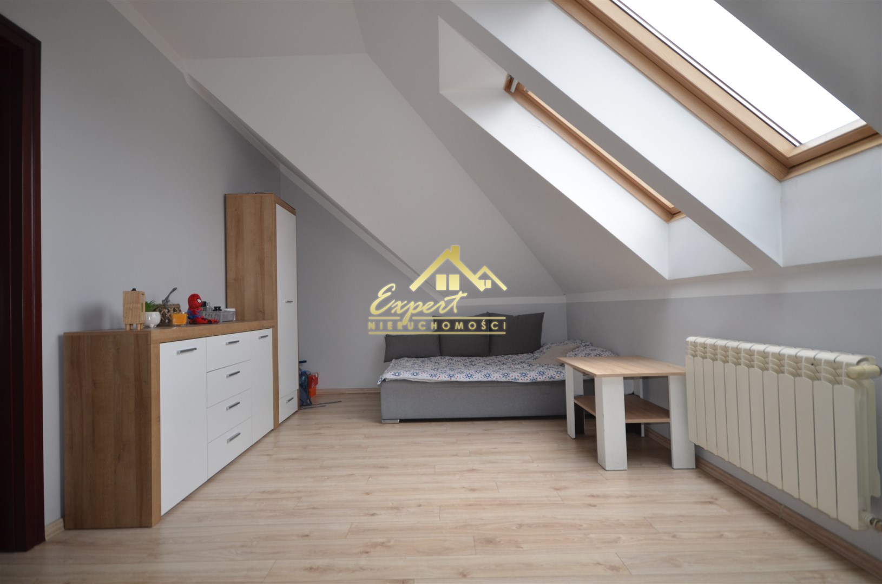
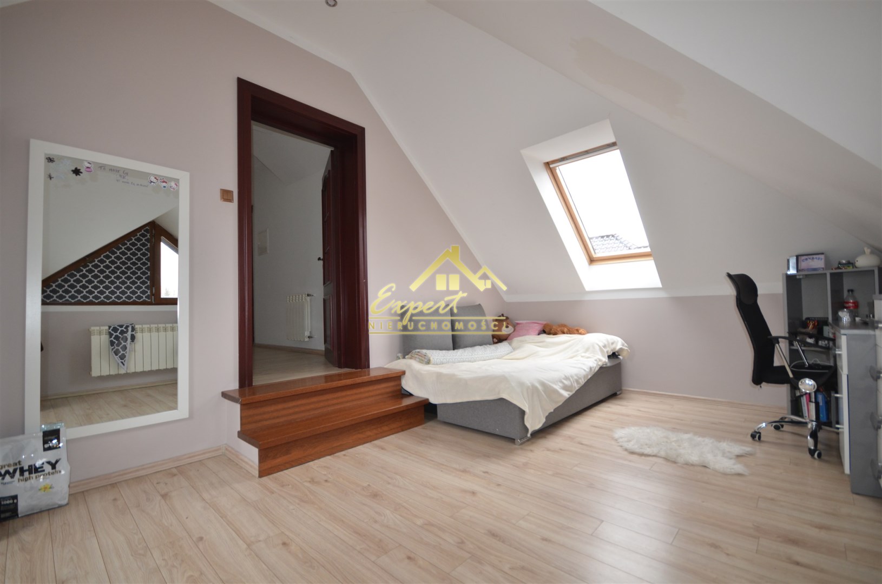
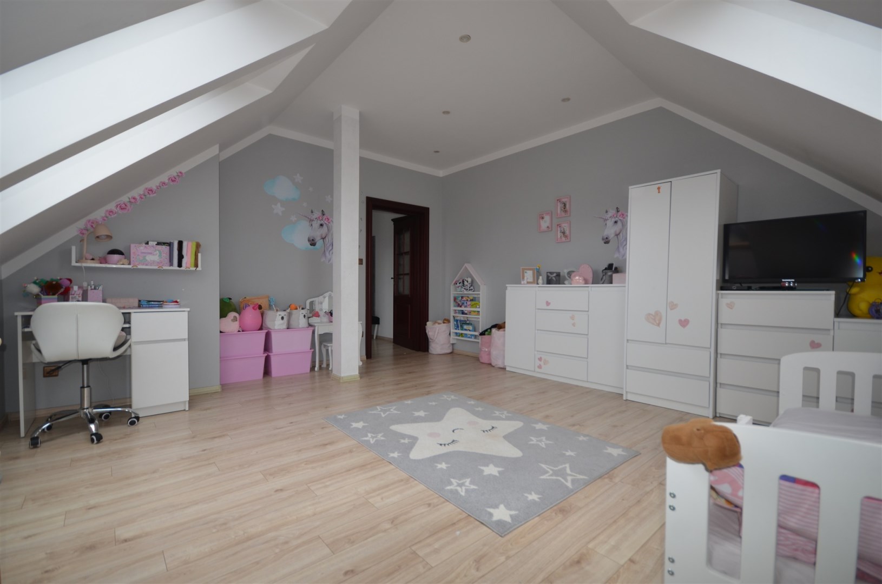
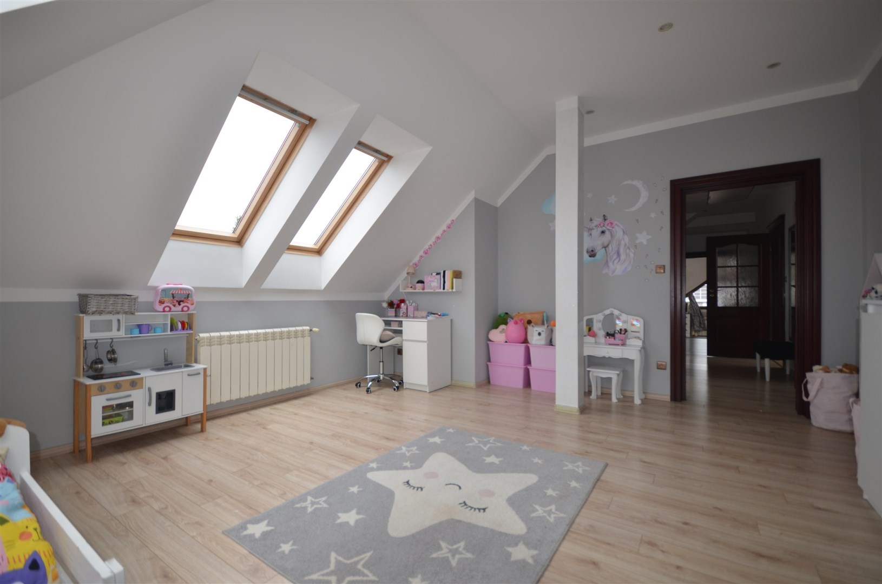
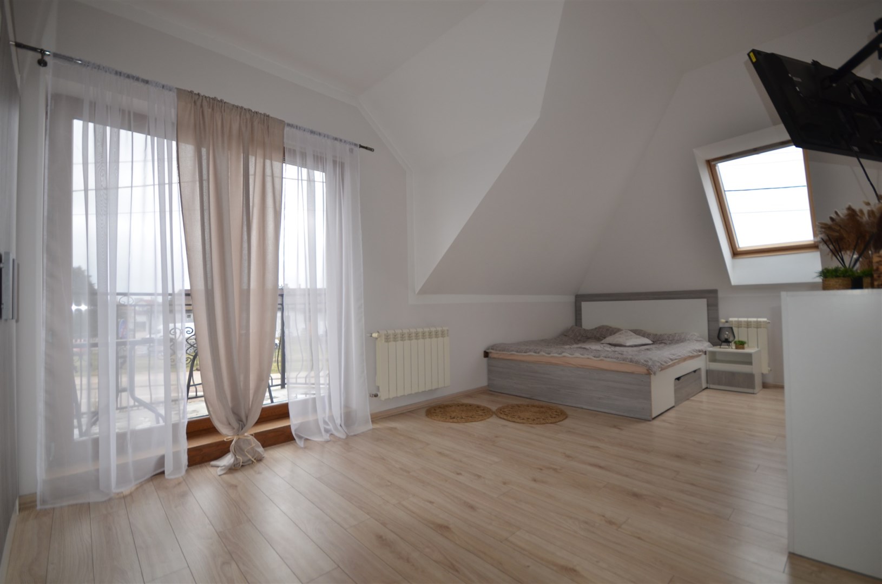
Usable attic:
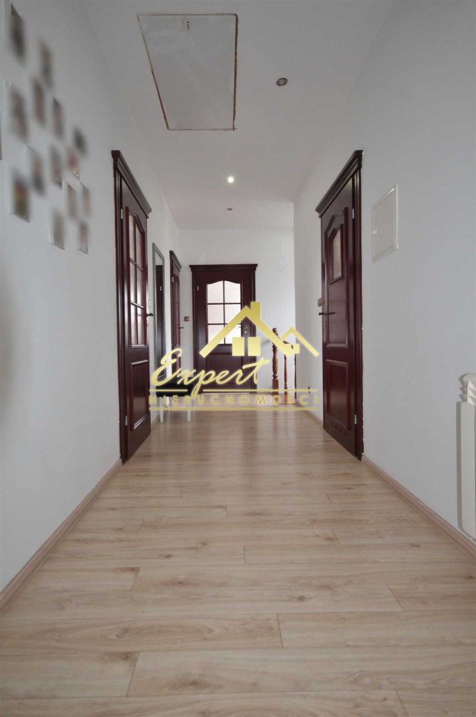
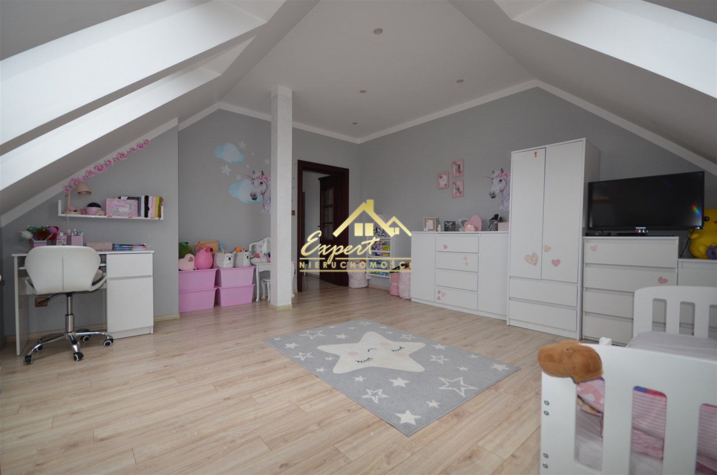
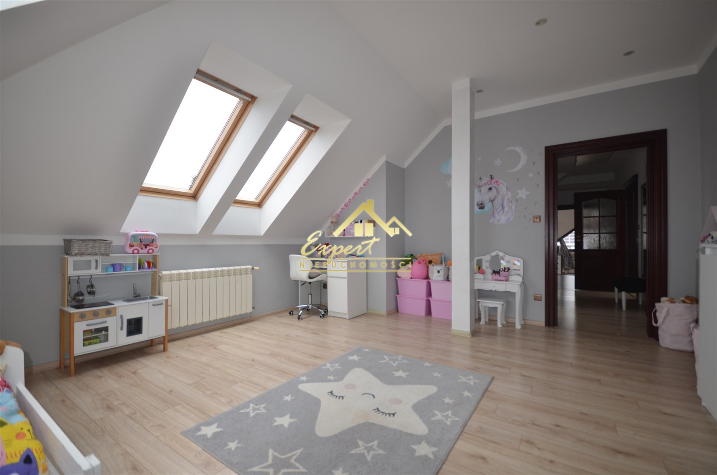
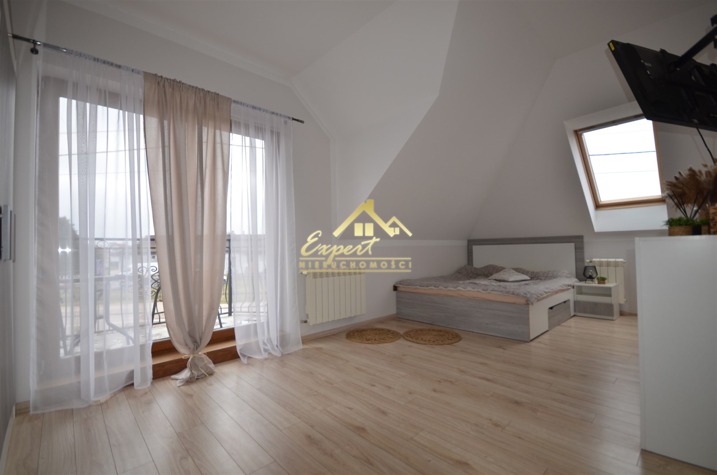
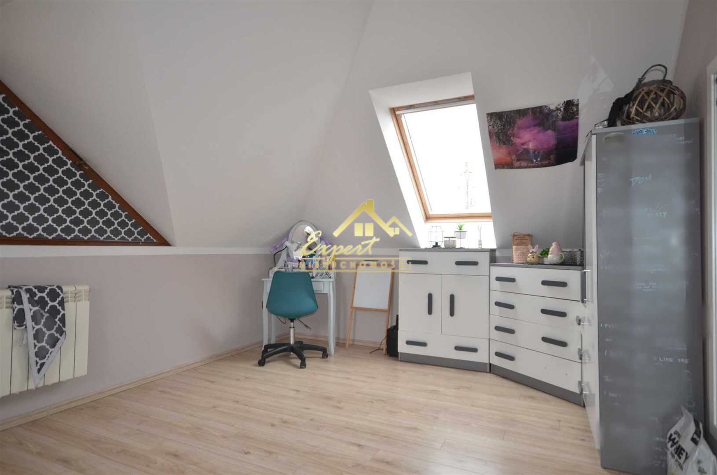
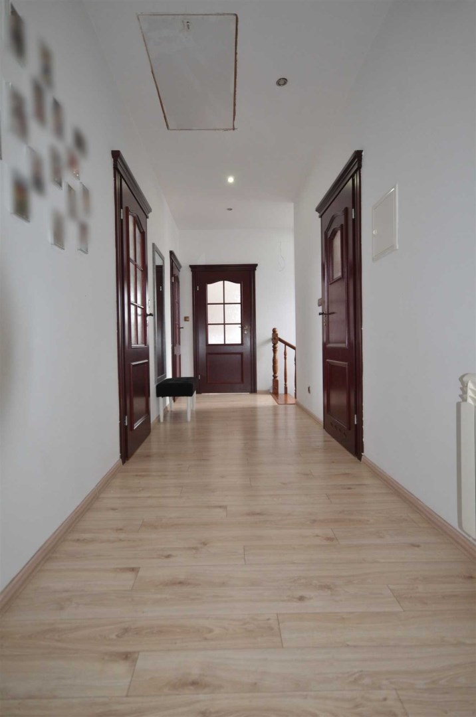
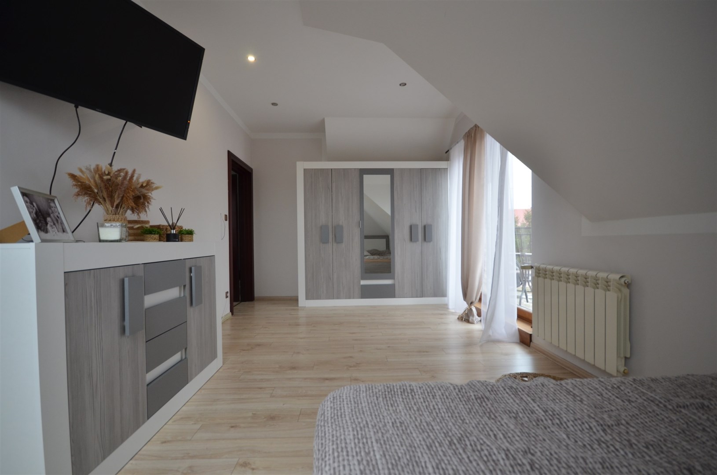
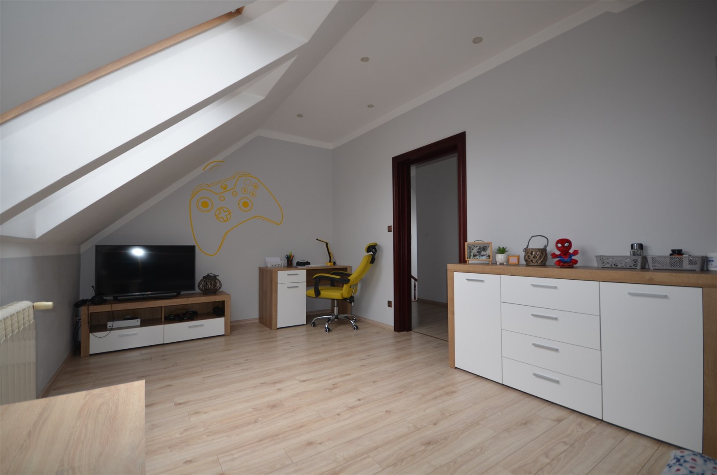
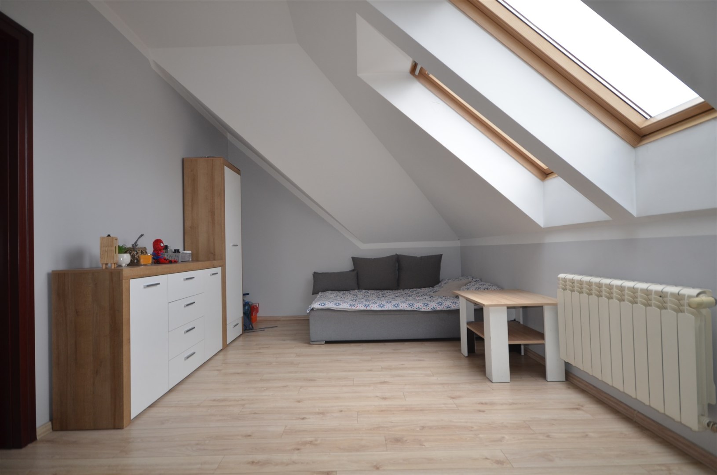
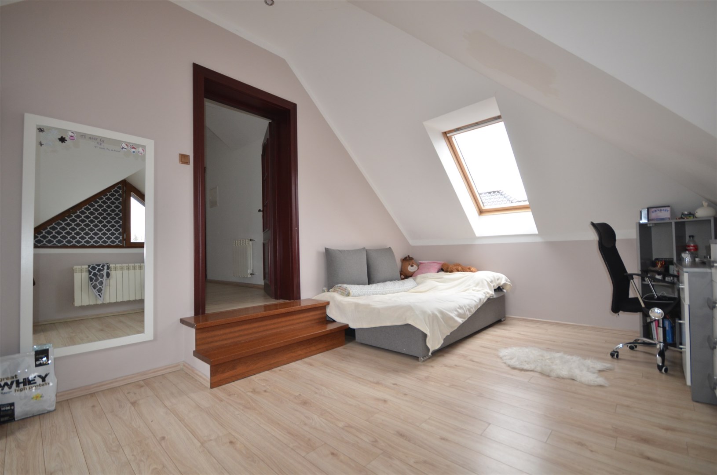
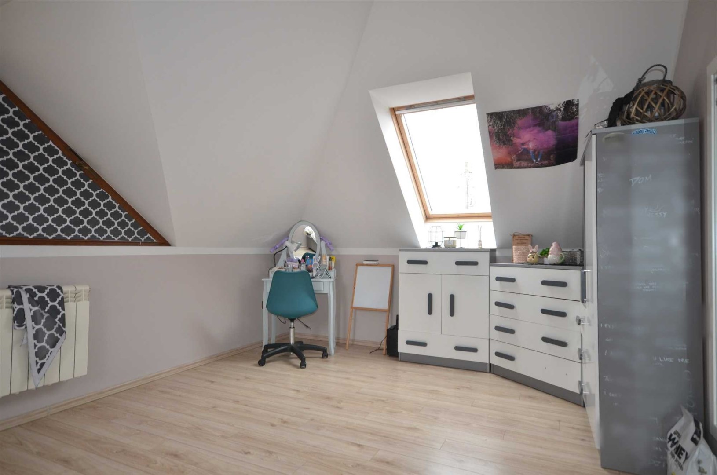
- 3 comfortable bedrooms
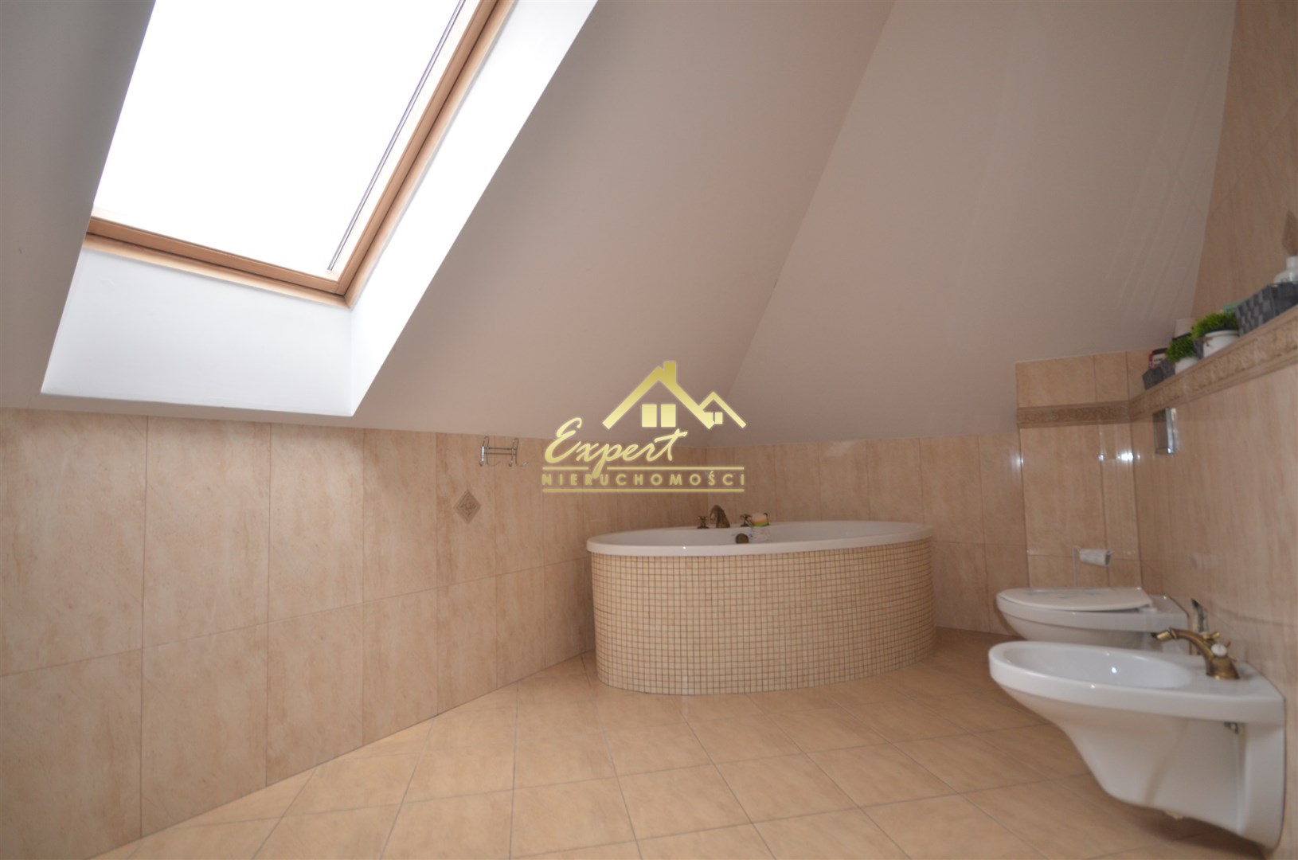
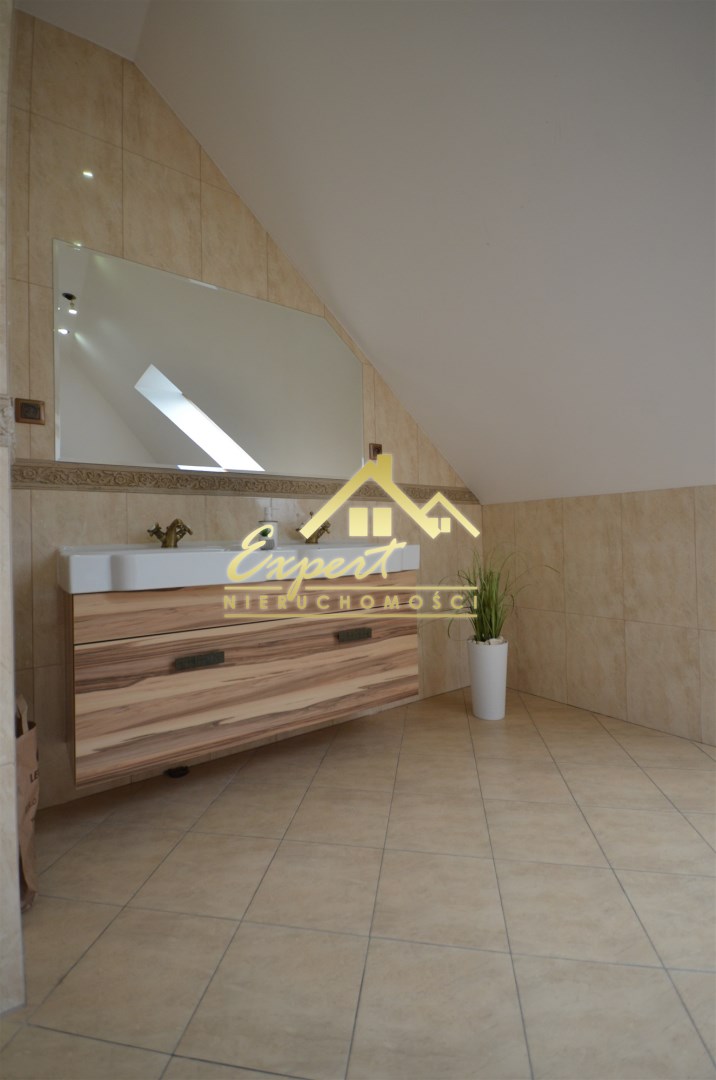
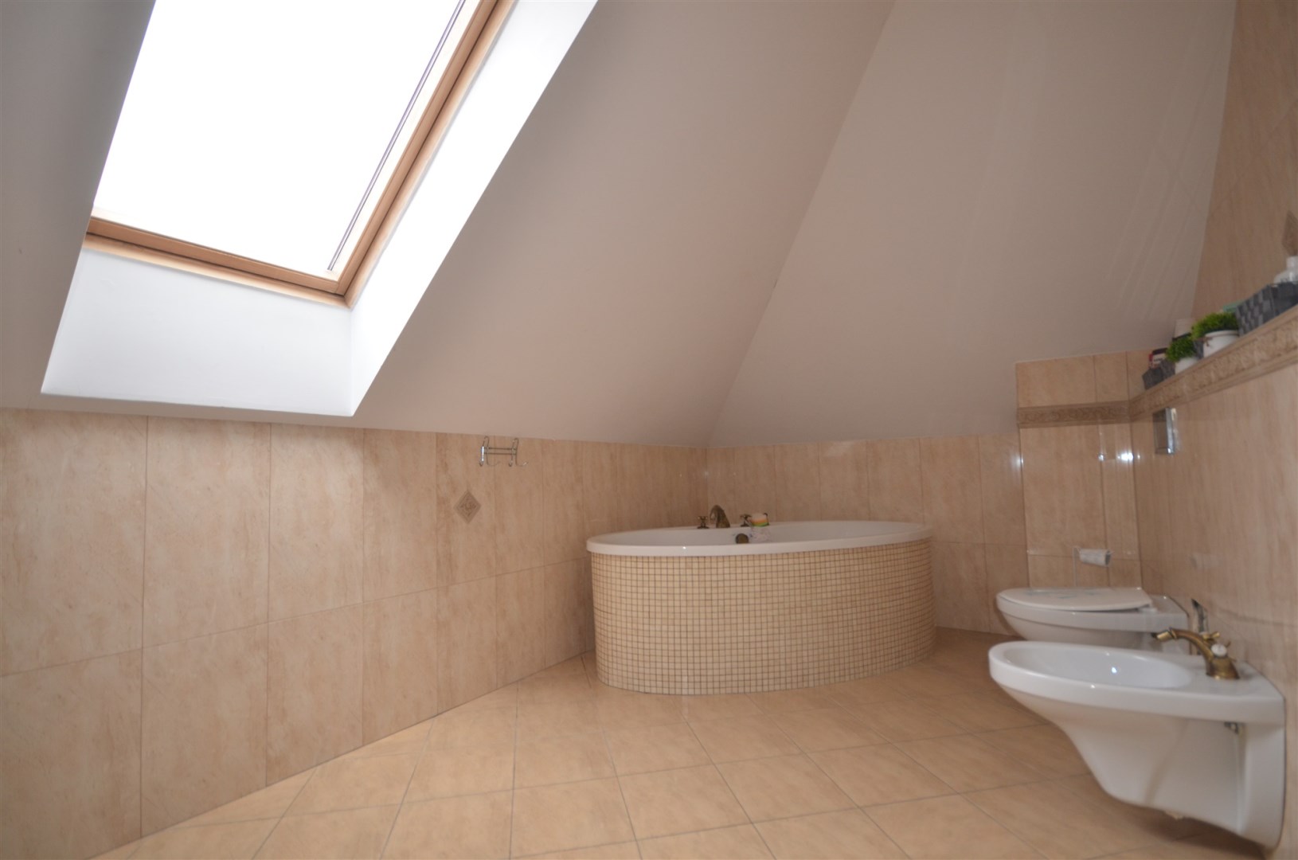
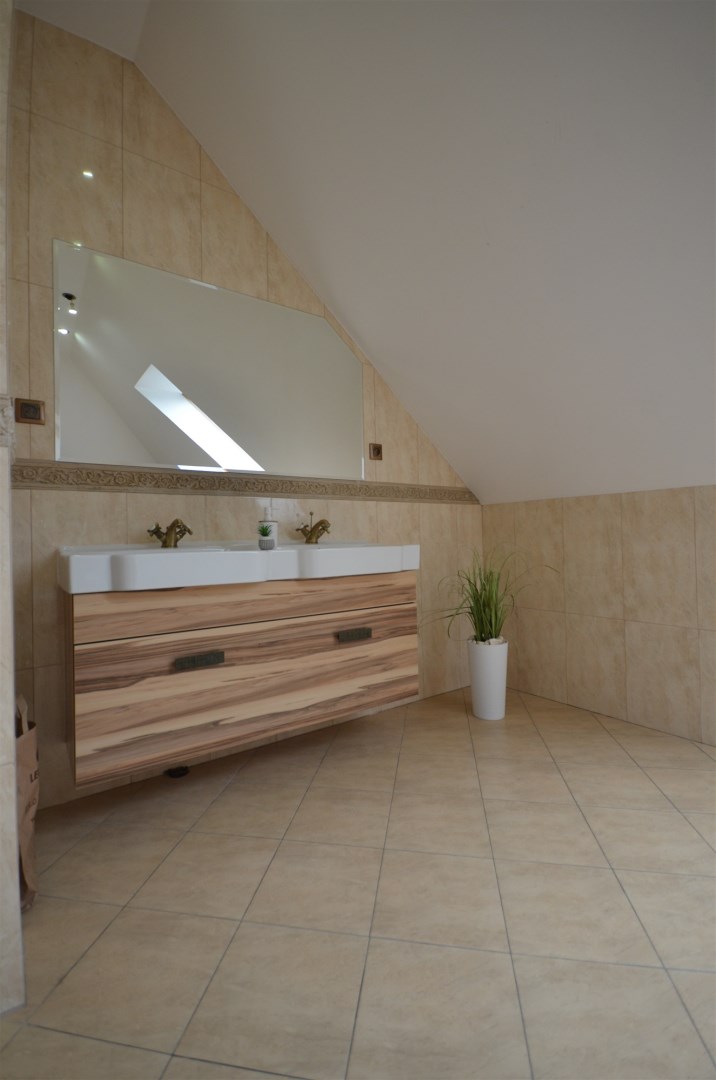
- bathroom
- wardrobe / auxiliary rooms
- circulation
The house was designed for a family of 4–5 individuals – a functional division into day and private zones.
Standard and construction:
- masonry building
- reinforced concrete ceilings
- walls made of ceramic blocks (Porotherm)
- polystyrene insulation
- modern thermal insulation parameters
Plot and surroundings:
The plot with an area of 786 m² offers wide possibilities for arranging a garden, terrace or recreational area. The location ensures peace and quiet, while providing convenient access to the centre of Ostróda.
Legal notice
