
Ostróda, street. Polna
Description
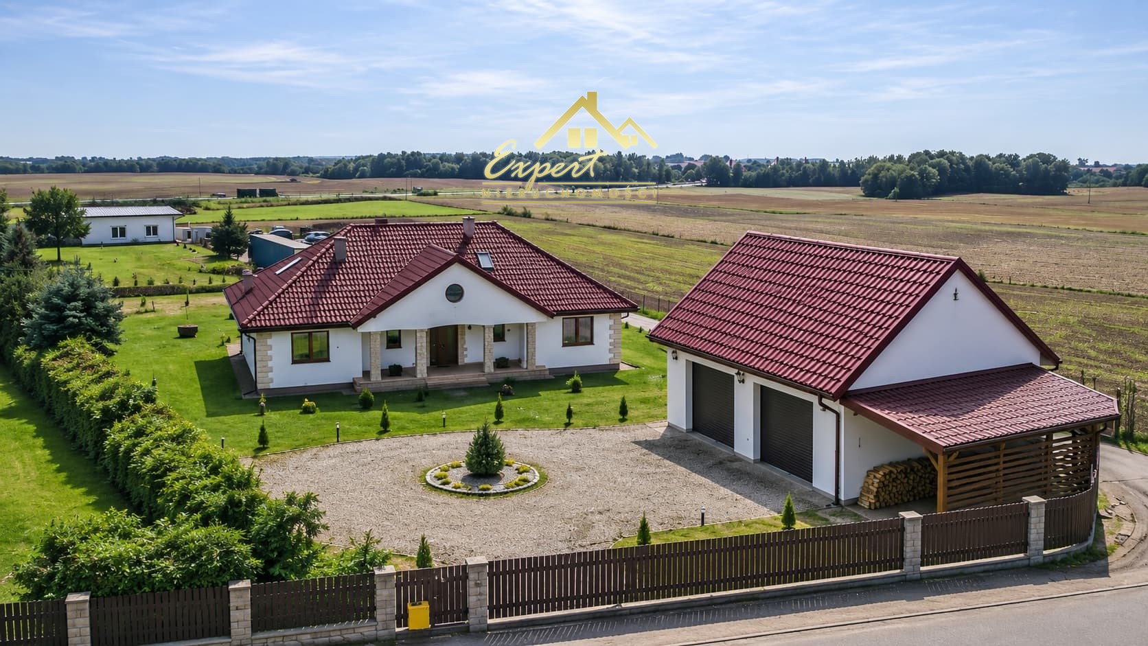
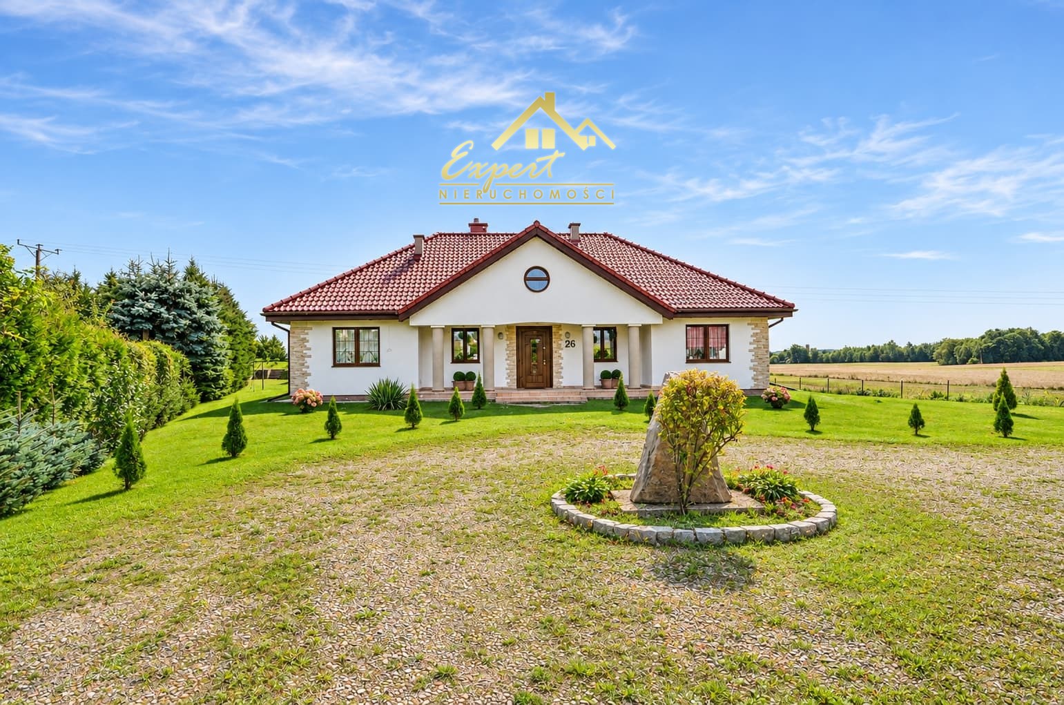
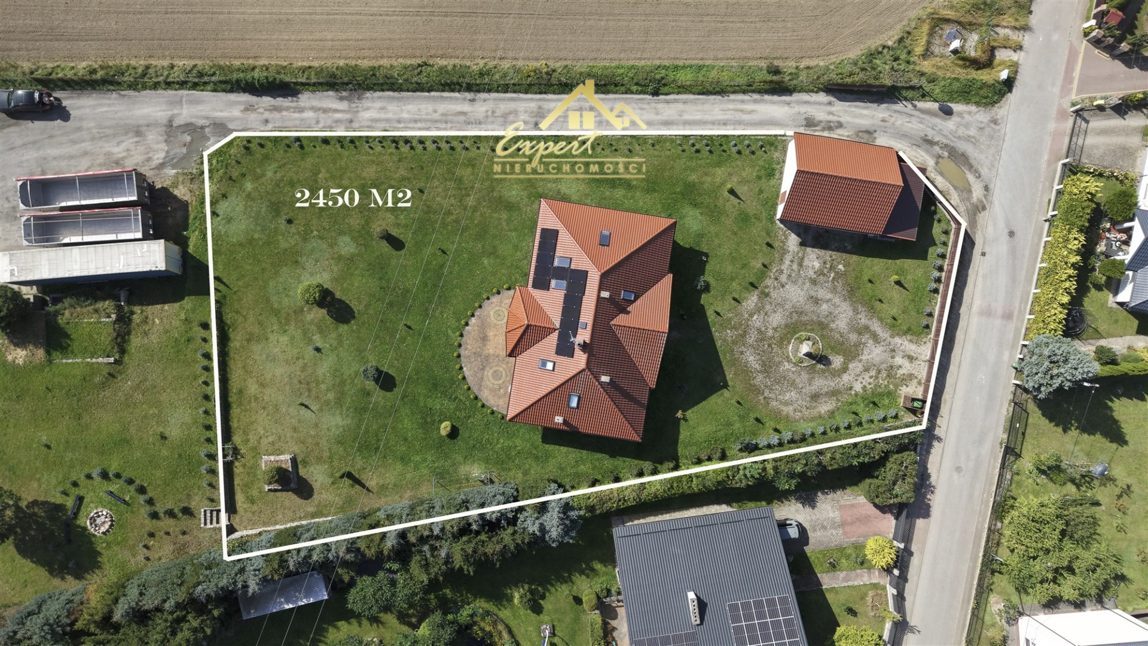
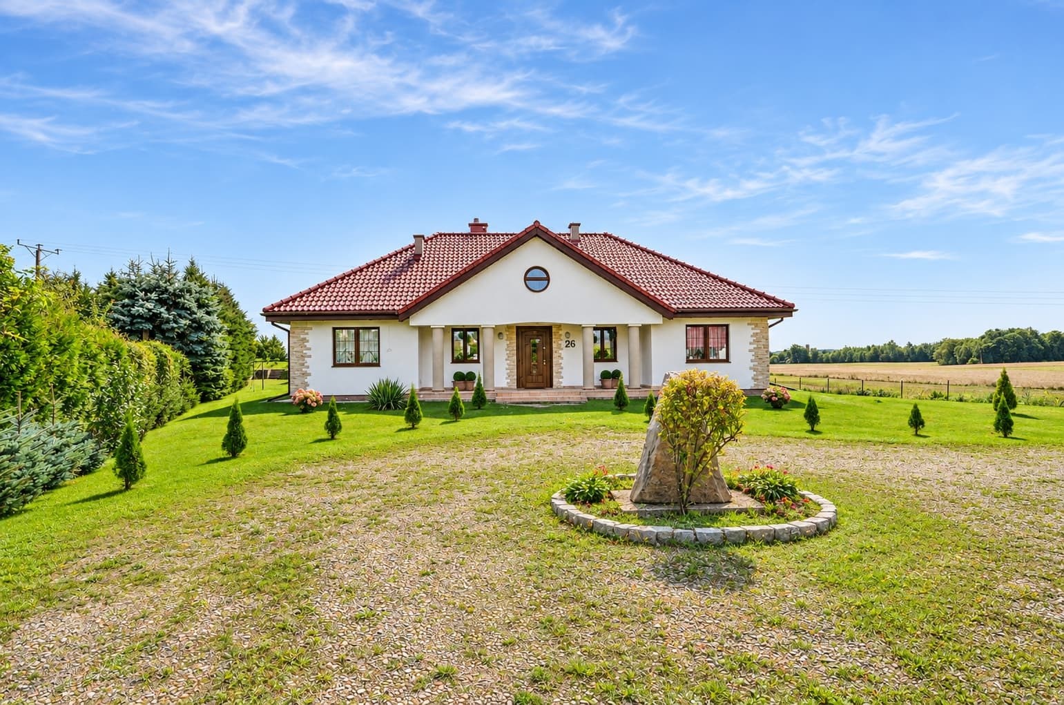
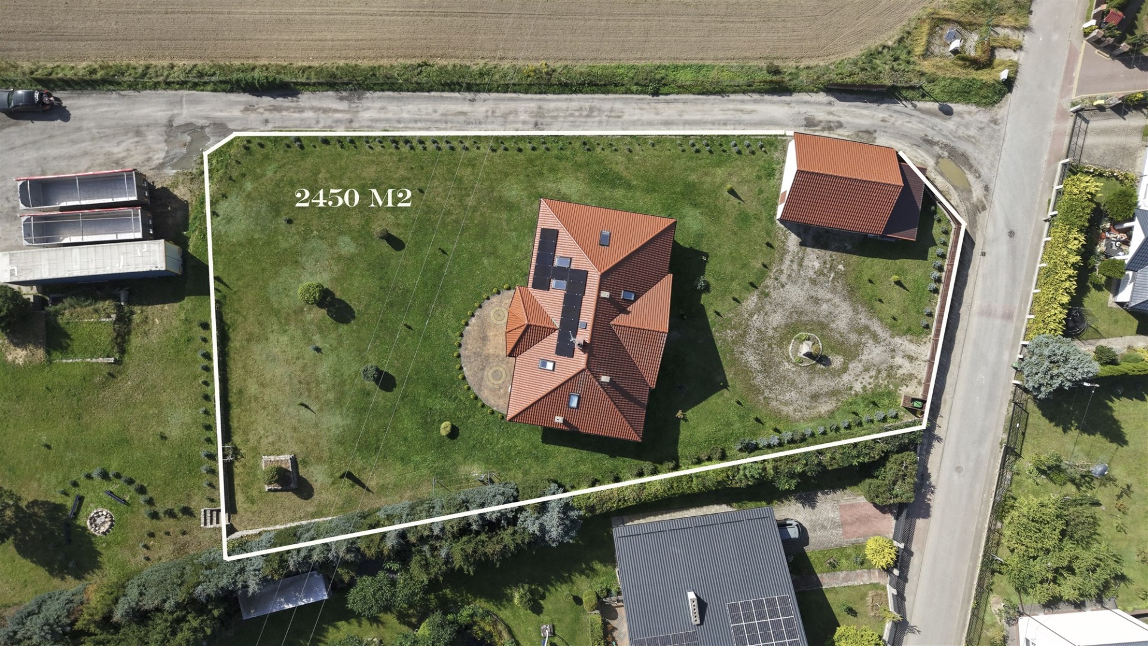
For sale is a property located in Kajkowo, on Polna Street, in an area of detached residential housing, directly adjacent to Ostróda.
The property stands out for its large 4,978 m² plot, spacious house and extensive garage facilities. In addition to the residential building, the property includes a detached two-car garage and, at the rear of the plot, an additional large garage building with an area of approx. 190 m².
The house
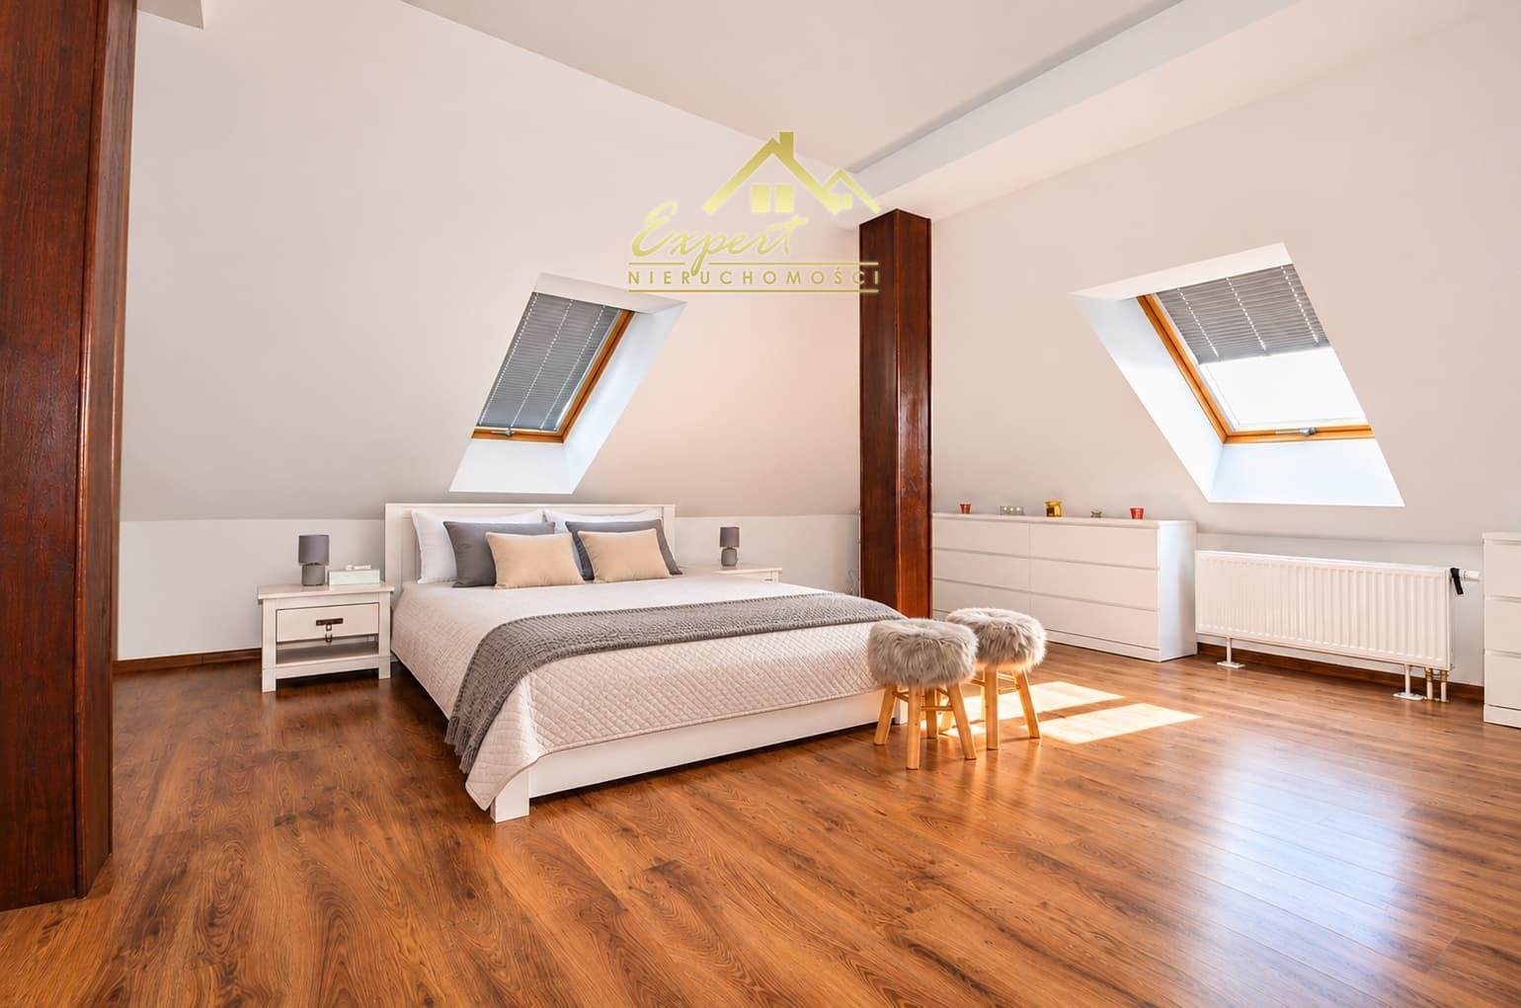
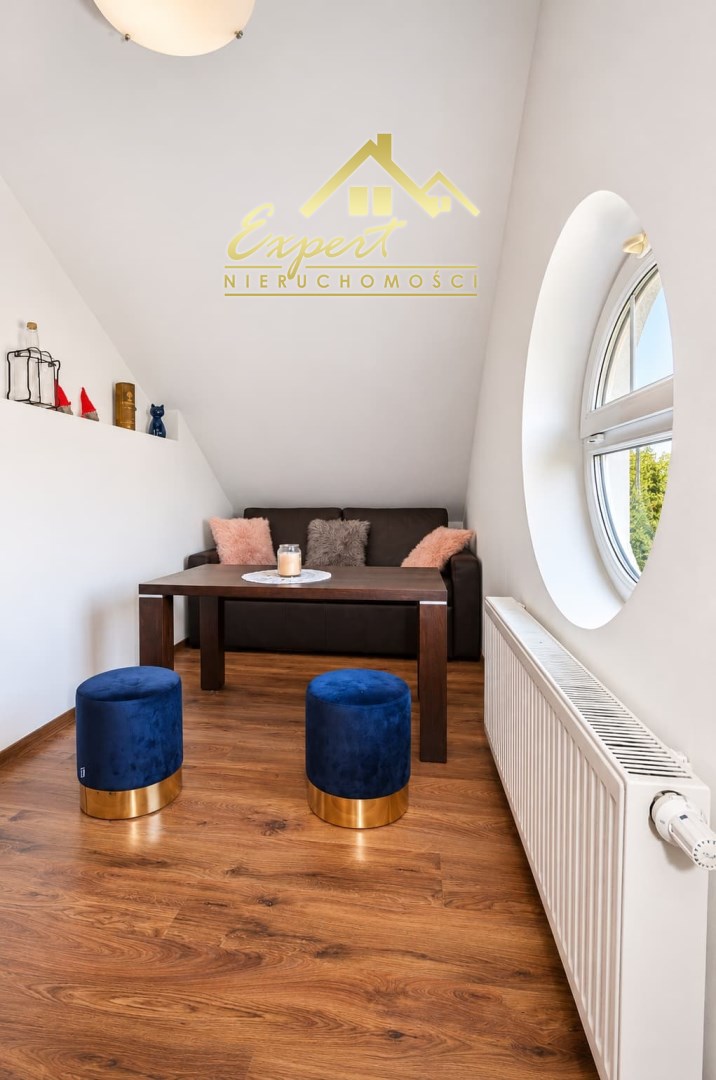
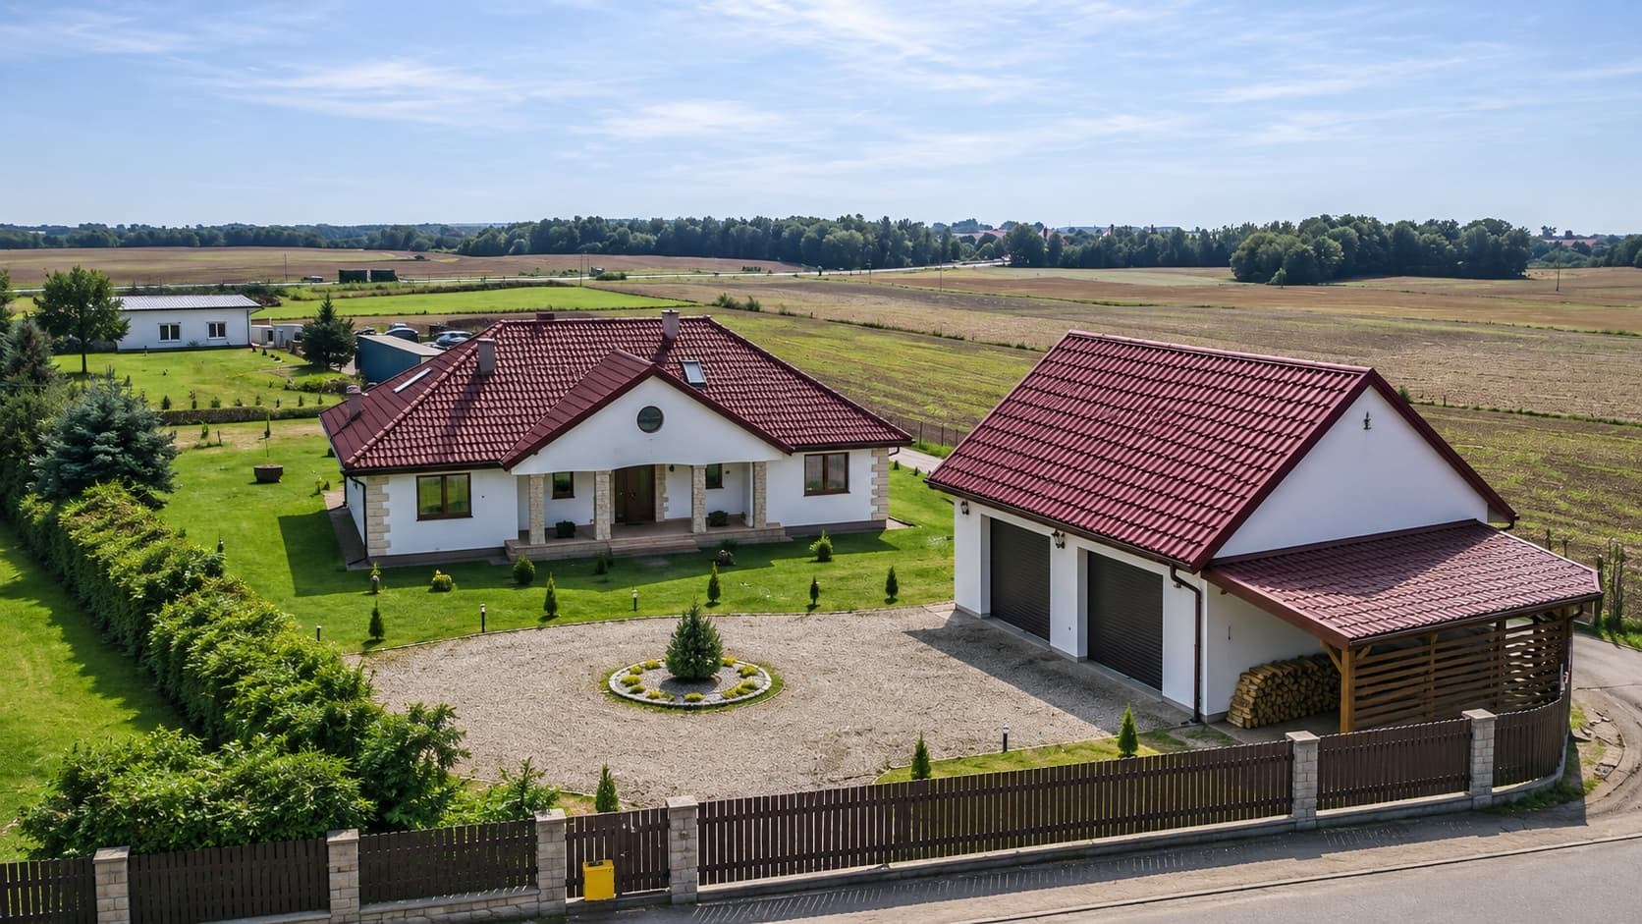
The residential building was constructed between 2008 and 2010 using traditional masonry construction. It is a detached, non-basement house with a converted attic used as living space.
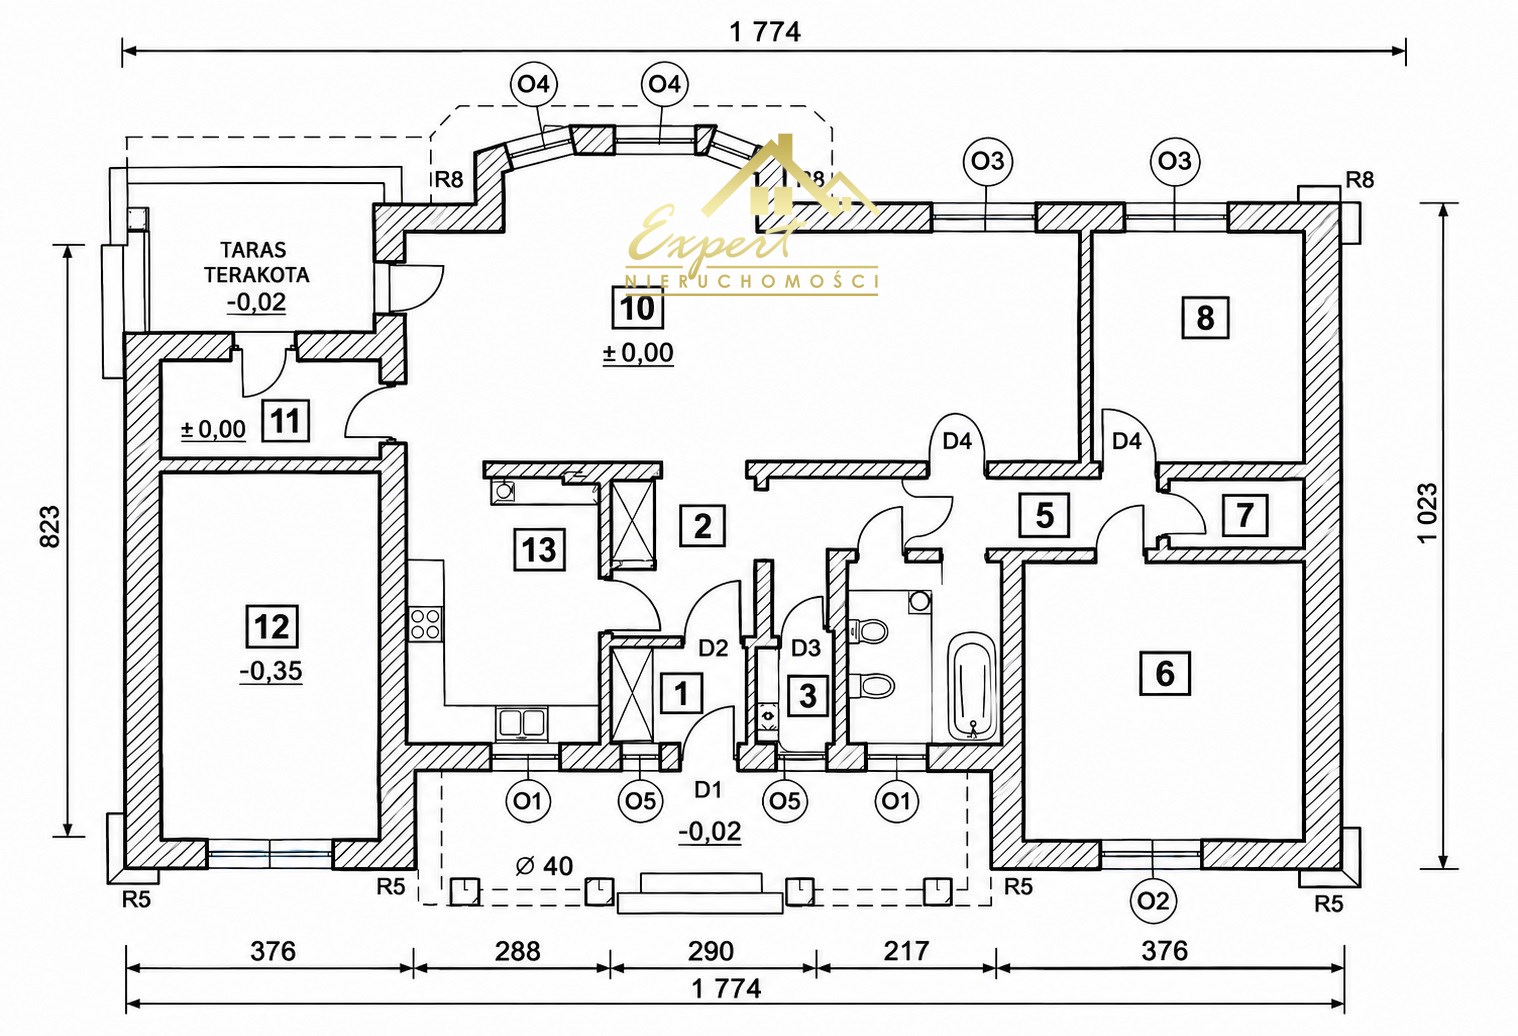
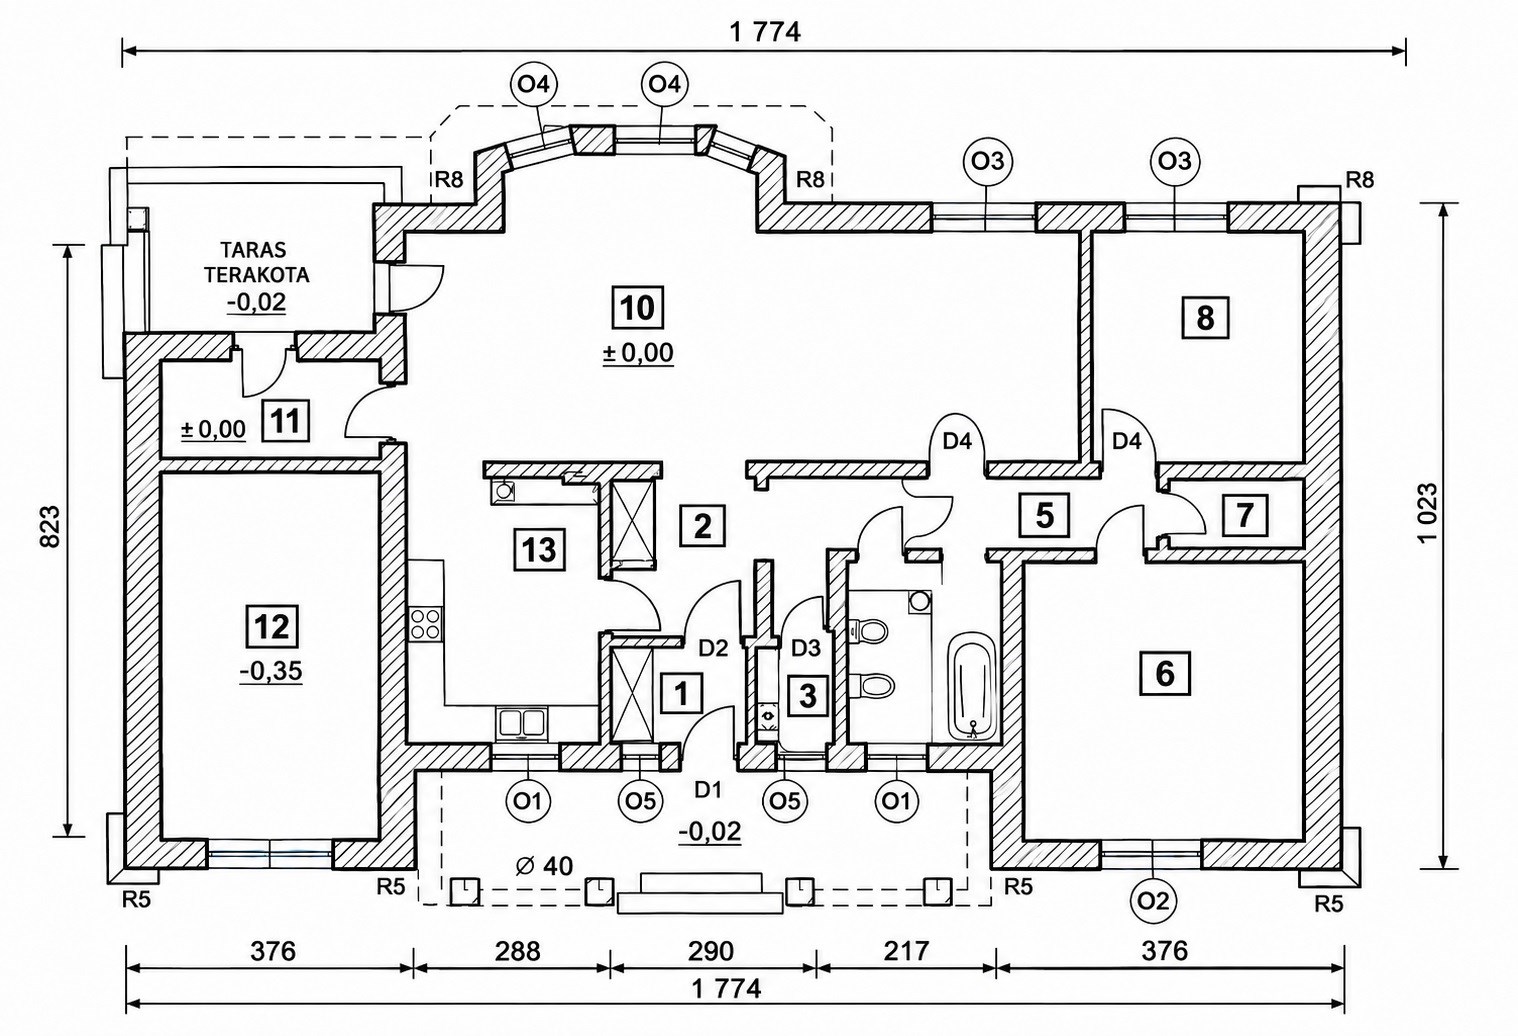
The ground floor comprises:
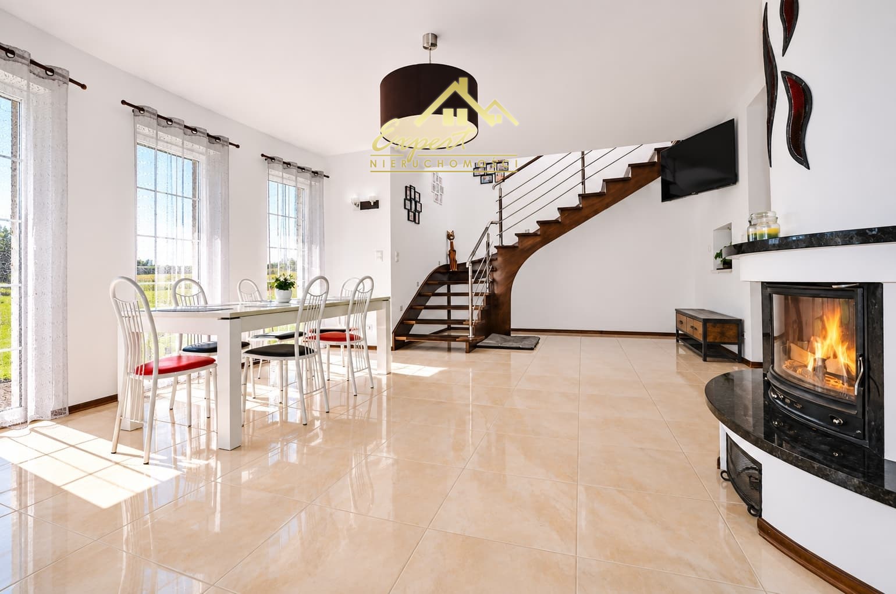
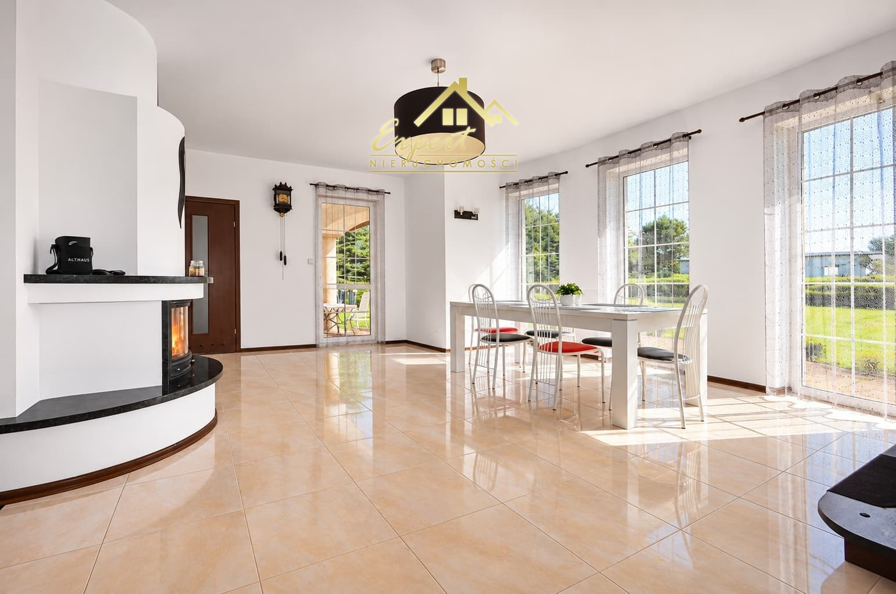
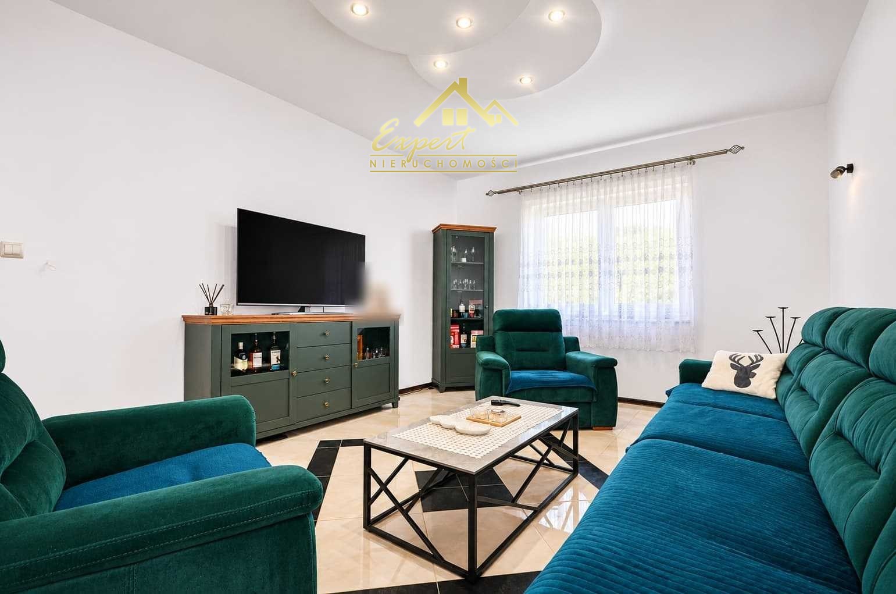
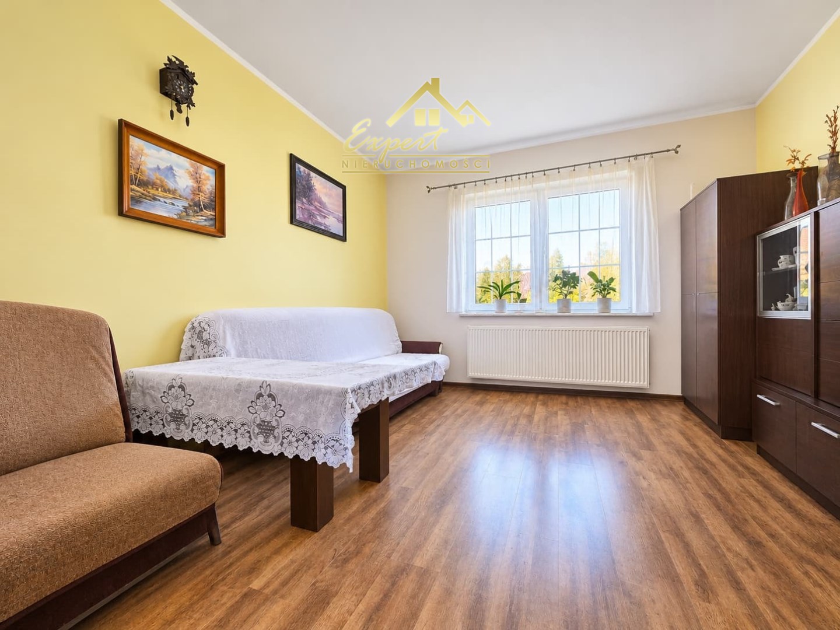
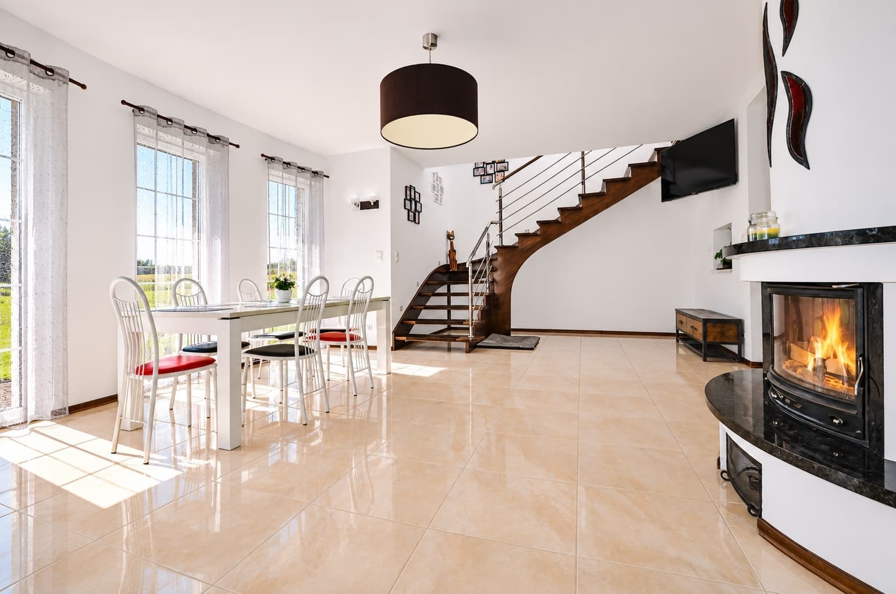
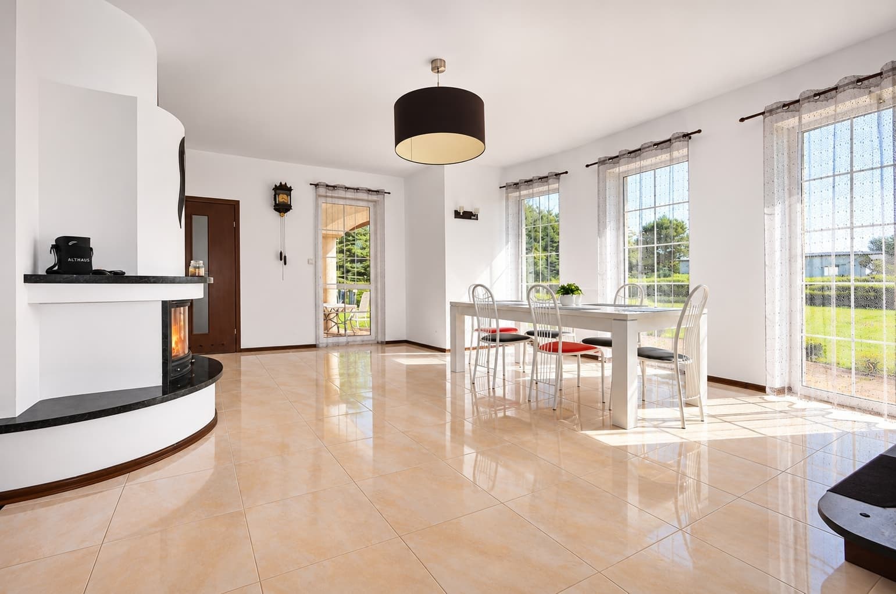
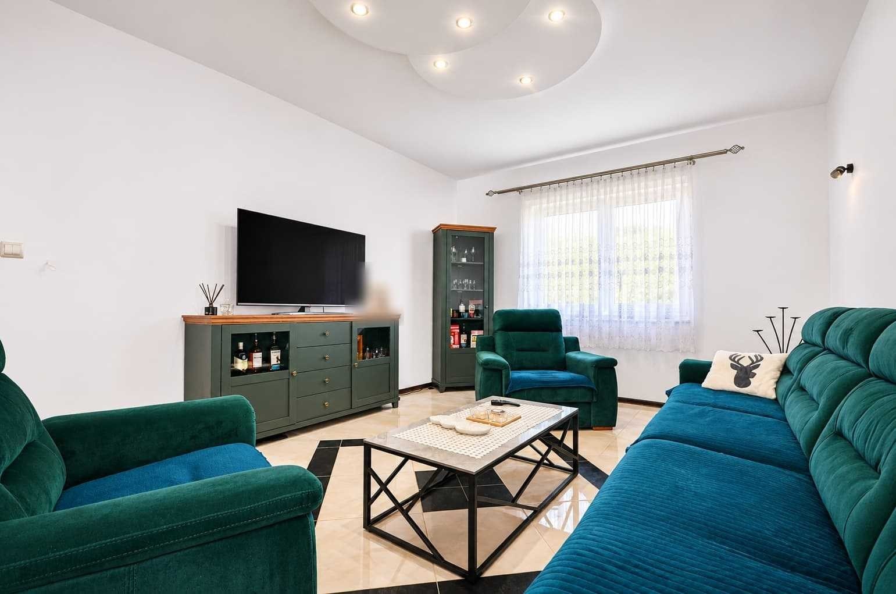
- a spacious living room,
- dining room,
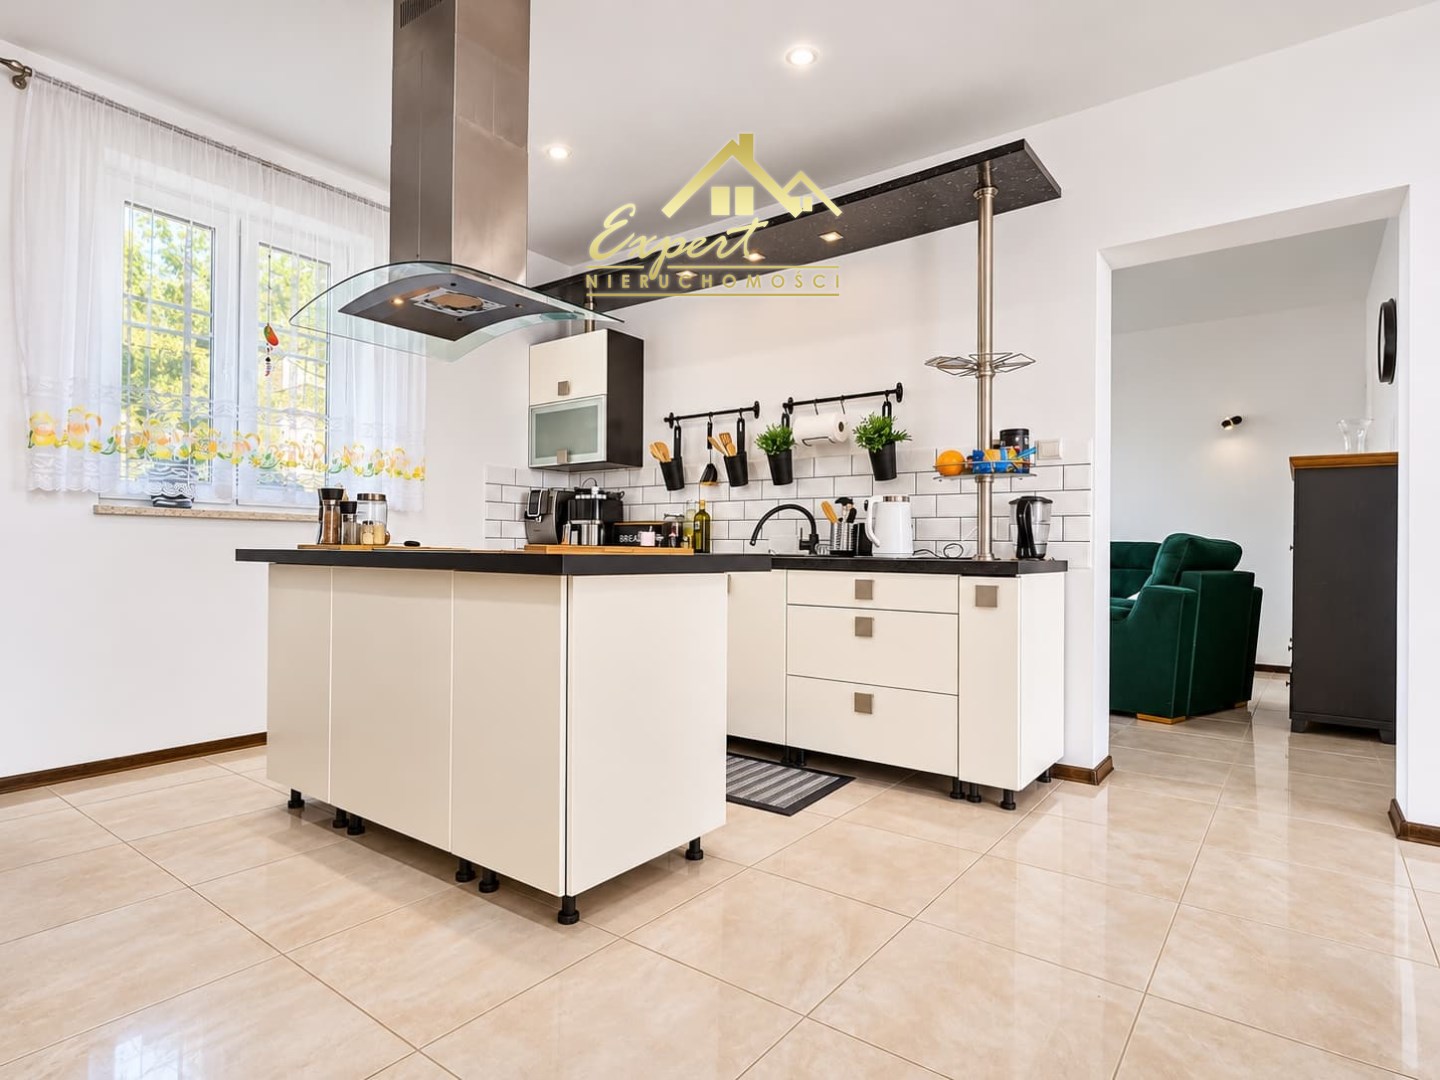
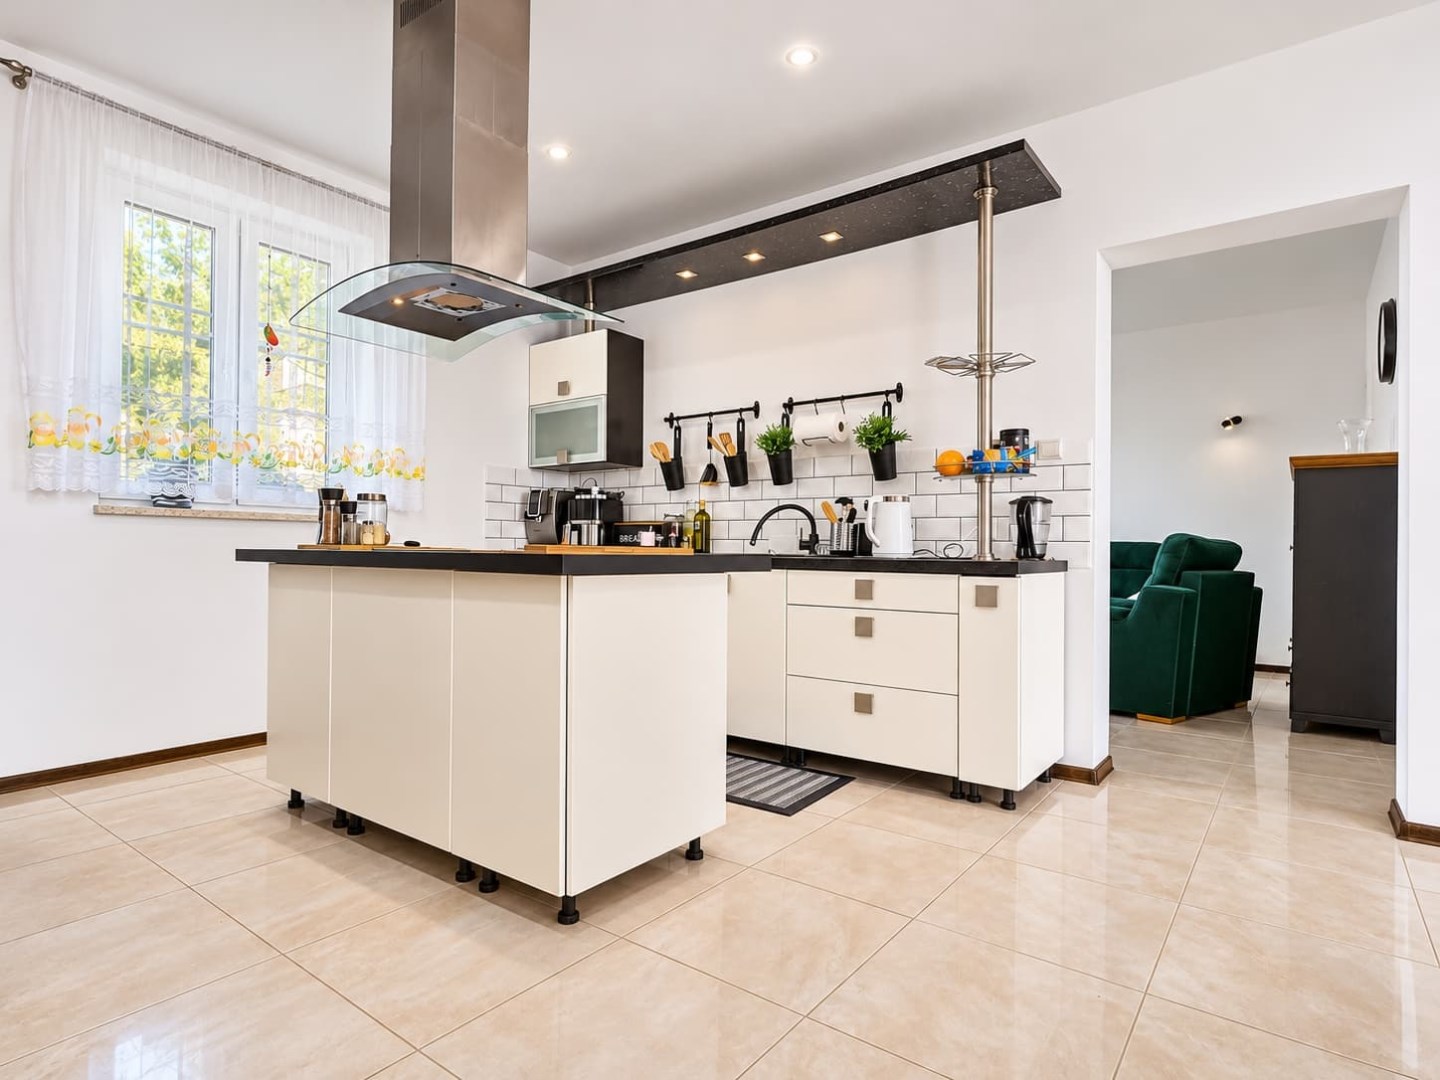
- kitchen,
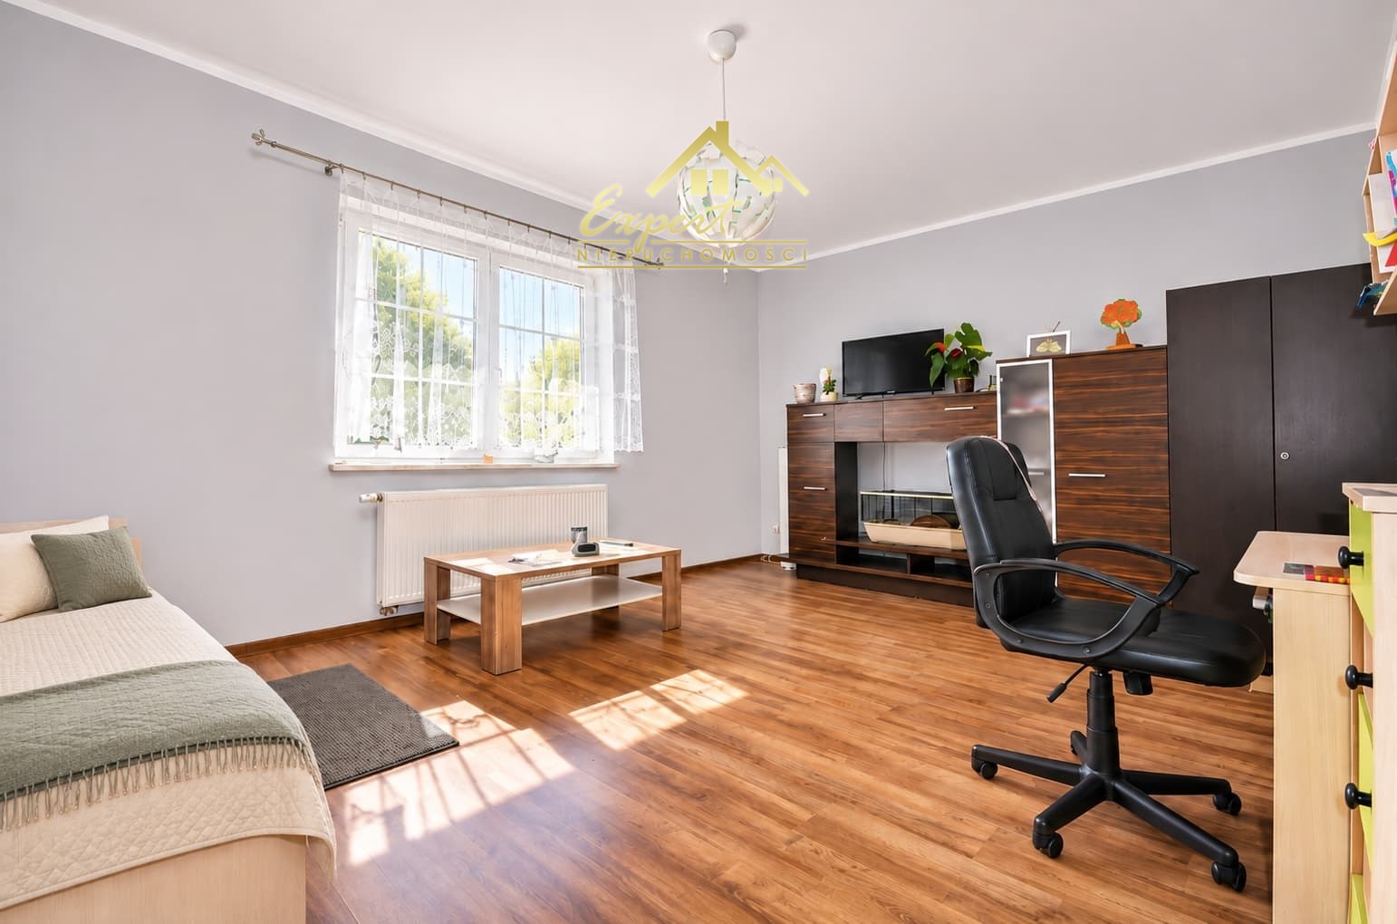
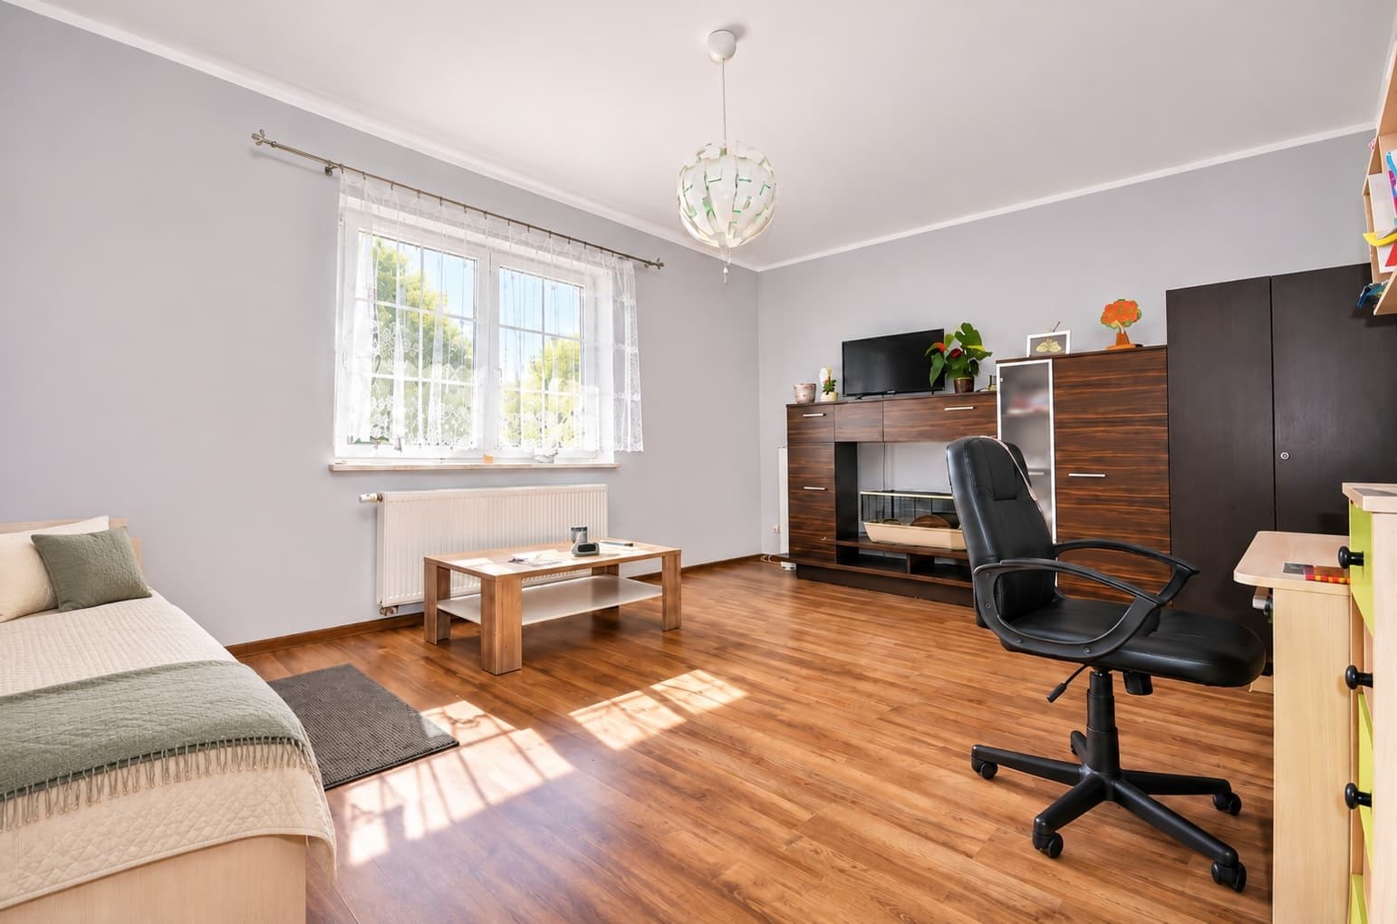
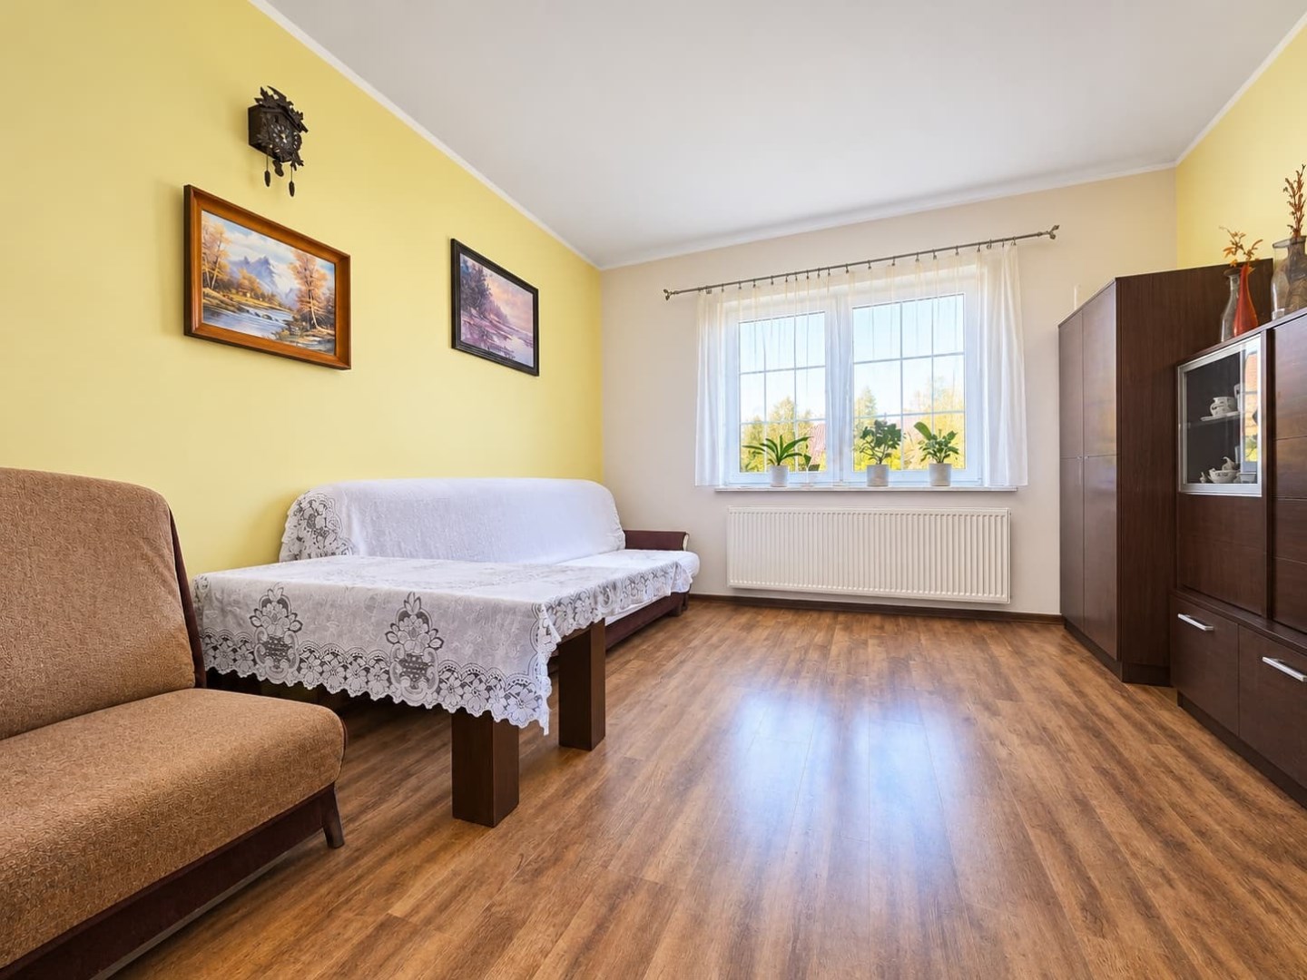
- two rooms,
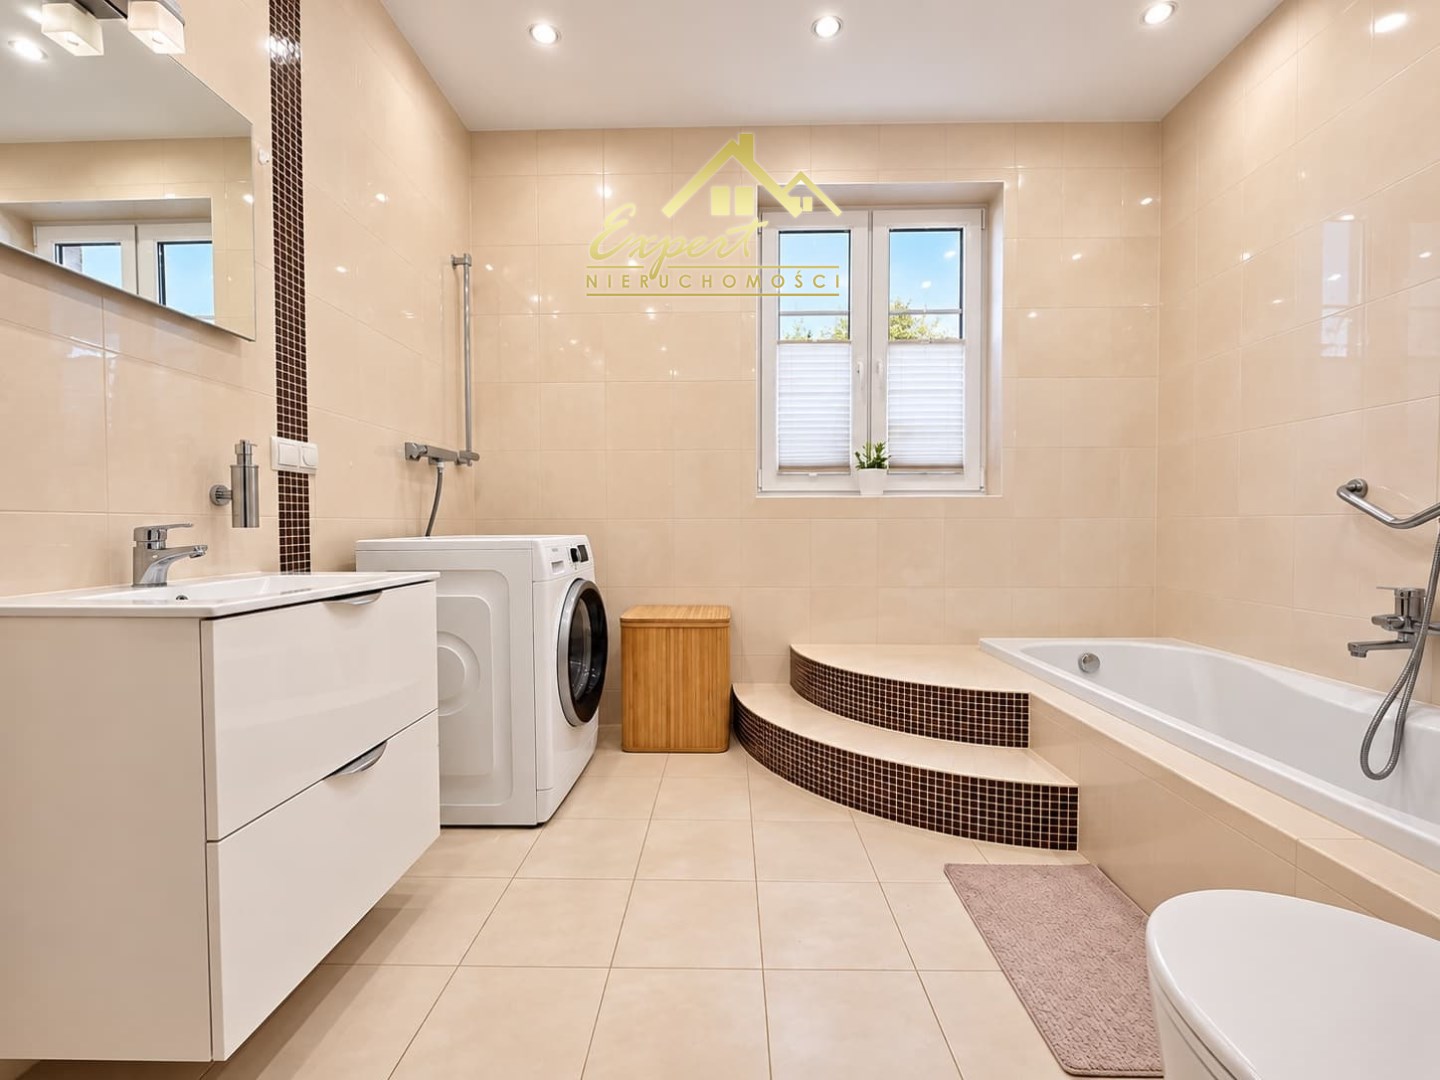
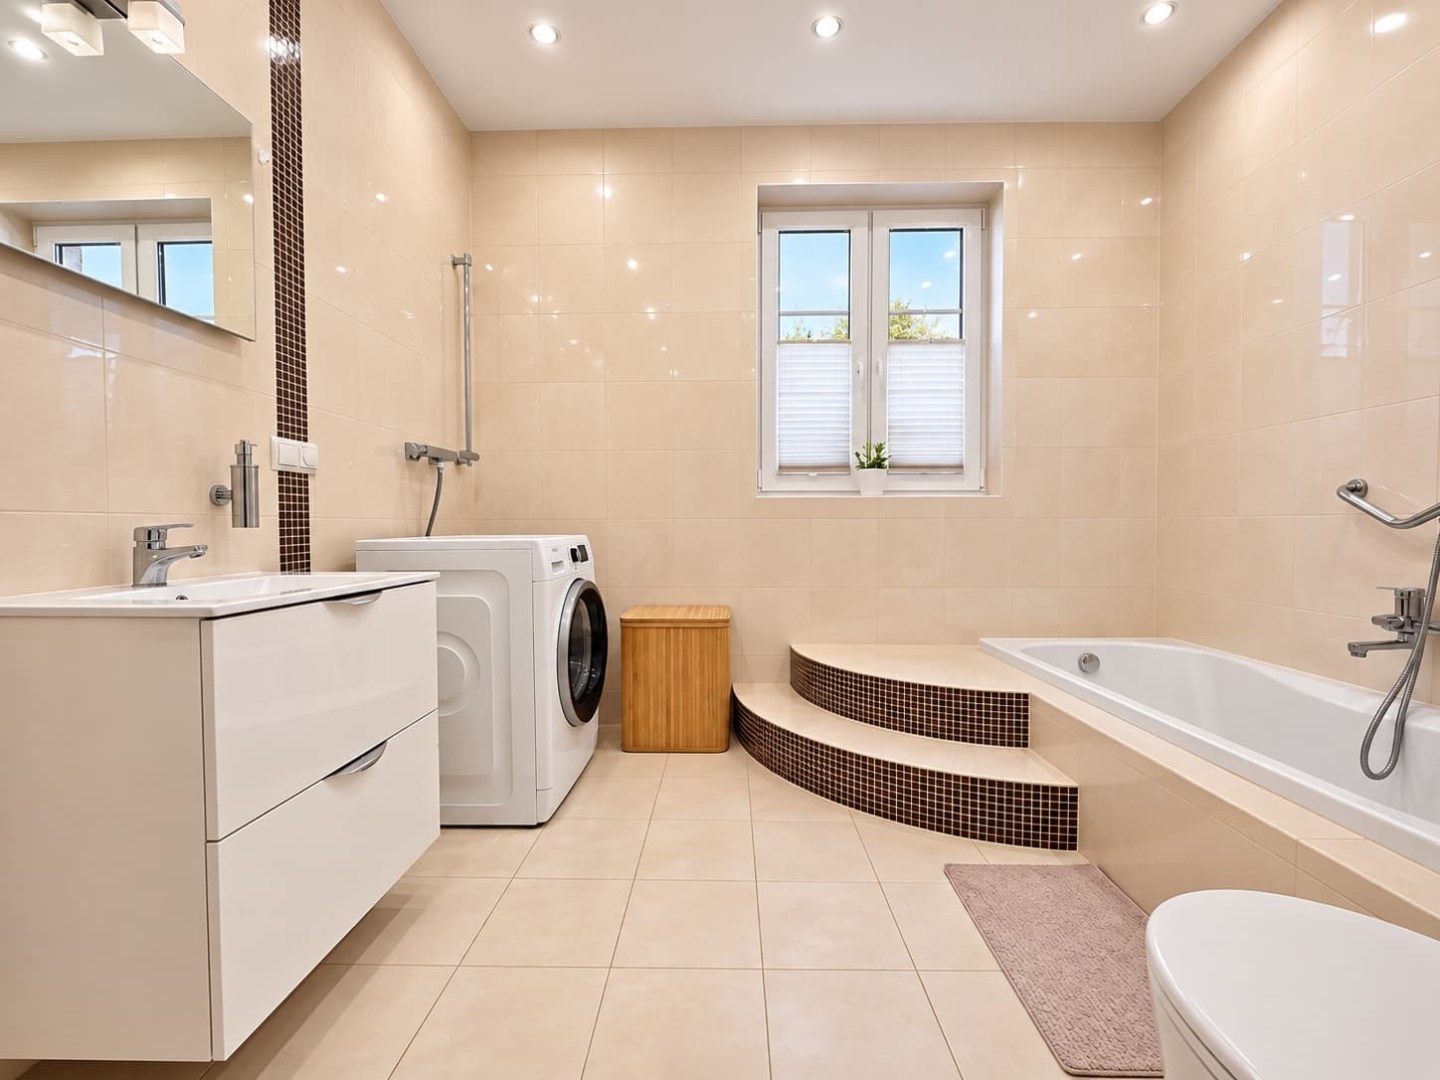
- two bathrooms,
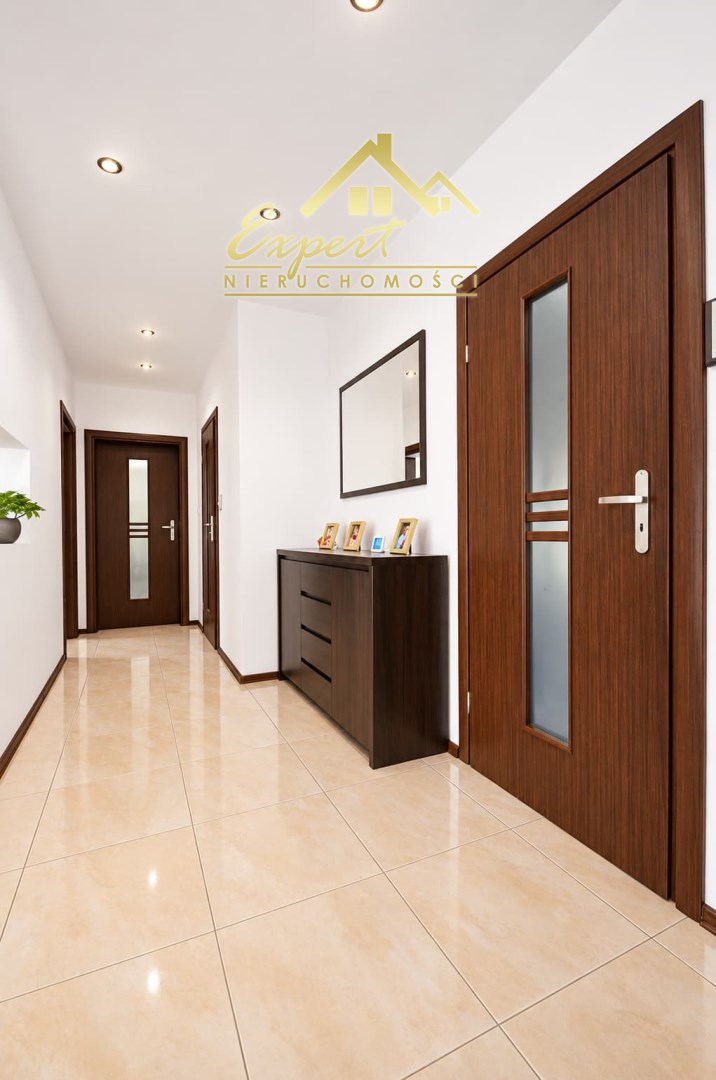
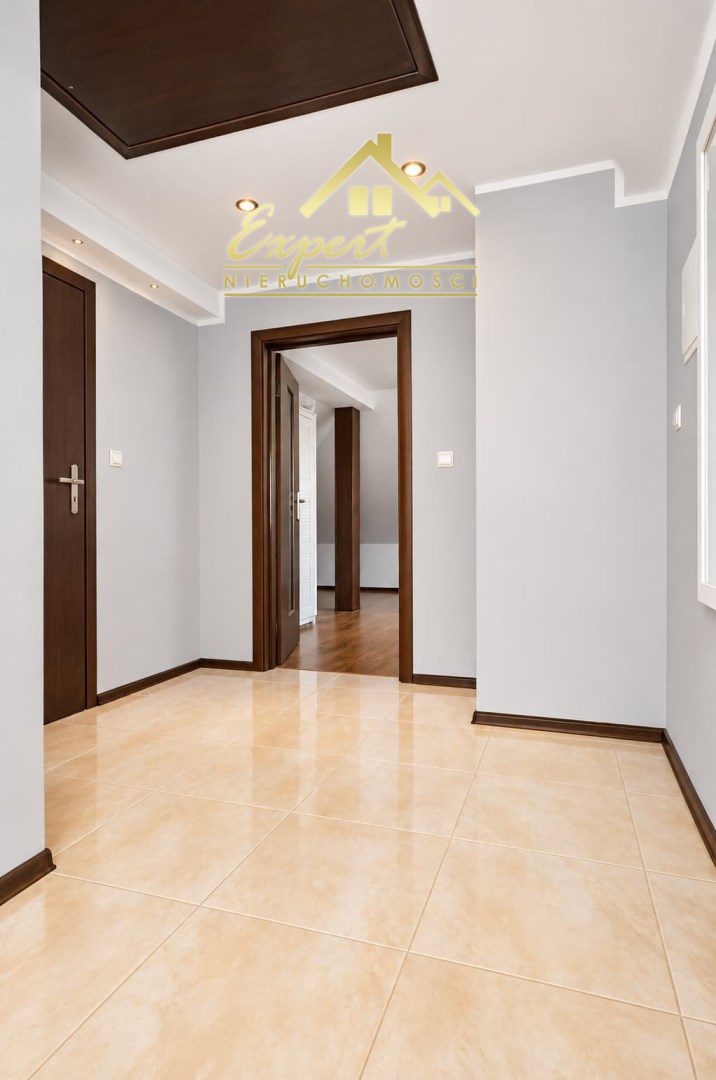
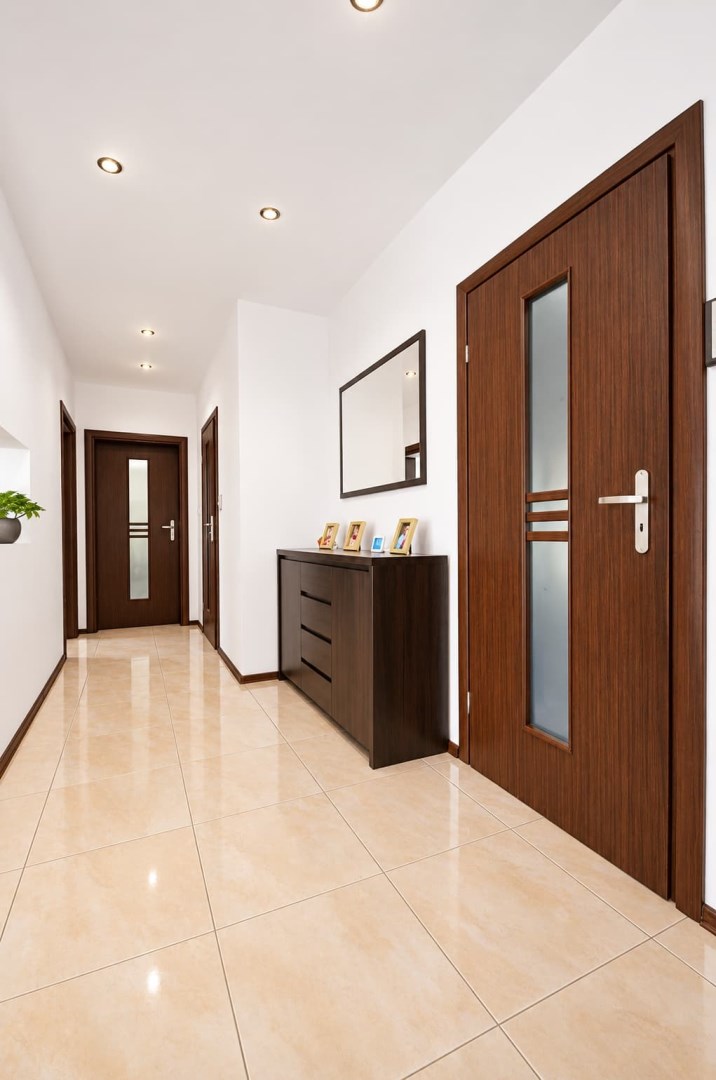
- entrance vestibule and hall,
- corridor,
- utility room with a gas boiler.
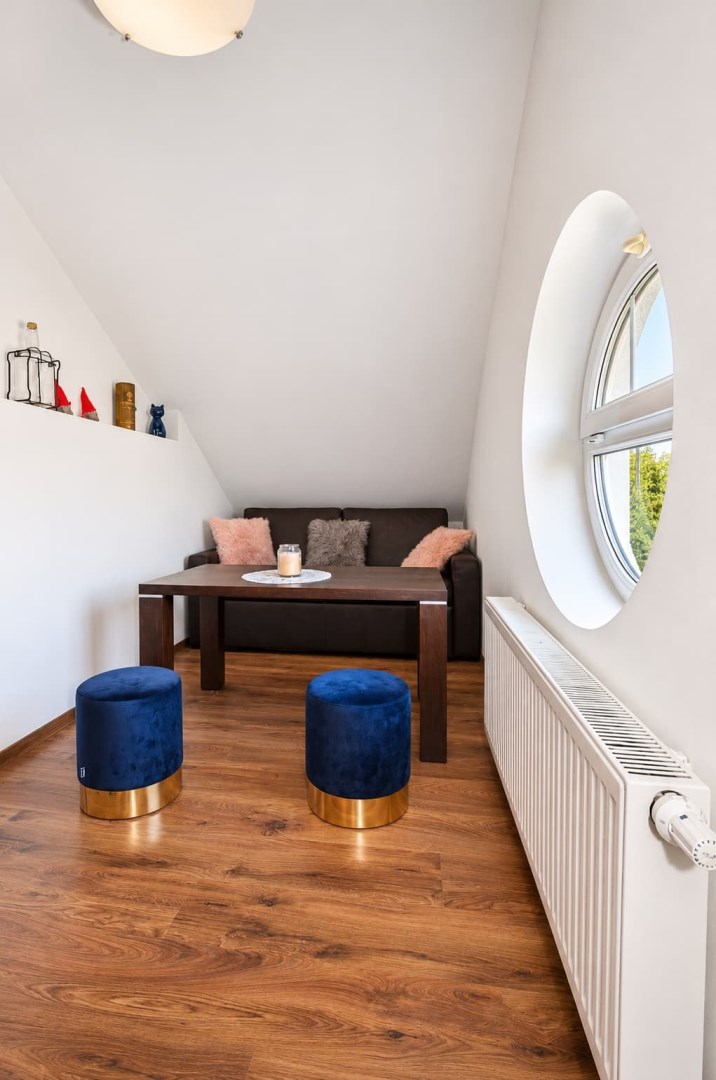
The attic floor comprises:
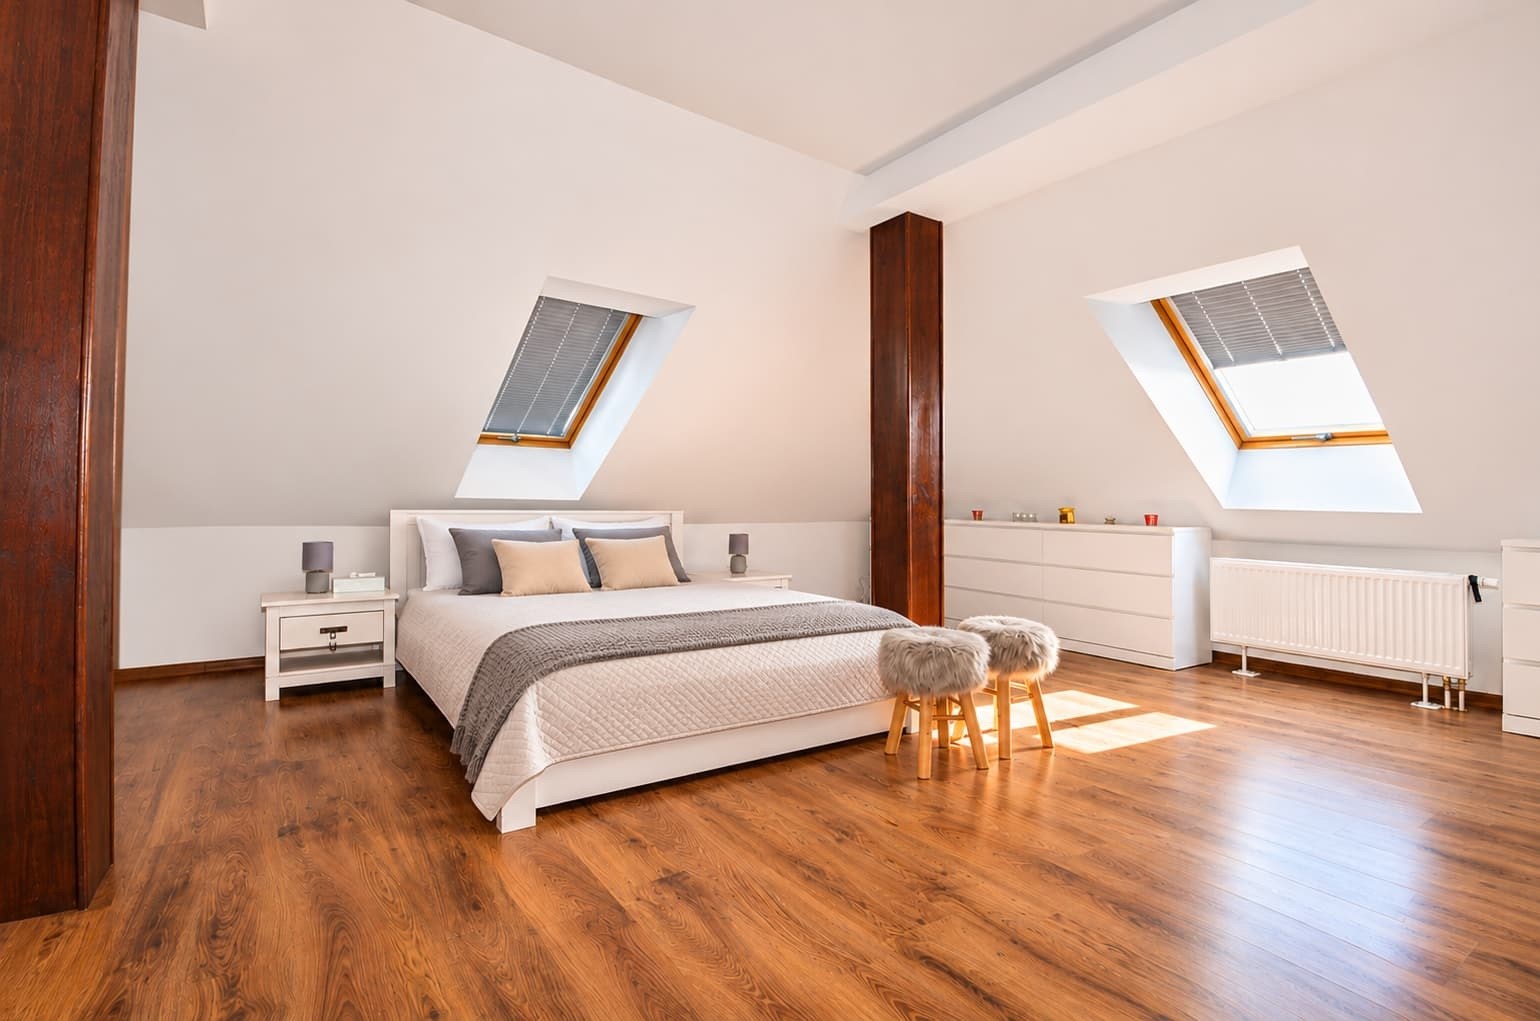
- three bedrooms,
- bathroom,
- walk-in wardrobe,
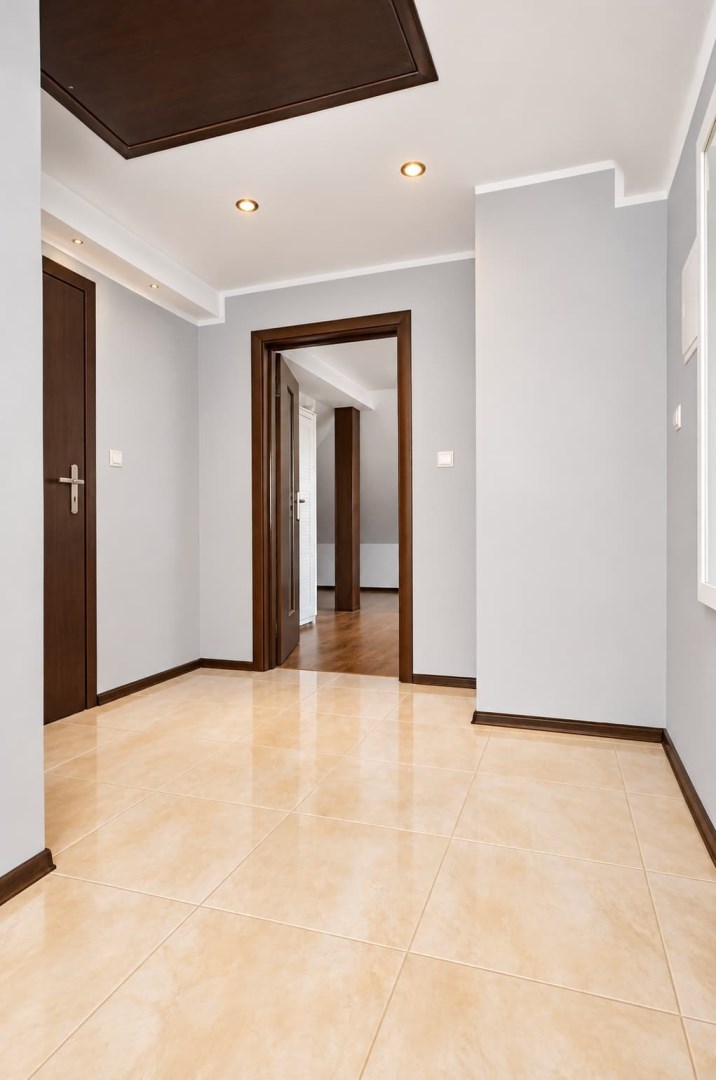
- hallway.
A small loft above the attic floor provides additional storage space.
The house offers a comfortable layout and a generous number of rooms, making it particularly suitable for a larger family.
Heating and utilities
The property is equipped with electricity, mains water, sewerage, gas and central heating systems.
Underfloor heating is installed in the living room, kitchen, dining room, hall, corridors and bathrooms. The remaining rooms are fitted with traditional radiators.
The main source of heating is a gas boiler, with a water-jacket fireplace providing an alternative heat source. The roof is also fitted with a photovoltaic system.
Two-car garage
At the front of the plot there is a detached masonry two-car garage, constructed in 2010.
The garage has a building footprint of 54 m² and a usable floor area of 42.50 m². It is insulated and features insulated garage doors, an attic storage area and an additional covered carport.
Additional garage building
A significant advantage of the property is the second garage building located at the rear of the plot. Constructed between 2022 and 2023, it has an area of approx. 190 m².
The building features two bays designed for heavy goods vehicles, a vehicle inspection pit, sectional garage doors and a three-phase electrical installation. Heating is provided by a freestanding wood-burning stove.
The building remains partially unfinished and its construction has not yet been formally completed. It is also not recorded in the Polish Land and Building Register (EGiB), therefore its area has not been included in the main floor area stated in the property listing.
Location
Kajkowo directly borders Ostróda, providing convenient access to the town's infrastructure while offering a predominantly residential, detached-house setting.
This property is particularly well suited to buyers looking for a spacious family home on a large plot with extensive garage and technical facilities.
Please contact us for further information or to arrange a viewing.
Legal notice
