
Lubawa, Lubawa
Description
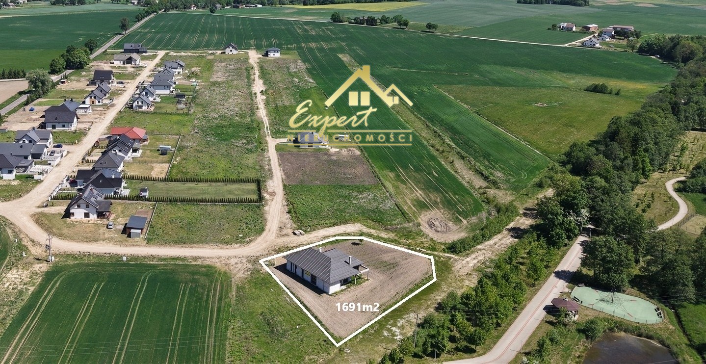
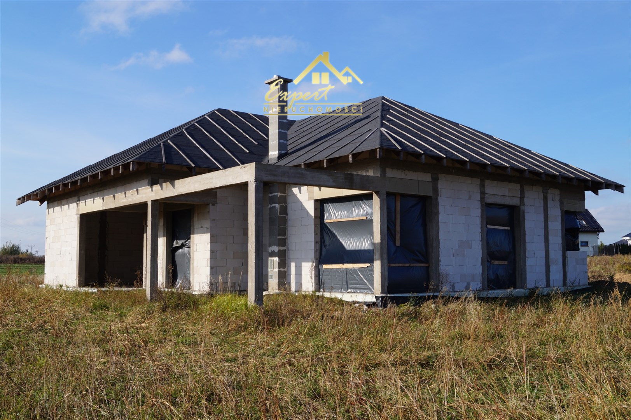
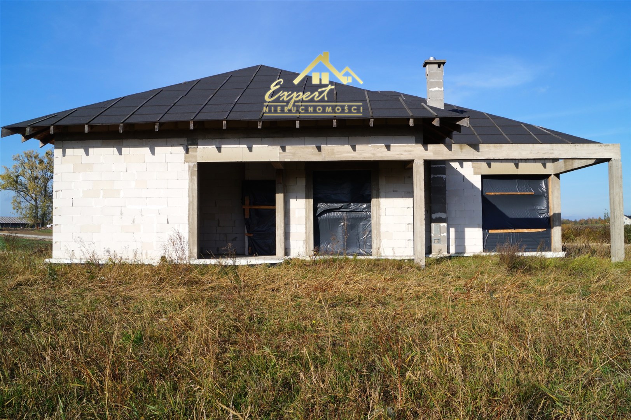
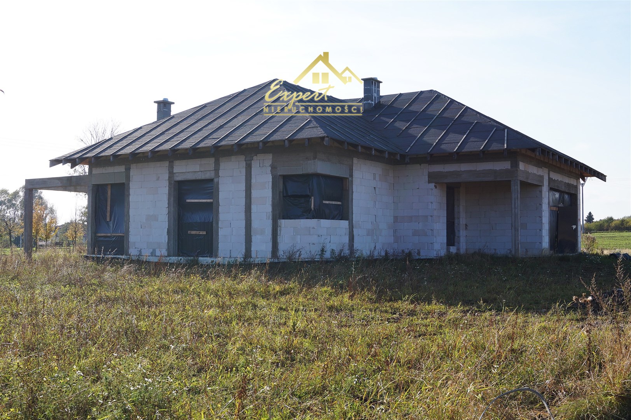
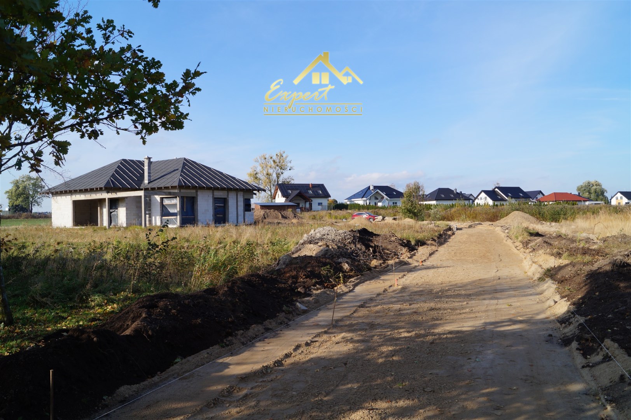
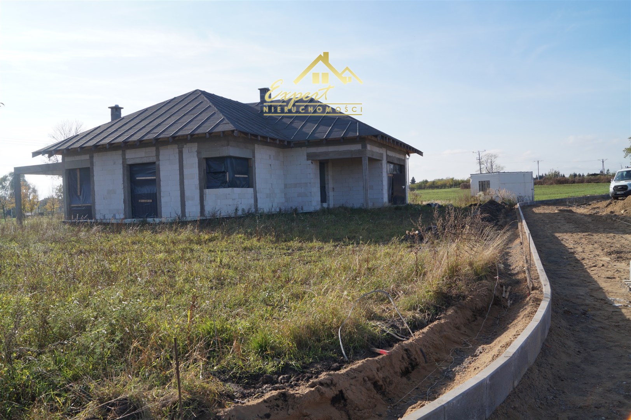
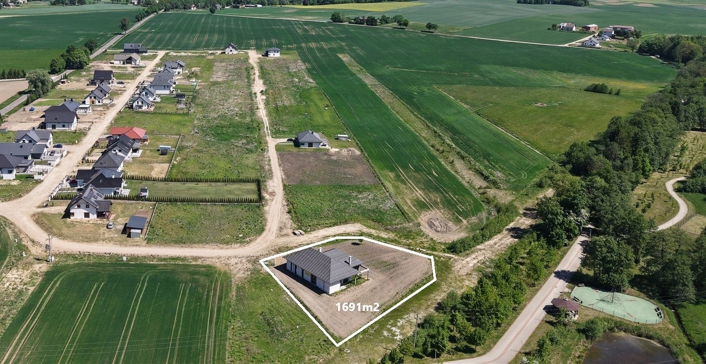
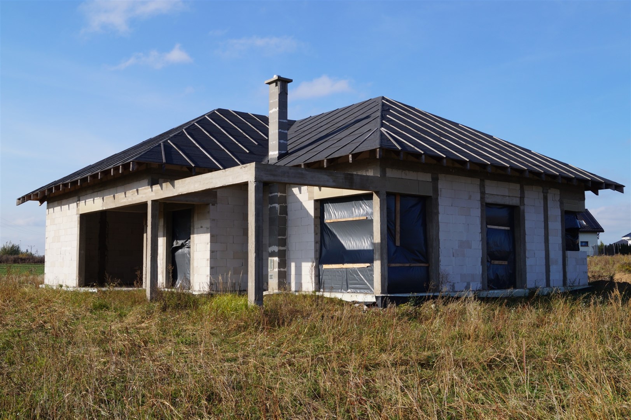
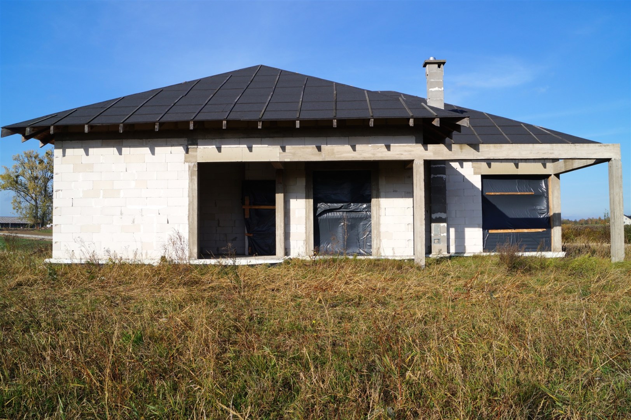
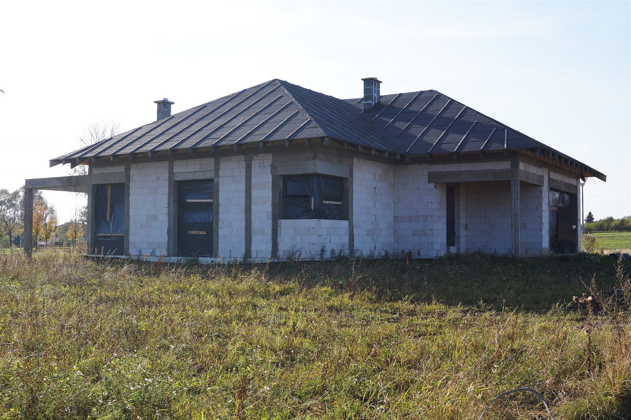
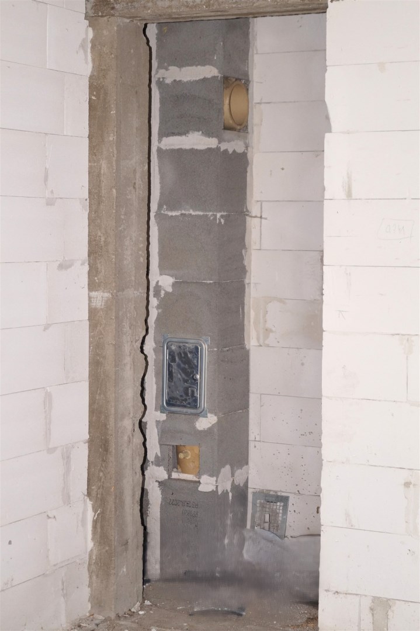
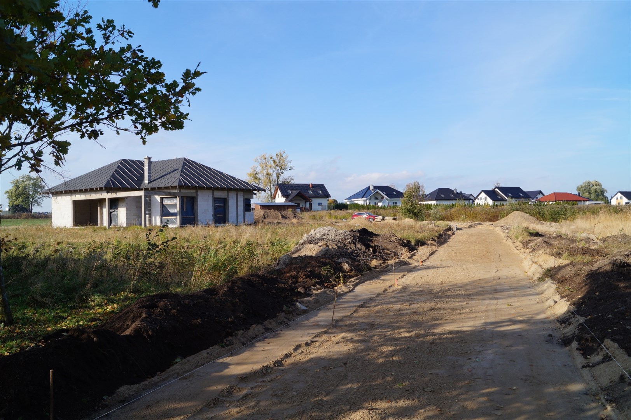
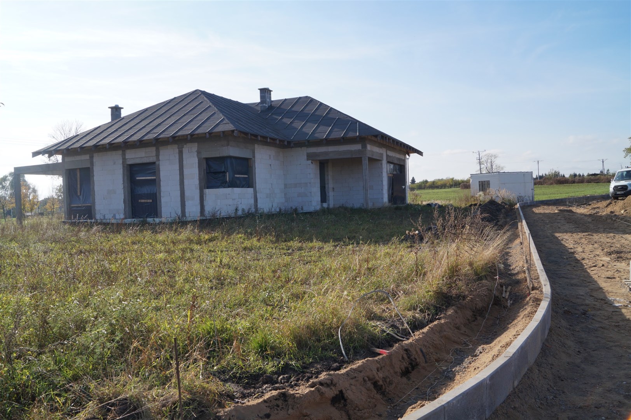
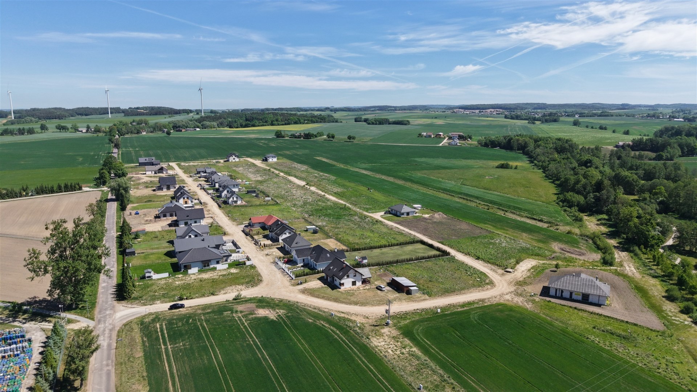
A single-storey house at the open shell stage, located in the modern "Pod Lipami" residential estate on Jesionowa Street in Lubawa, Iława County, Warmian-Masurian Voivodeship, Poland.
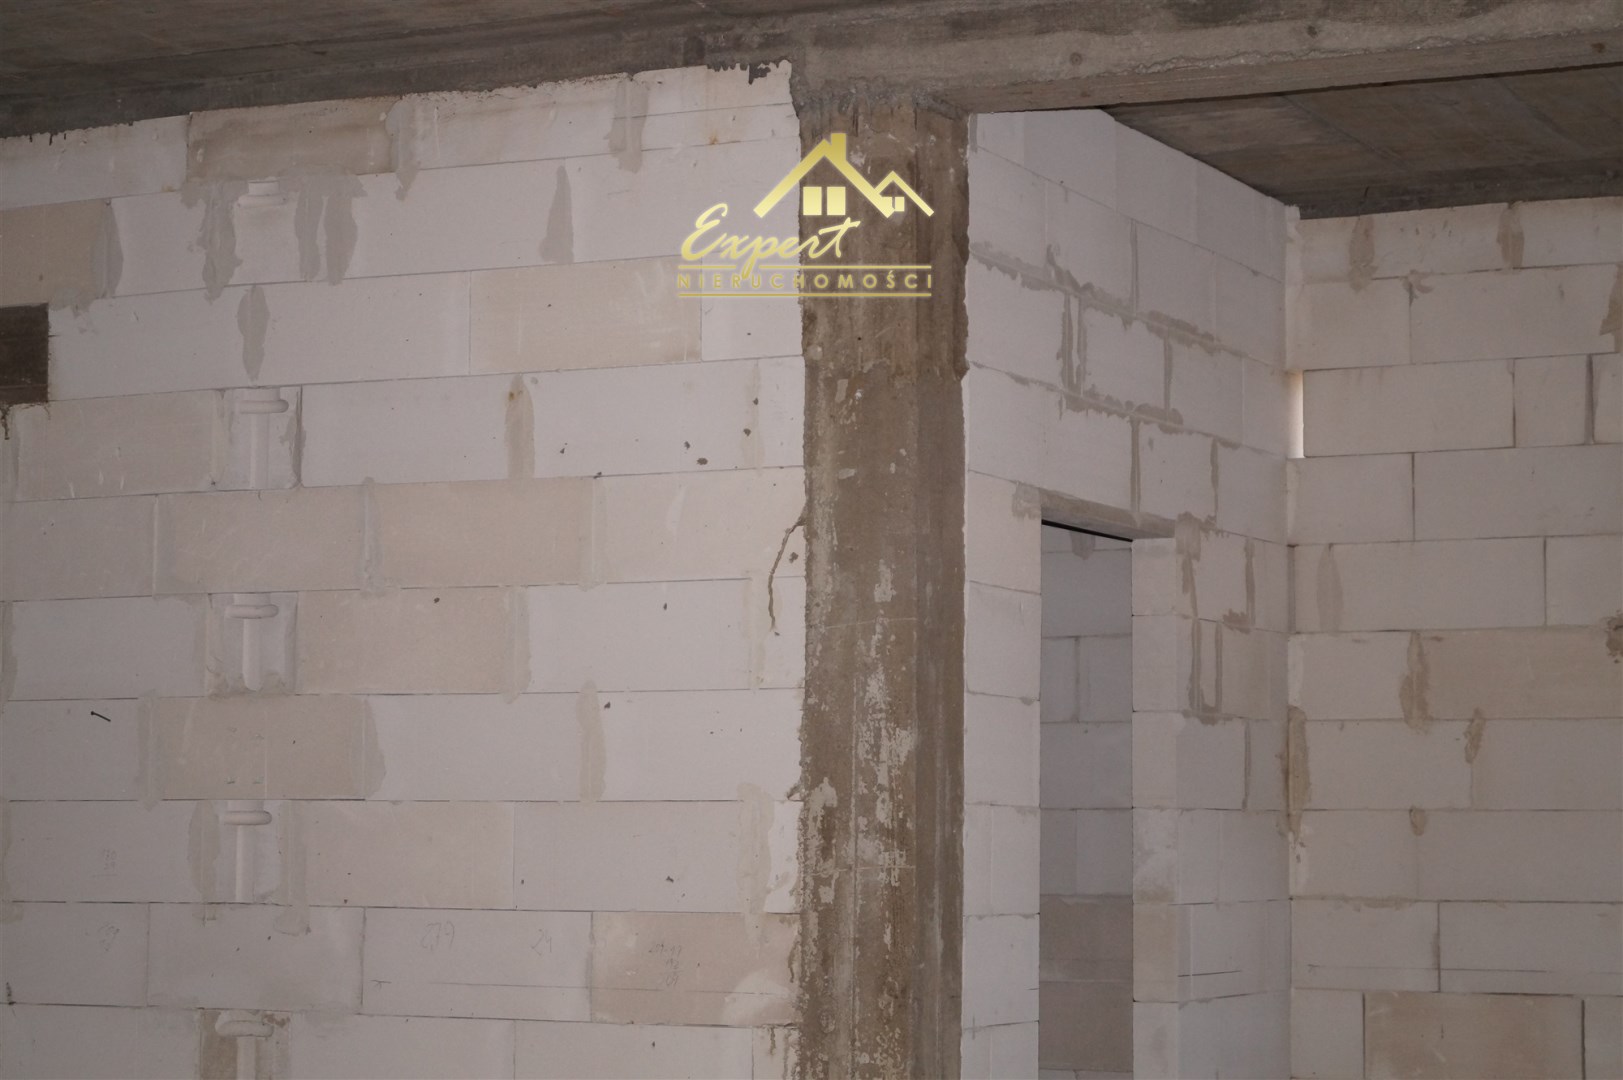
The single-storey house, without a basement, offers 197.80 m² of usable floor area and can be finished and customised according to the buyer's individual preferences and design.
The property was built using traditional masonry construction methods on plot no. 103/61, with an area of 1,691 m².
The multi-pitched roof features a timber structure with full boarding, covered with roofing felt and prepared for the installation of ceramic roof tiles.
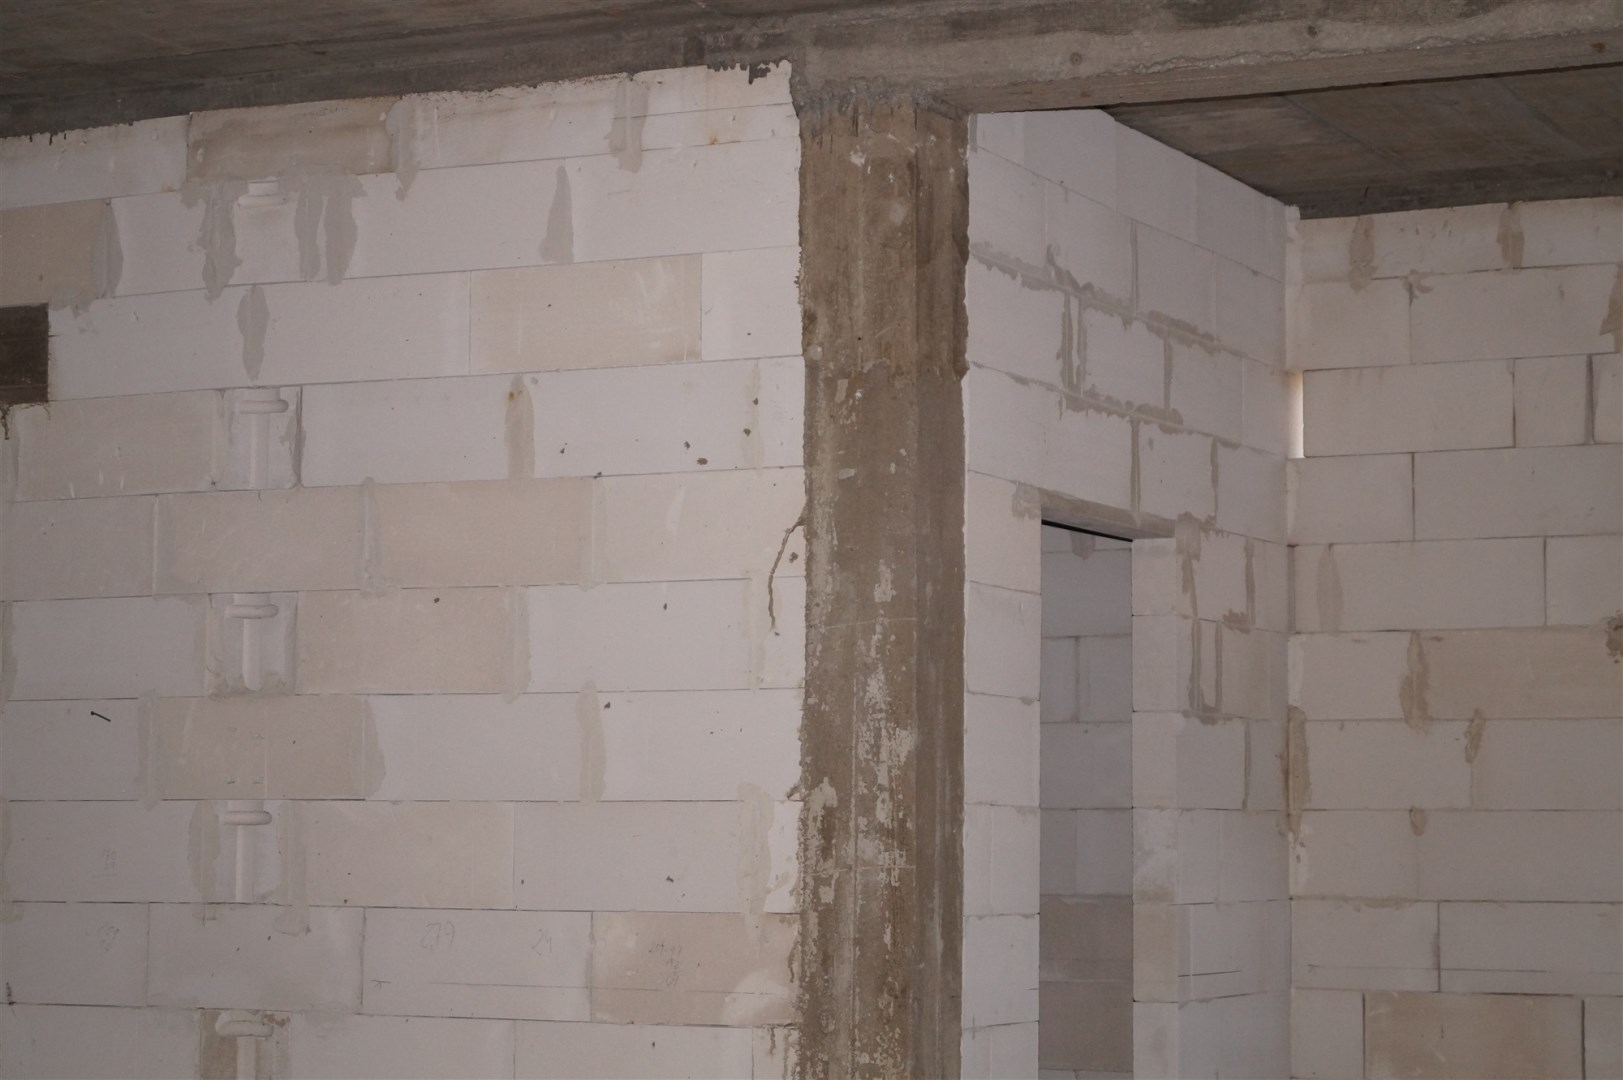
The house was individually designed to meet the requirements of a discerning client. The masonry work completed to date is of a very high standard.
Room layout
-
Double garage integrated into the building
-
Entrance vestibule
-
Hallway
-
Pantry
-
Open-plan kitchen and living room
-
Bathroom and separate WC
-
Home office
-
Master bedroom
-
Two additional bedrooms
-
Laundry room
-
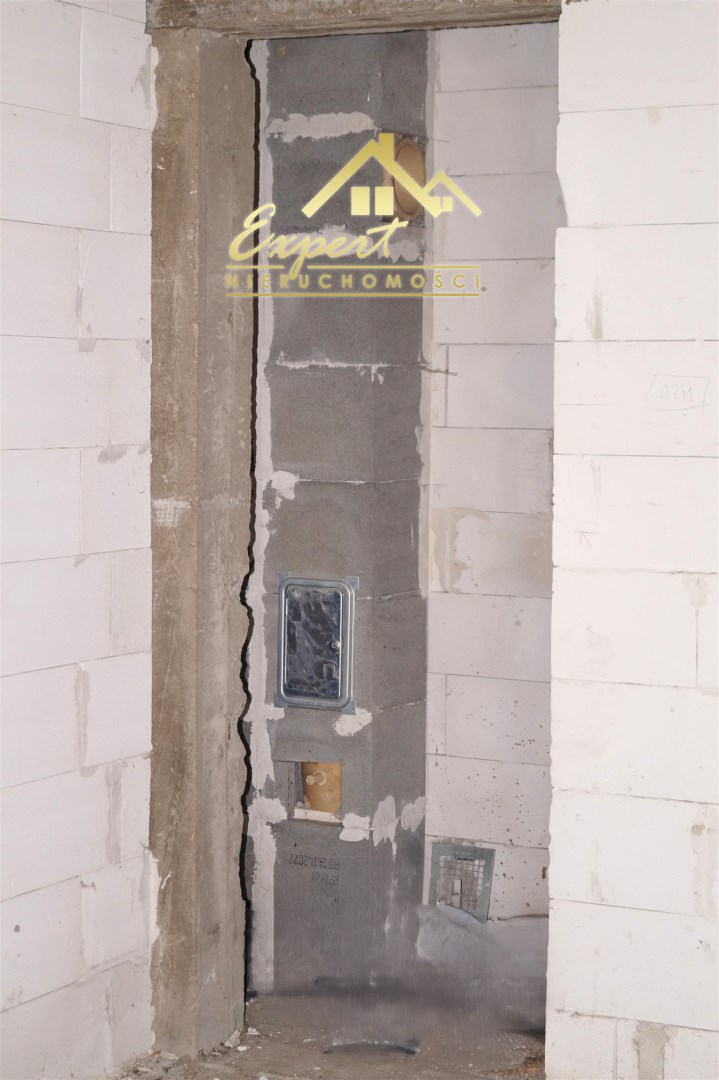
Boiler room
(The floor plan is attached.)
Utilities and infrastructure
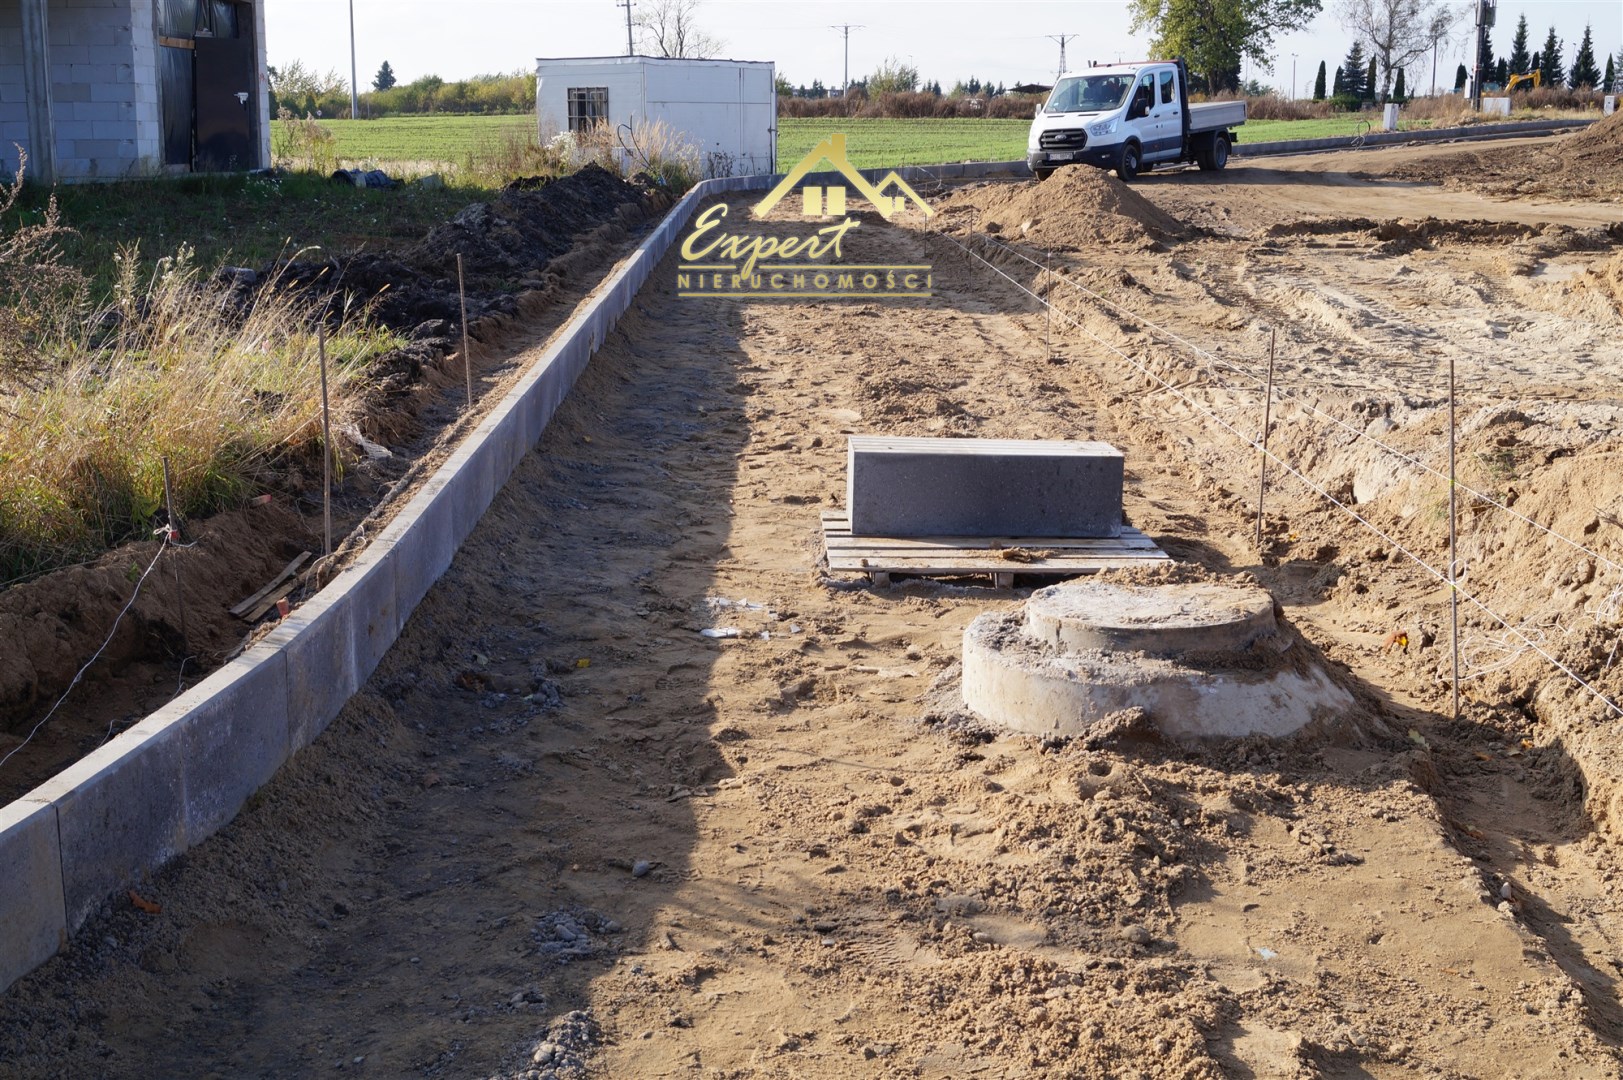
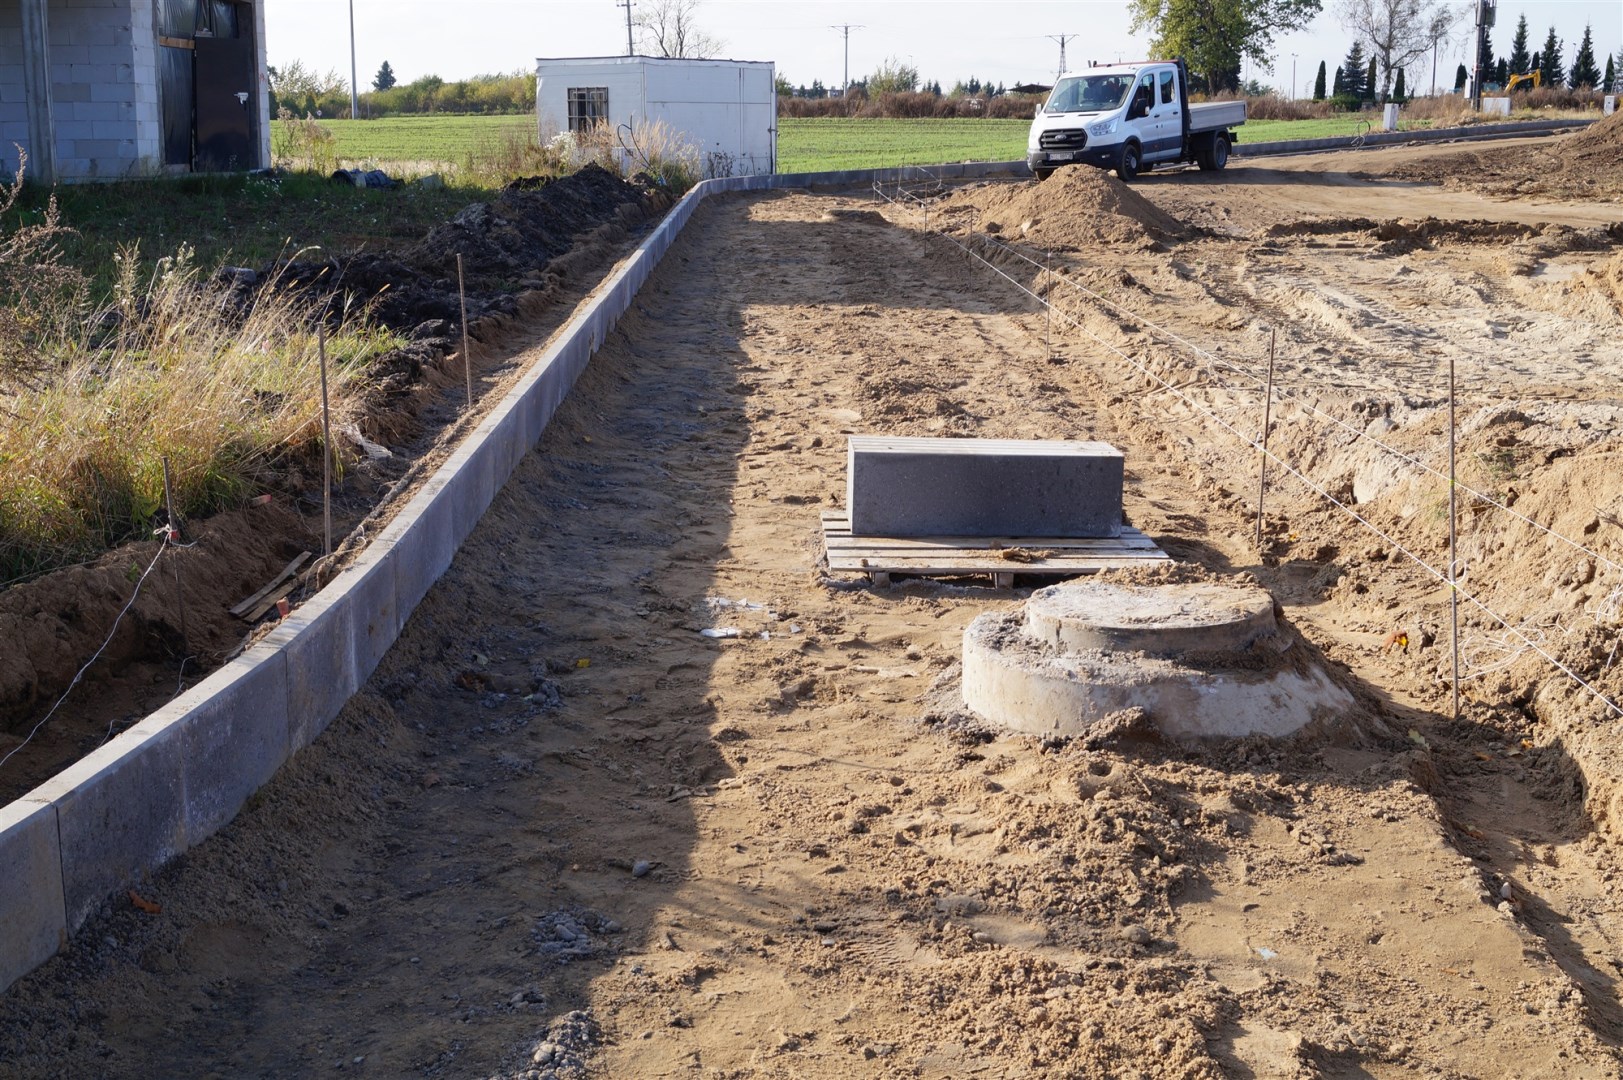
Plots located on Jesionowa Street benefit from comprehensive technical infrastructure, including water supply, sewage, gas and telecommunications networks.
Location
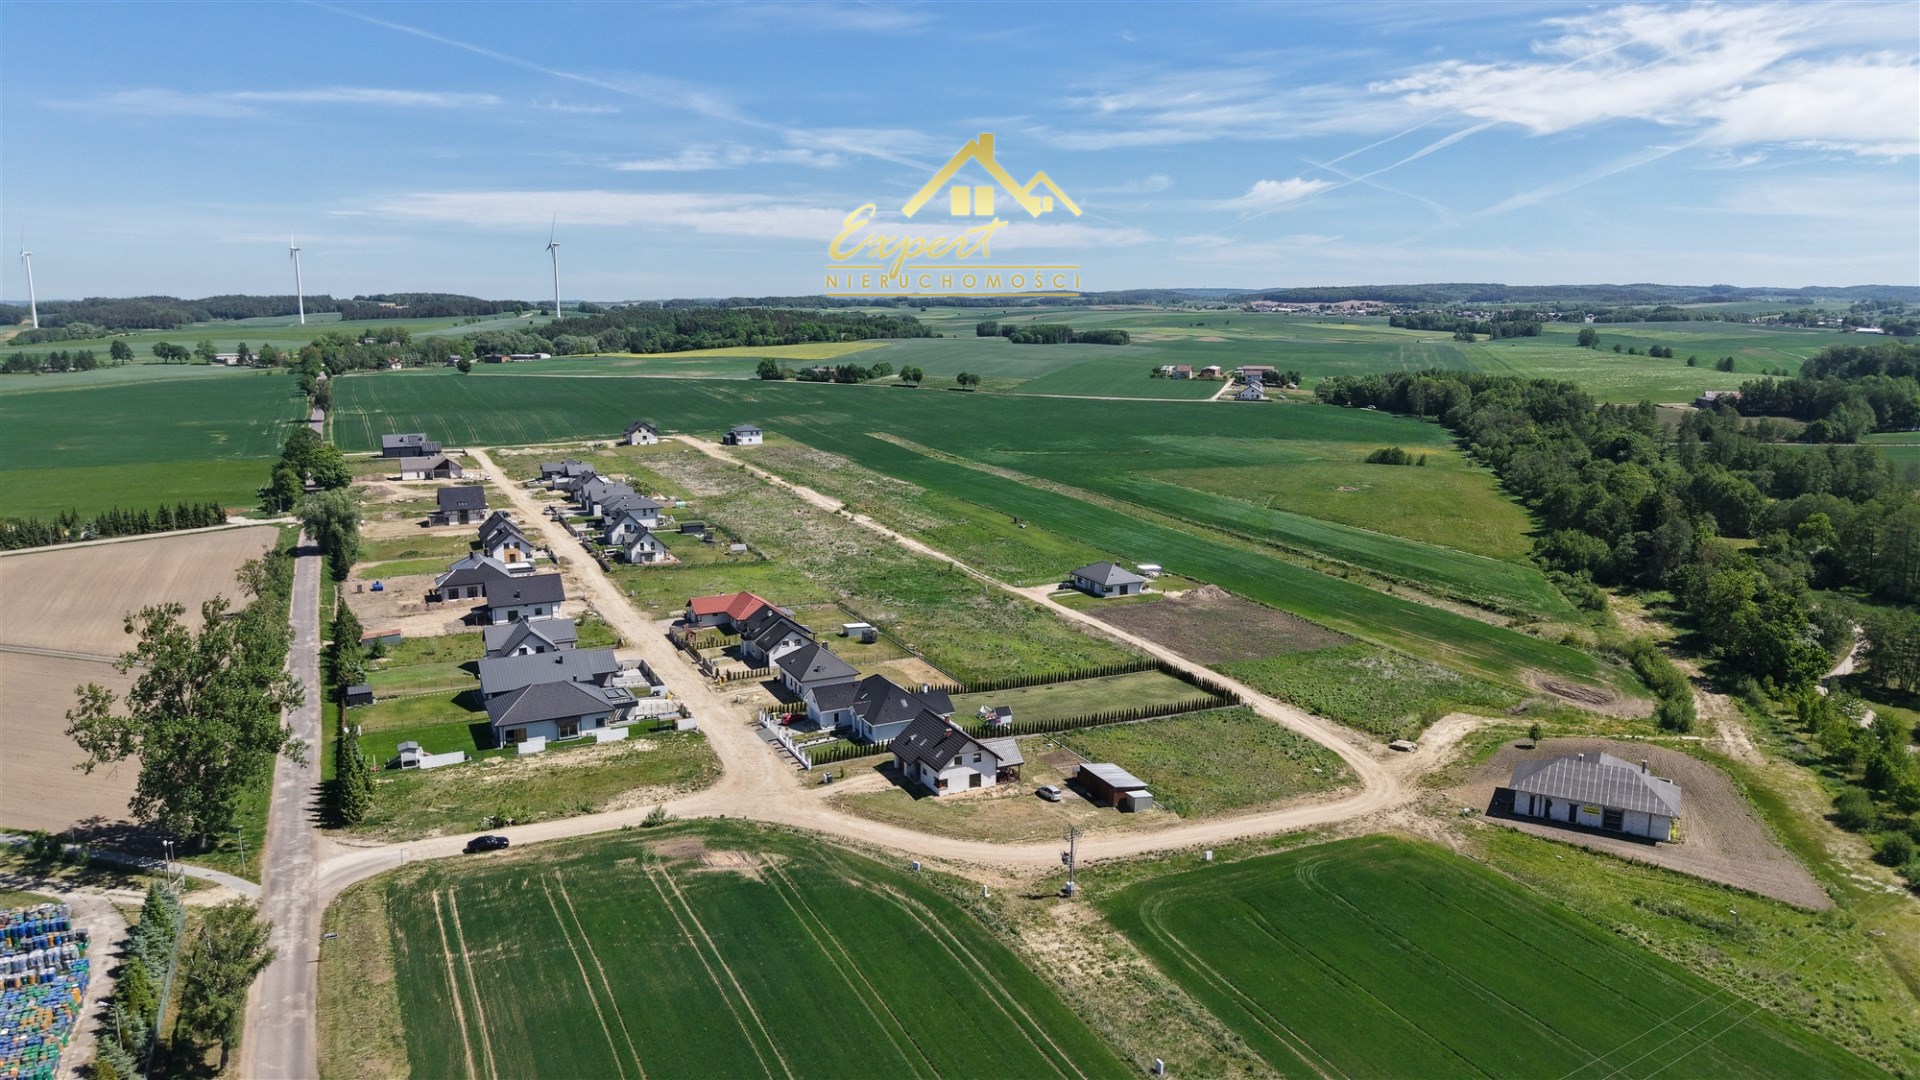
Another significant advantage of this property is its attractive location in a quiet, rapidly developing part of Lubawa.
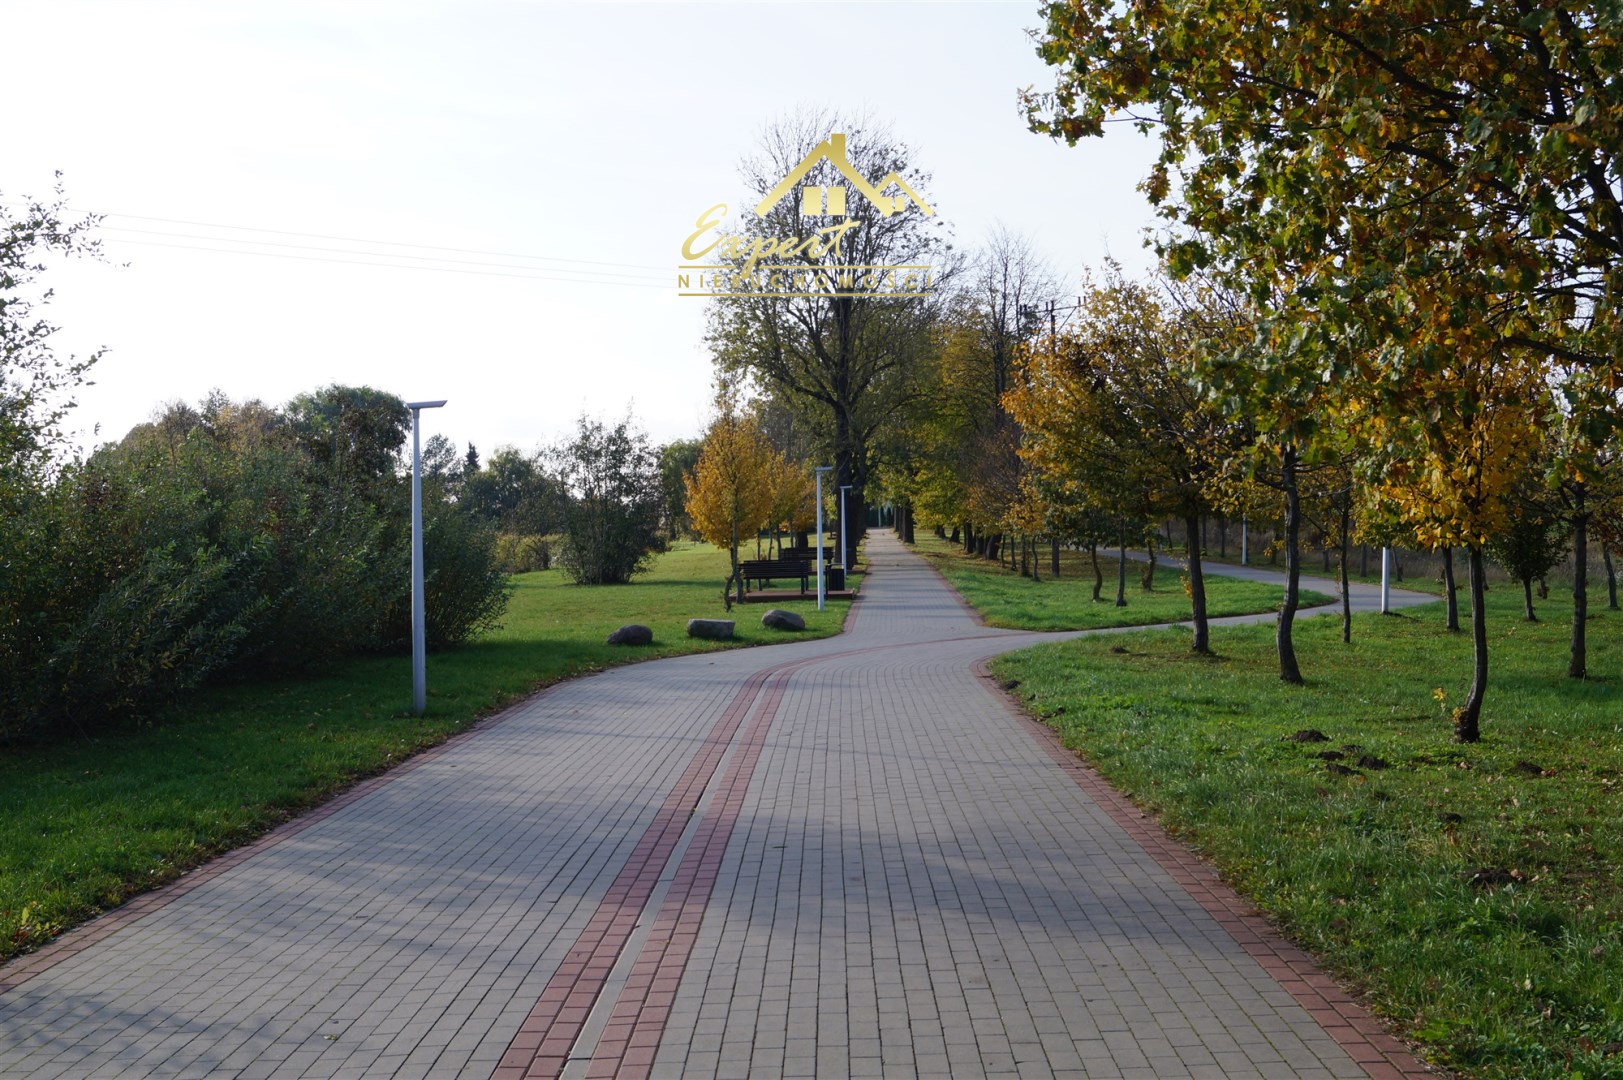
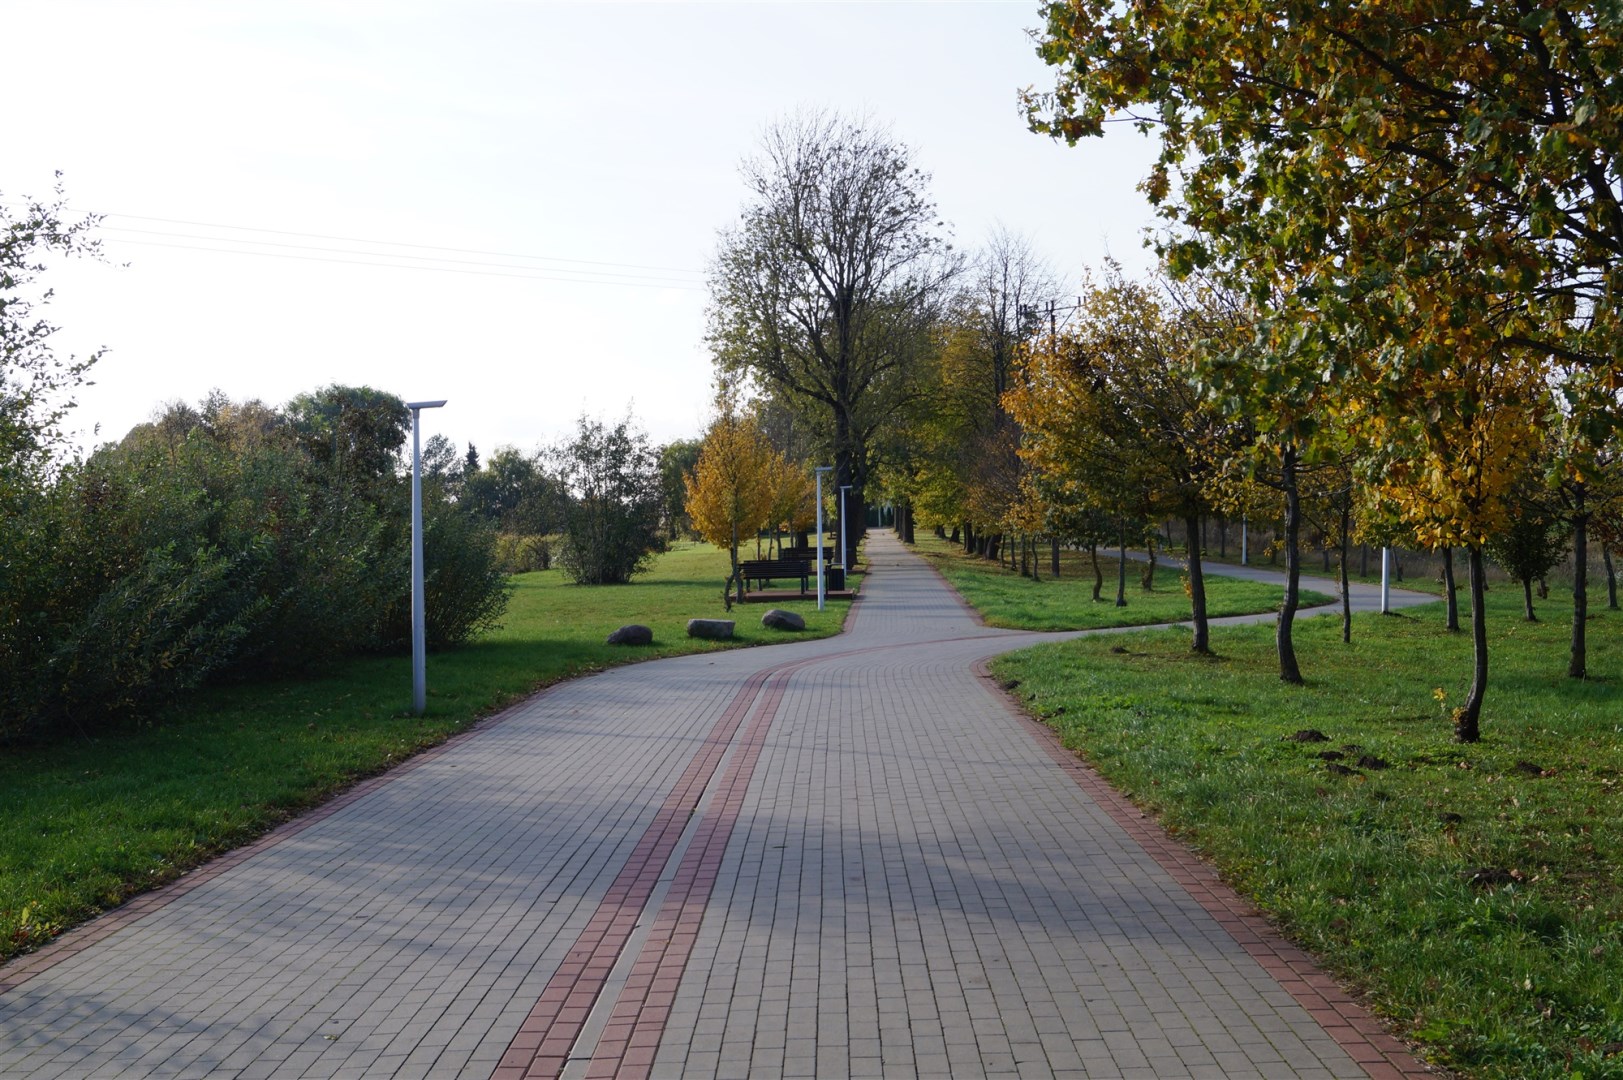
Nearby, there is a modern walking and cycling path extending over 2.6 km towards the village of Lipy, featuring benches, gazebos, playgrounds and decorative ponds.
The peaceful surroundings, access to recreational facilities and convenient location make this an excellent place to live.
We invite you to arrange a viewing of the property.
THE SELLER COVERS ALL ESTATE AGENCY FEES AND THE AGENT'S COMMISSION.
Legal notice
