
Iława, Centrum



















Description
Iława, Wyszyńskiego Street, Warmian-Masurian Voivodeship
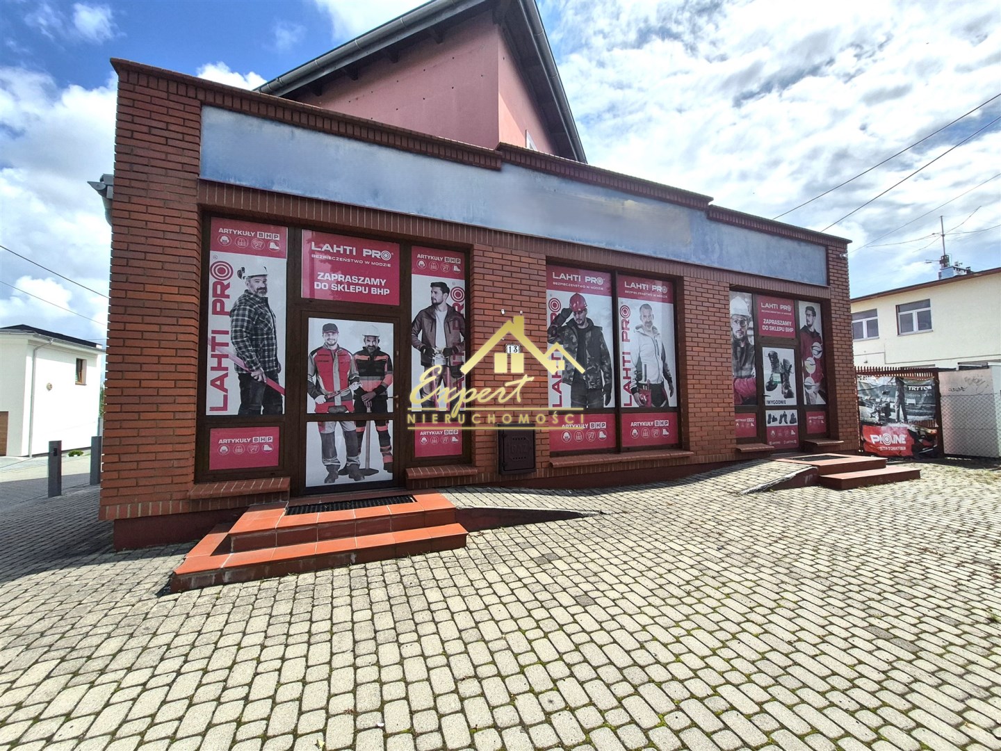
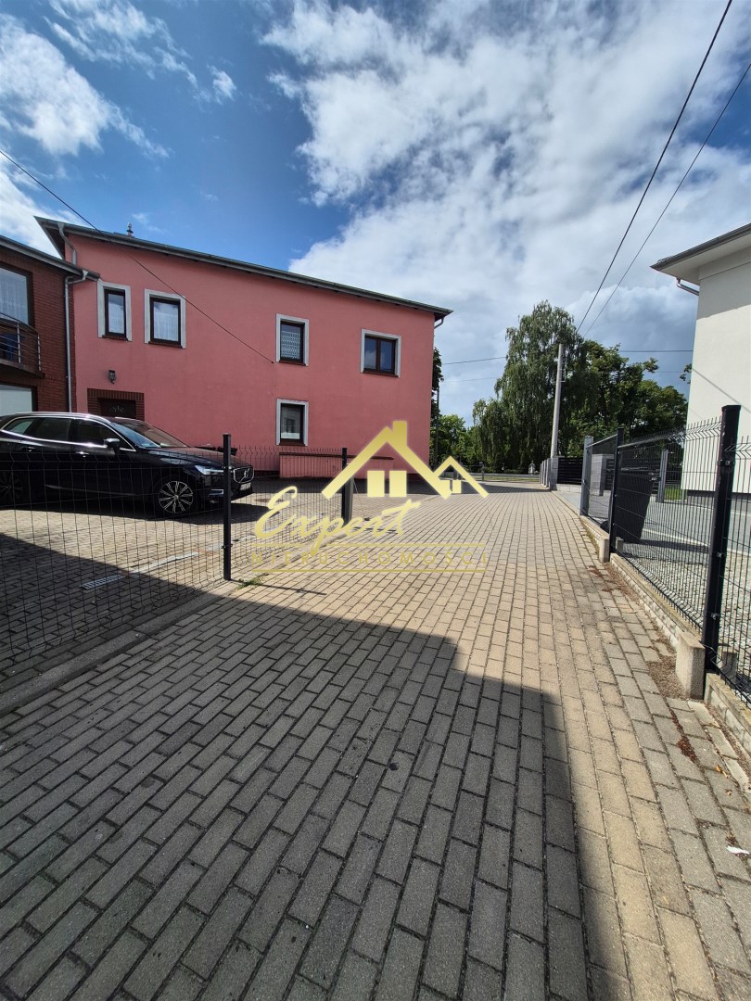
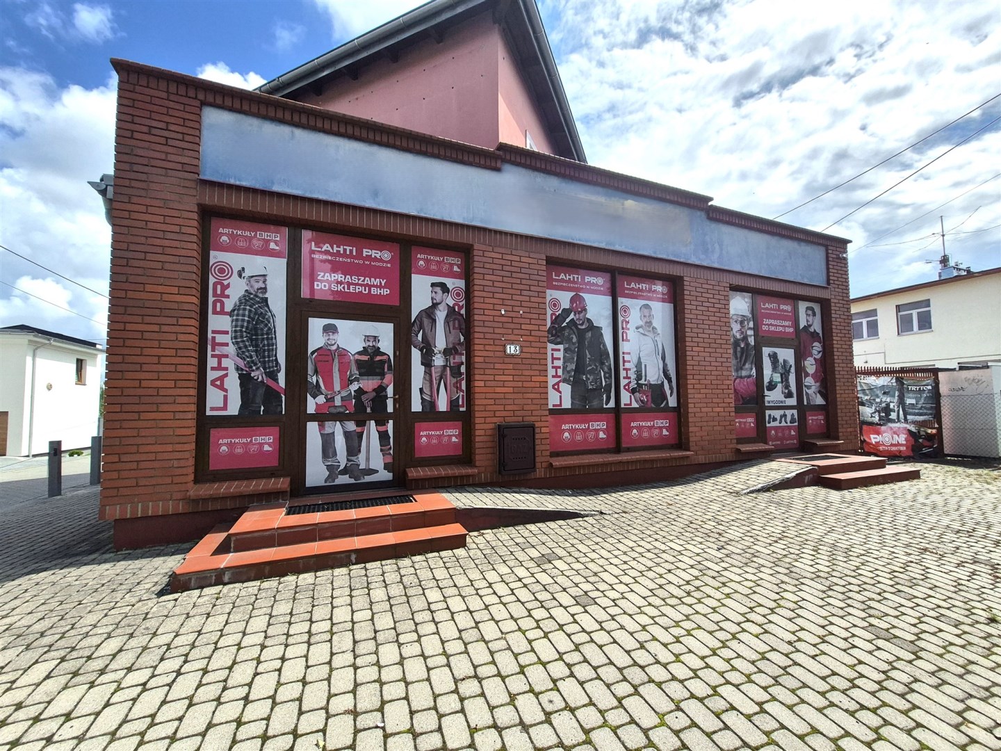
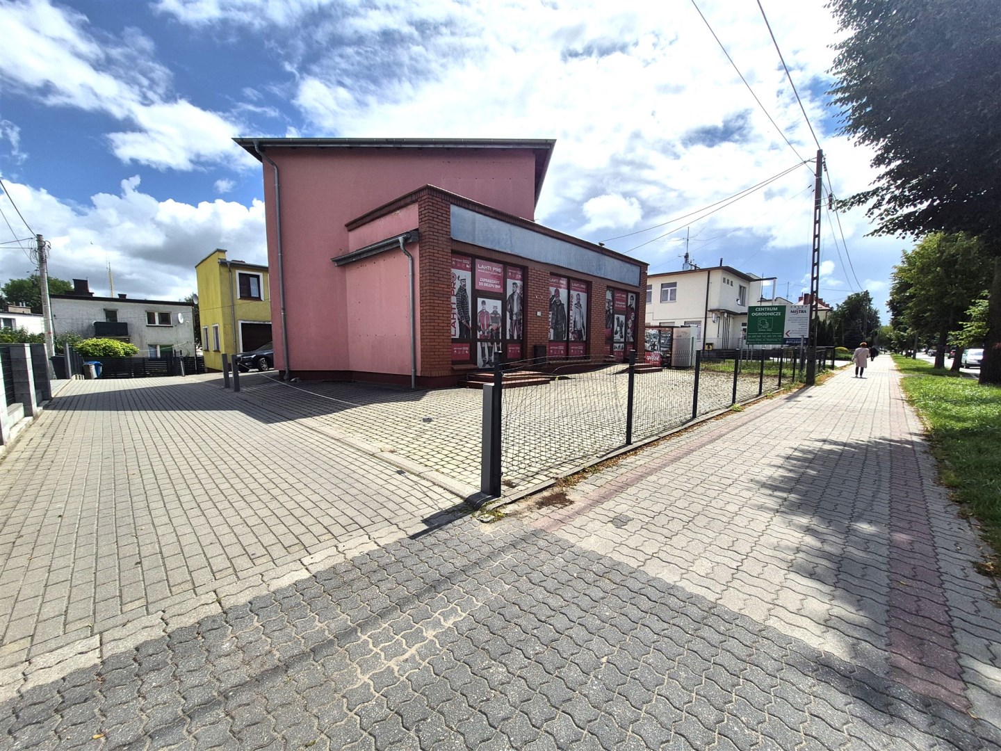
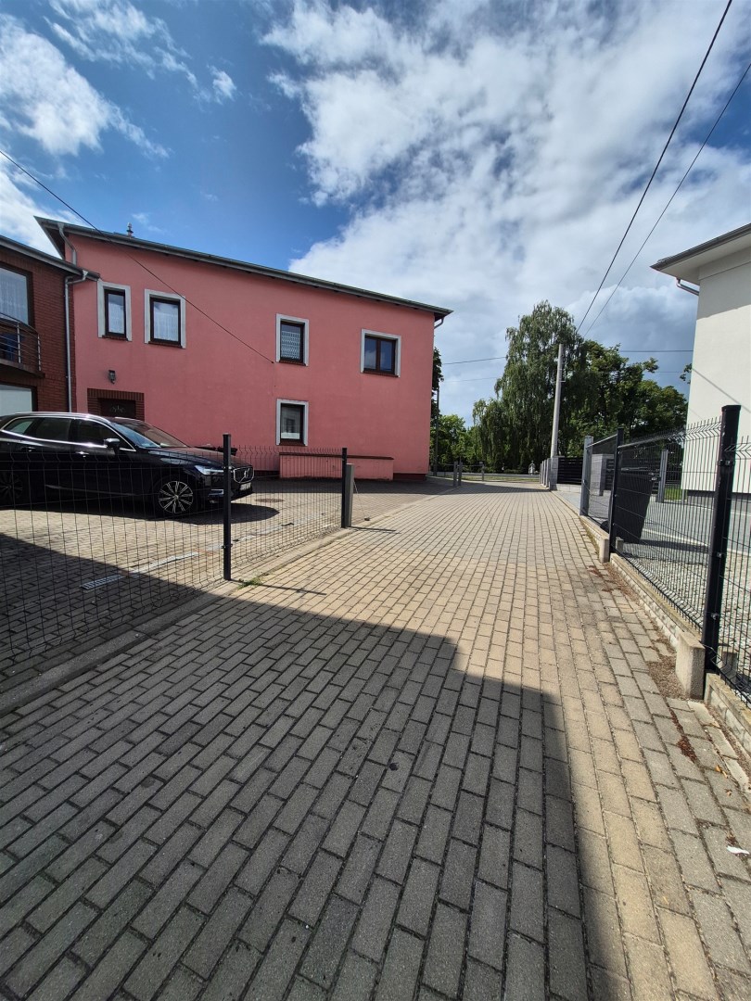
A unique investment opportunity comprising a complex of three interconnected two-storey mixed-use buildings (residential and commercial), partially basemented, situated on a 556 m² plot.
Property Specifications
- Usable floor area: 403.57 m²
- Building footprint: 306.14 m²
- Building volume: 664.6 m³
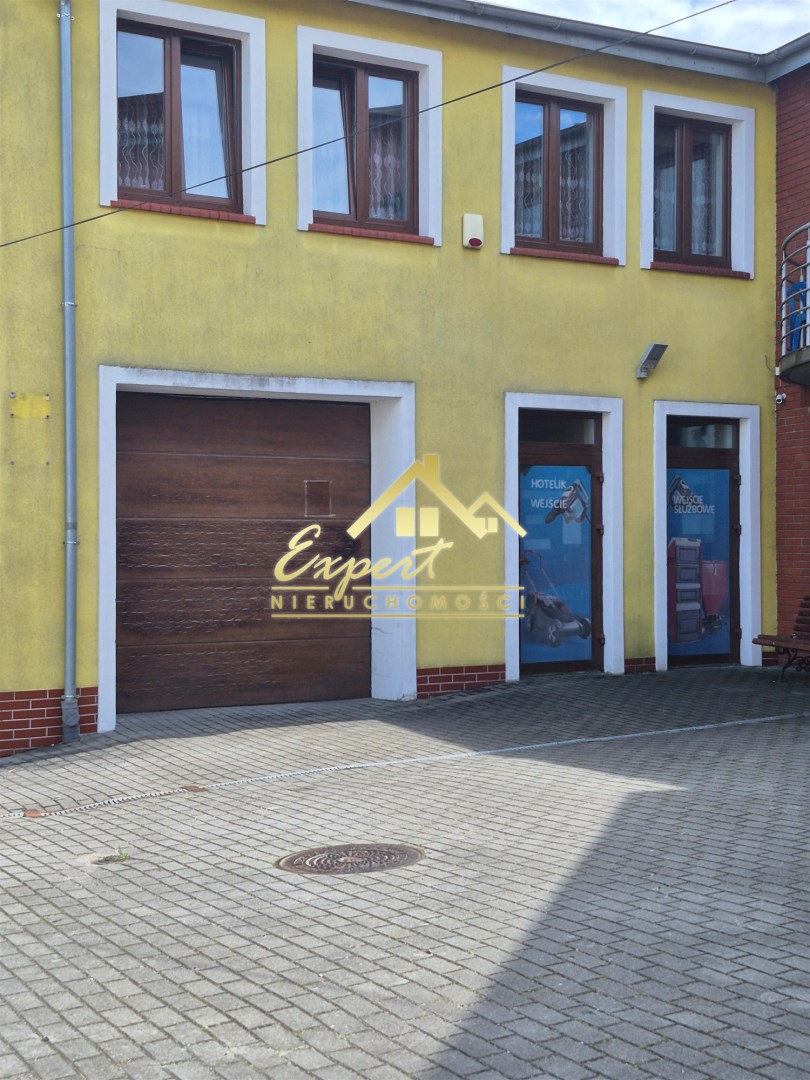
- Garage: 24.48 m²
The property was constructed between 2009 and 2011 using traditional masonry technology.
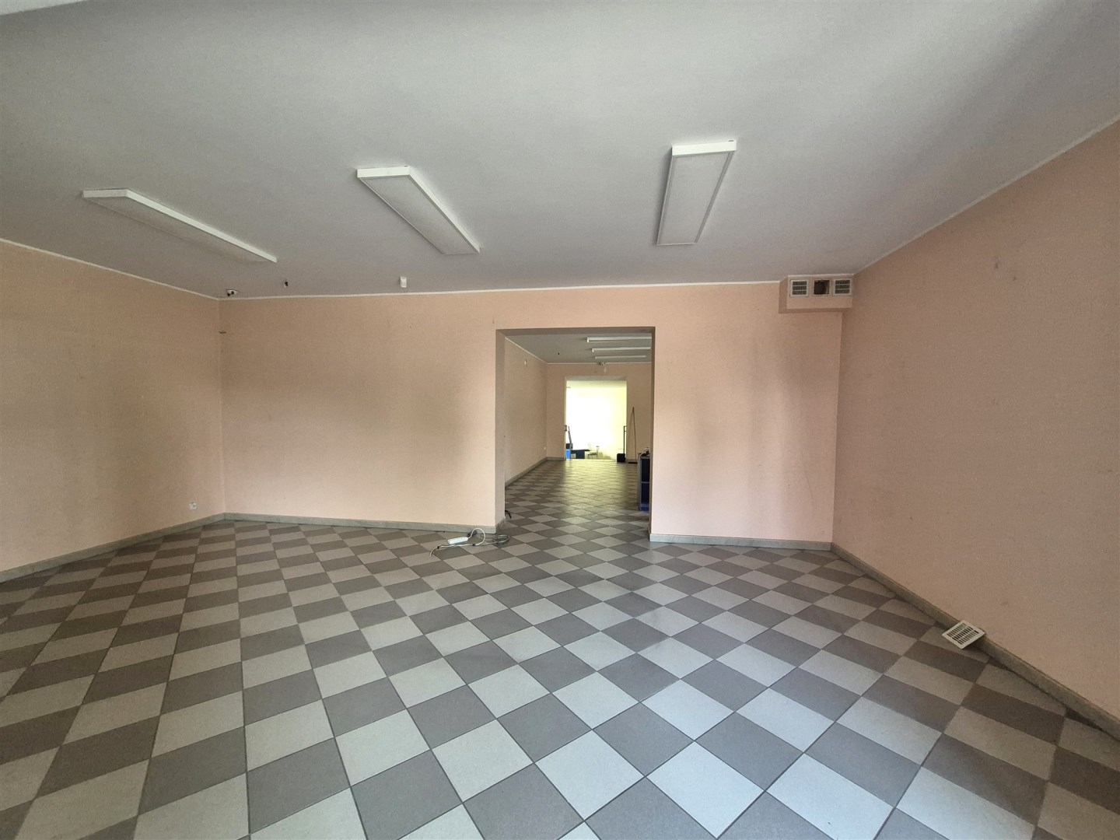
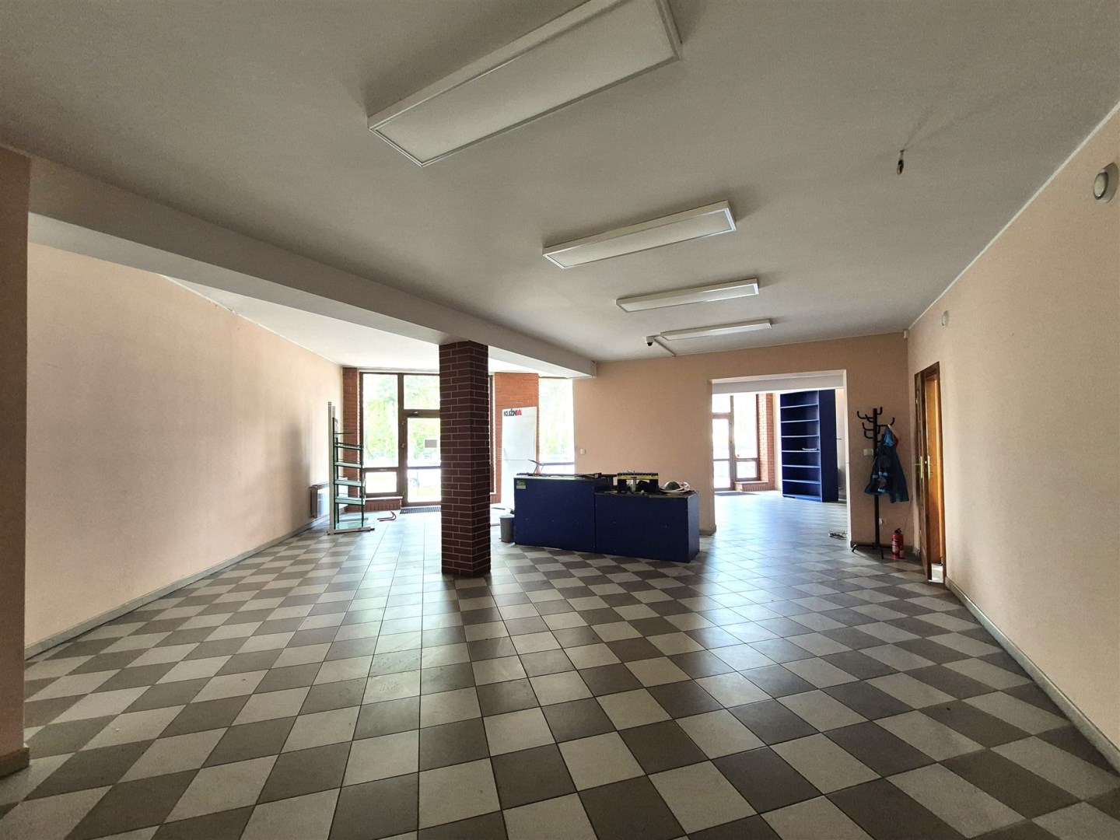
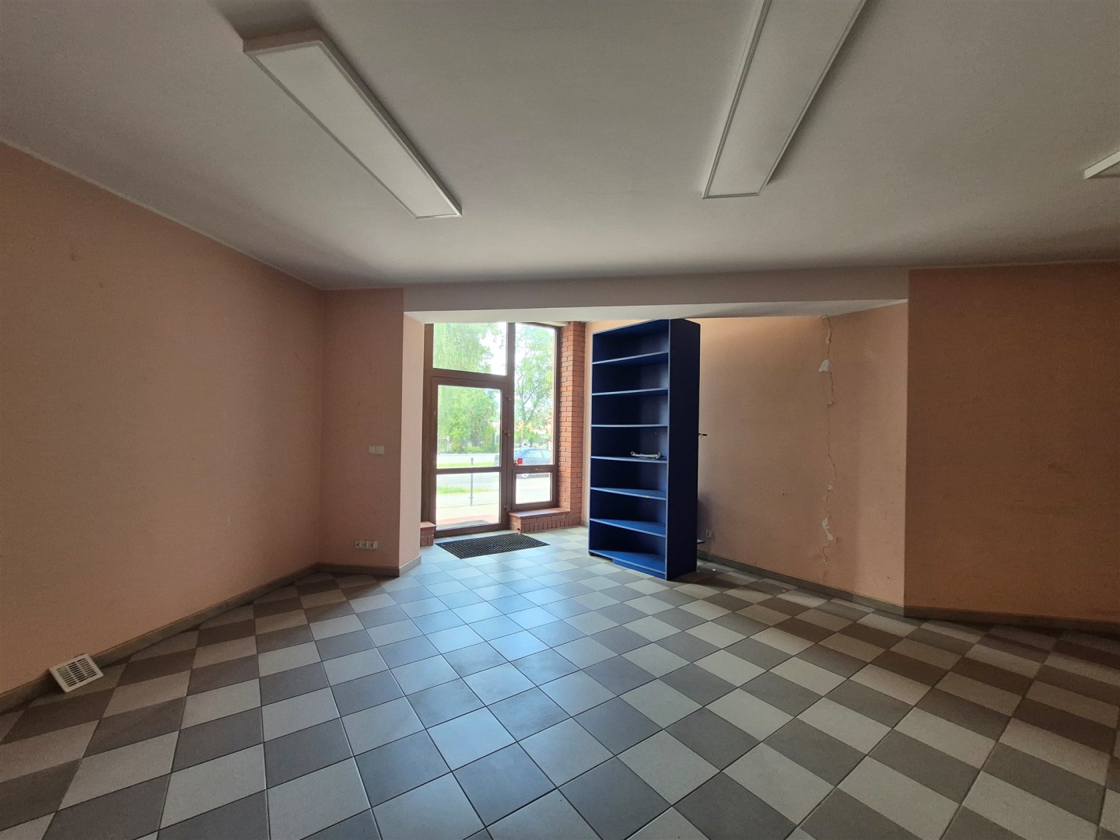
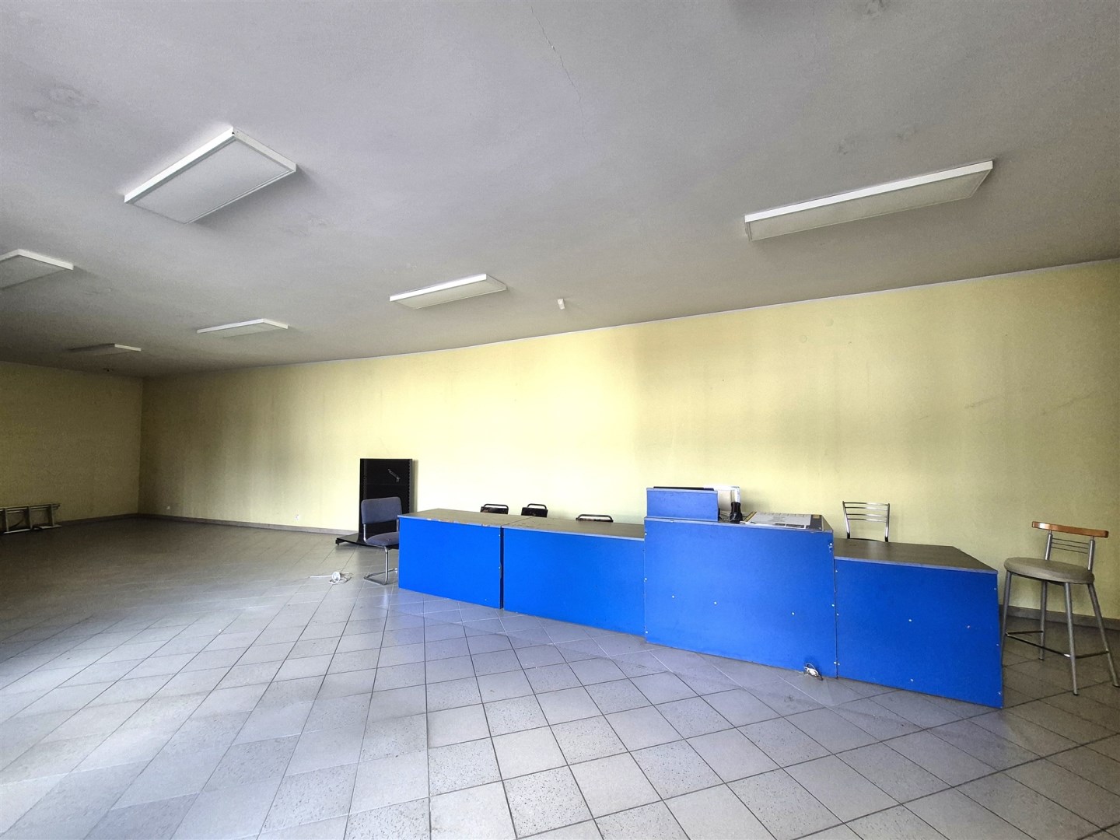
The buildings are finished to a very high standard, offering bright, spacious interiors designed to meet the requirements of modern retail, office, and commercial operations.
Layout
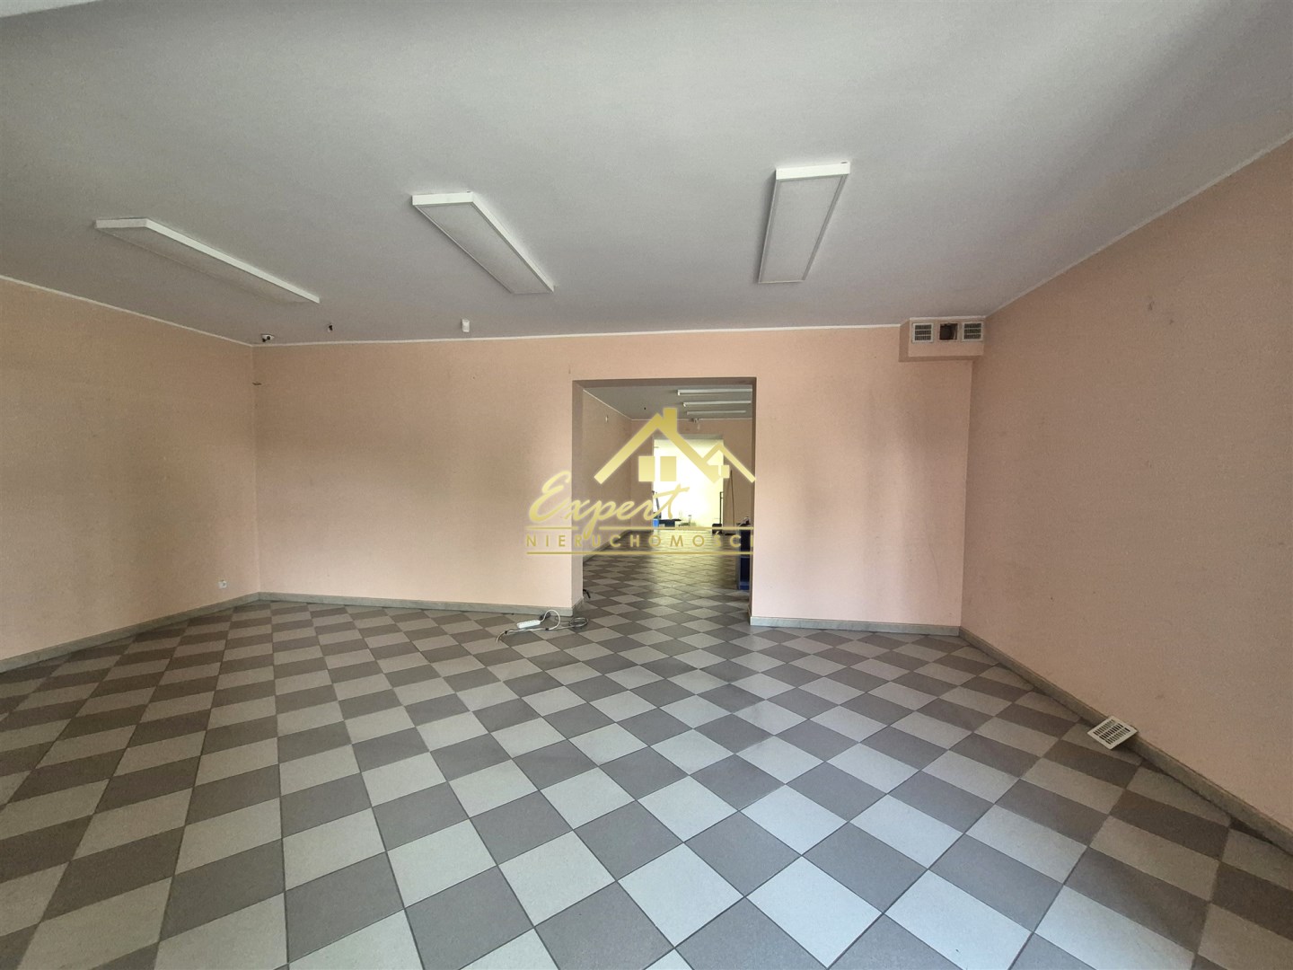
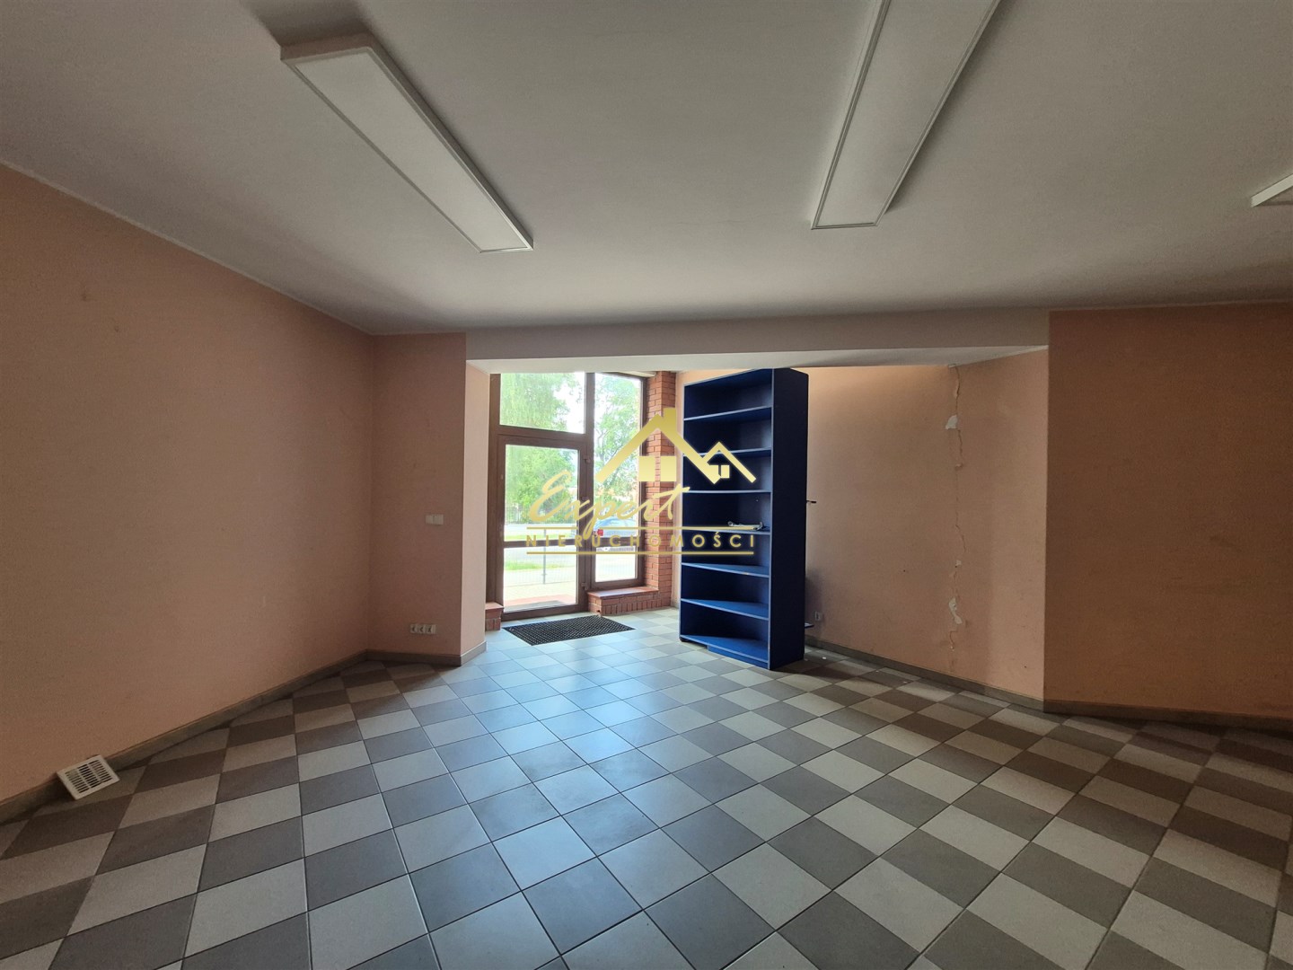
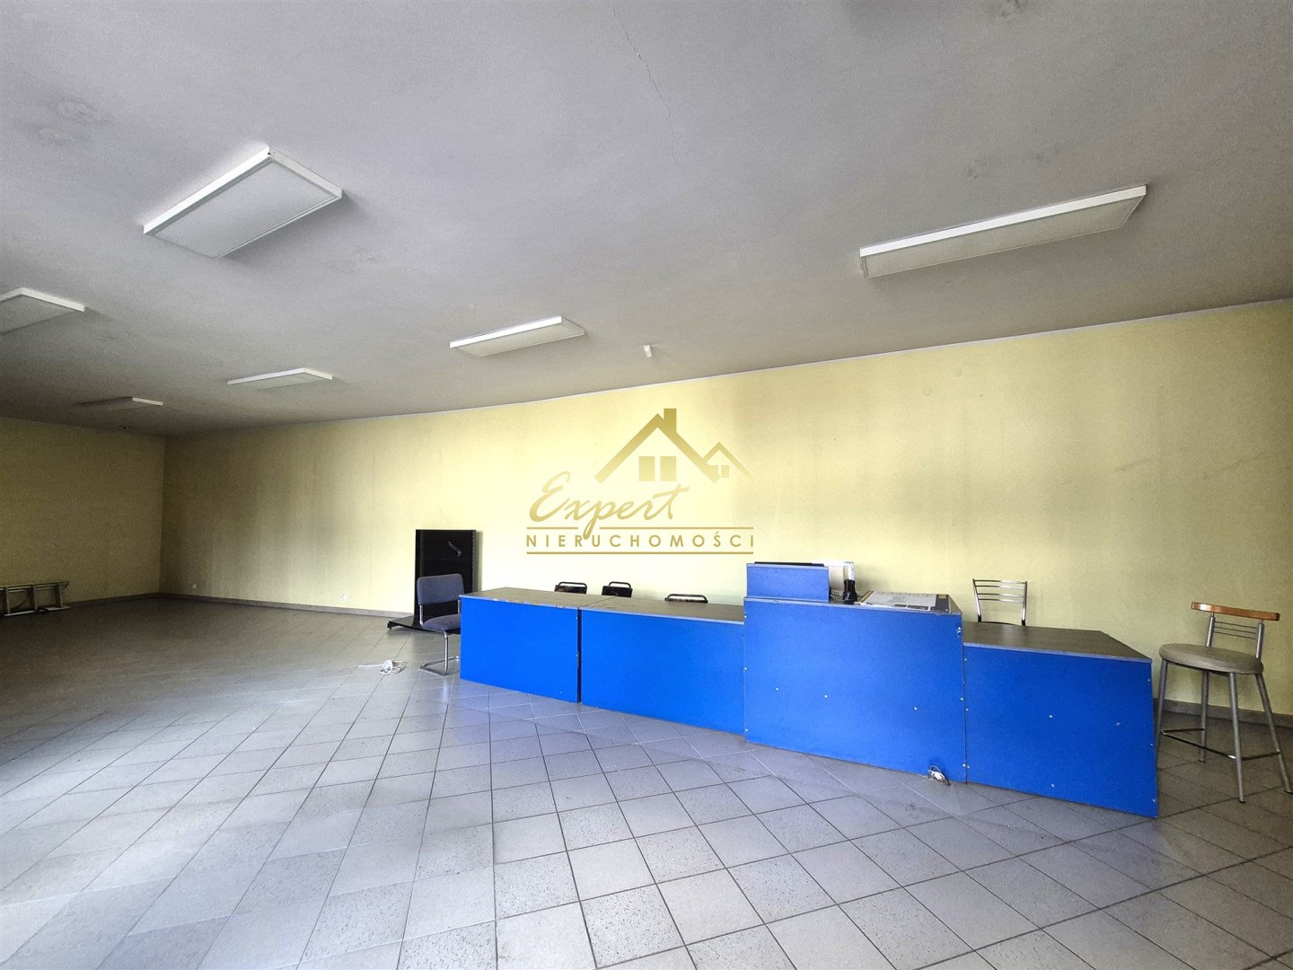
Ground Floor (238.12 m²)
The ground floor comprises:
- spacious retail area,
- staff facilities,
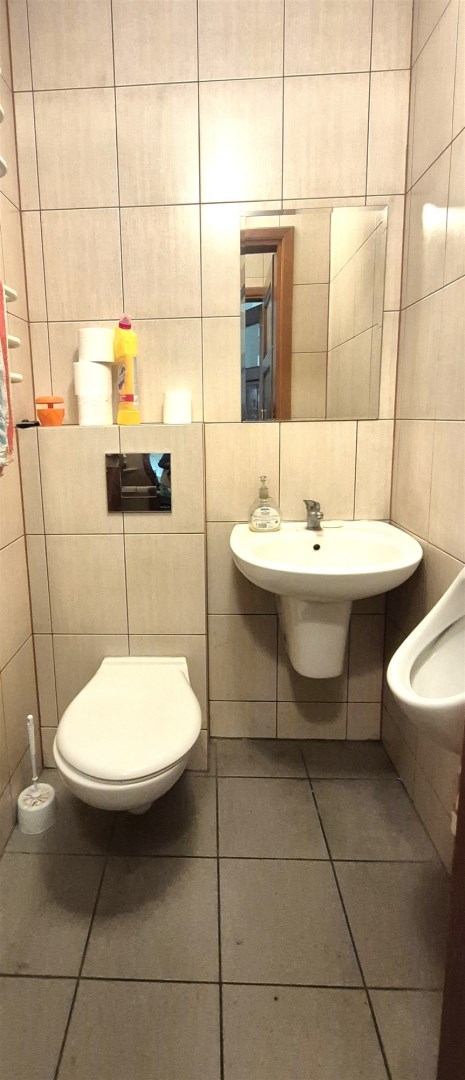
- WC with utility/storage recess,
- office,
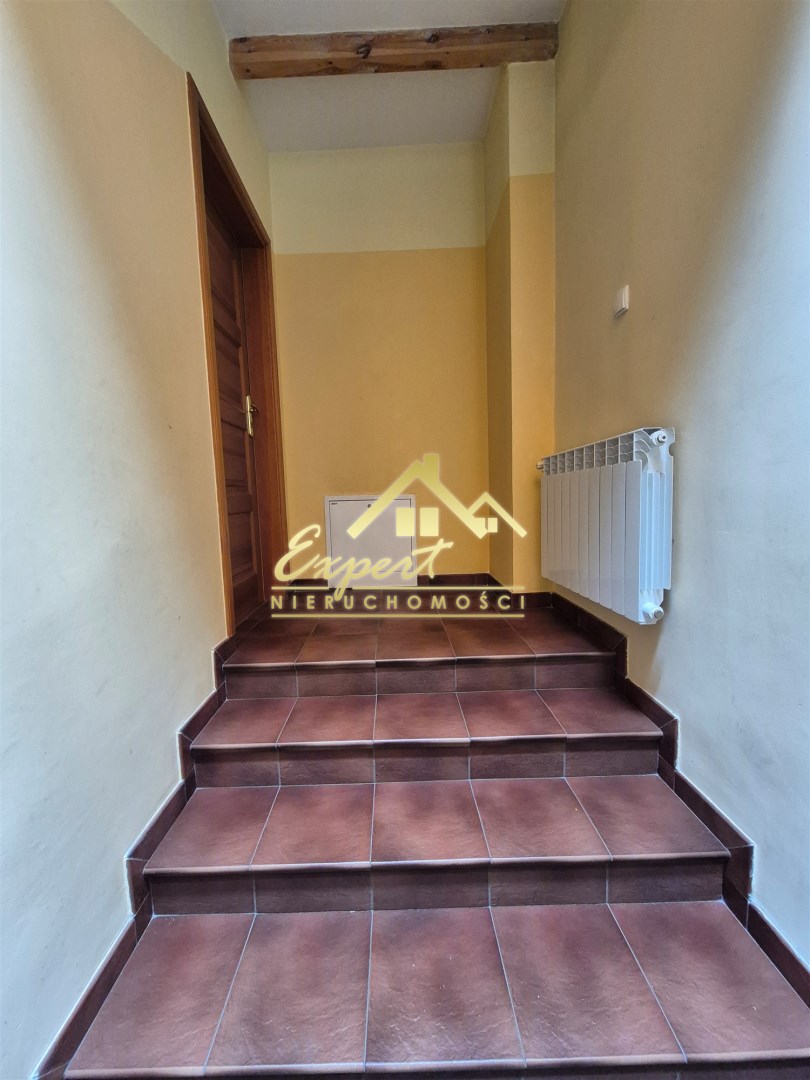
- circulation area,
- storage room.
First Floor – Owner's Apartment
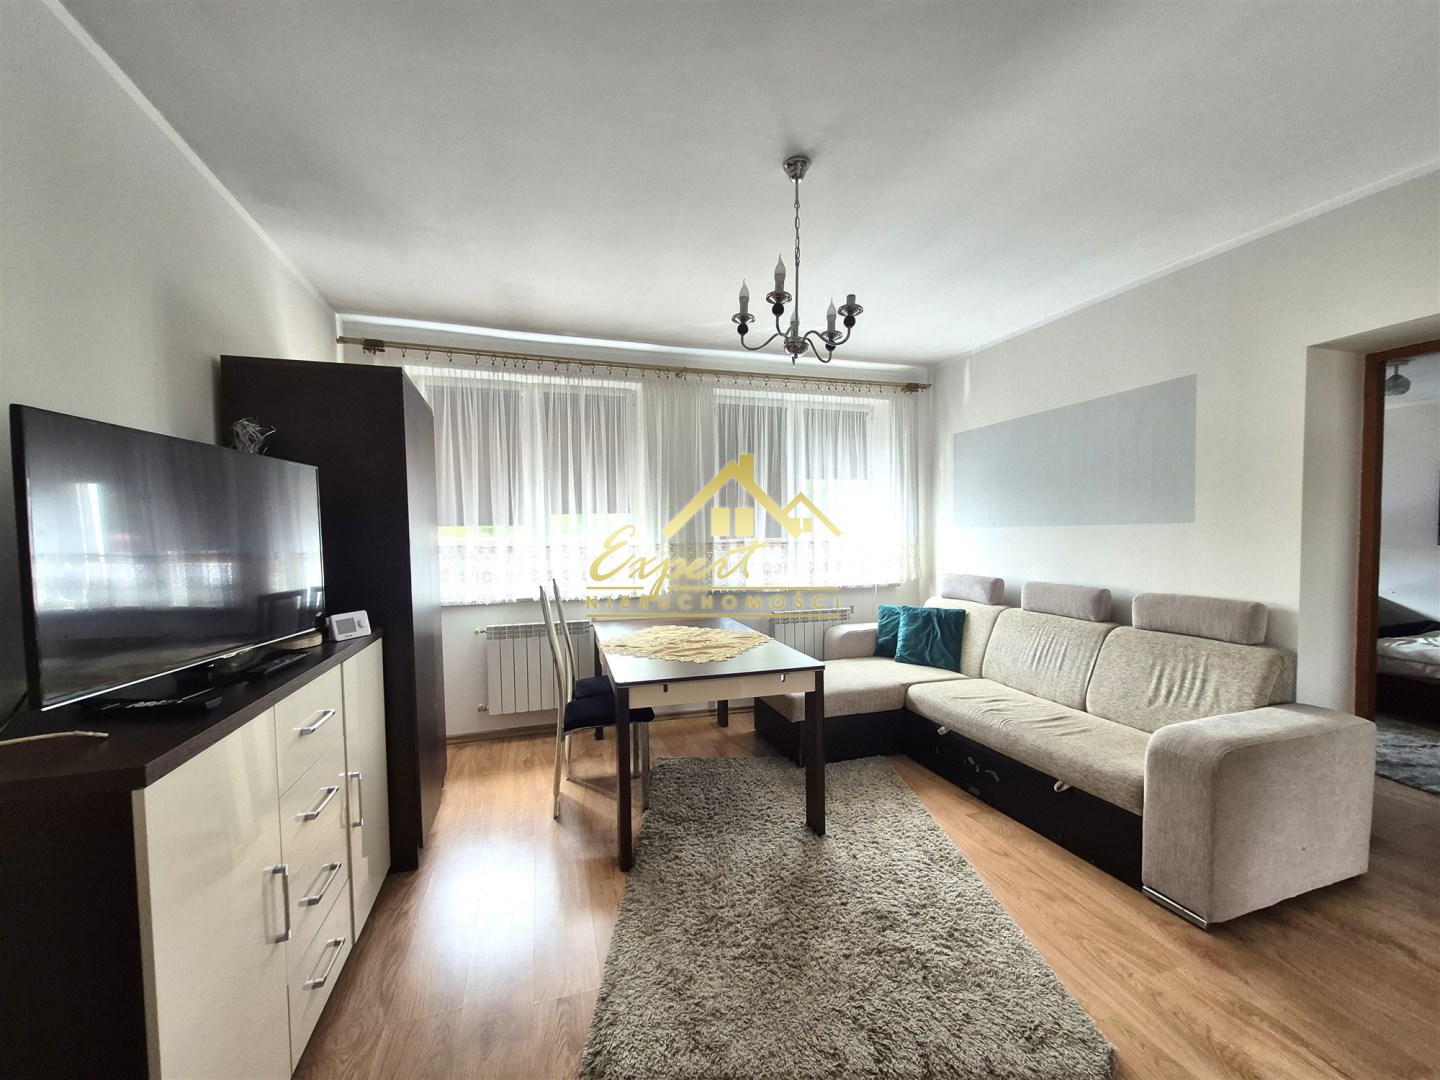
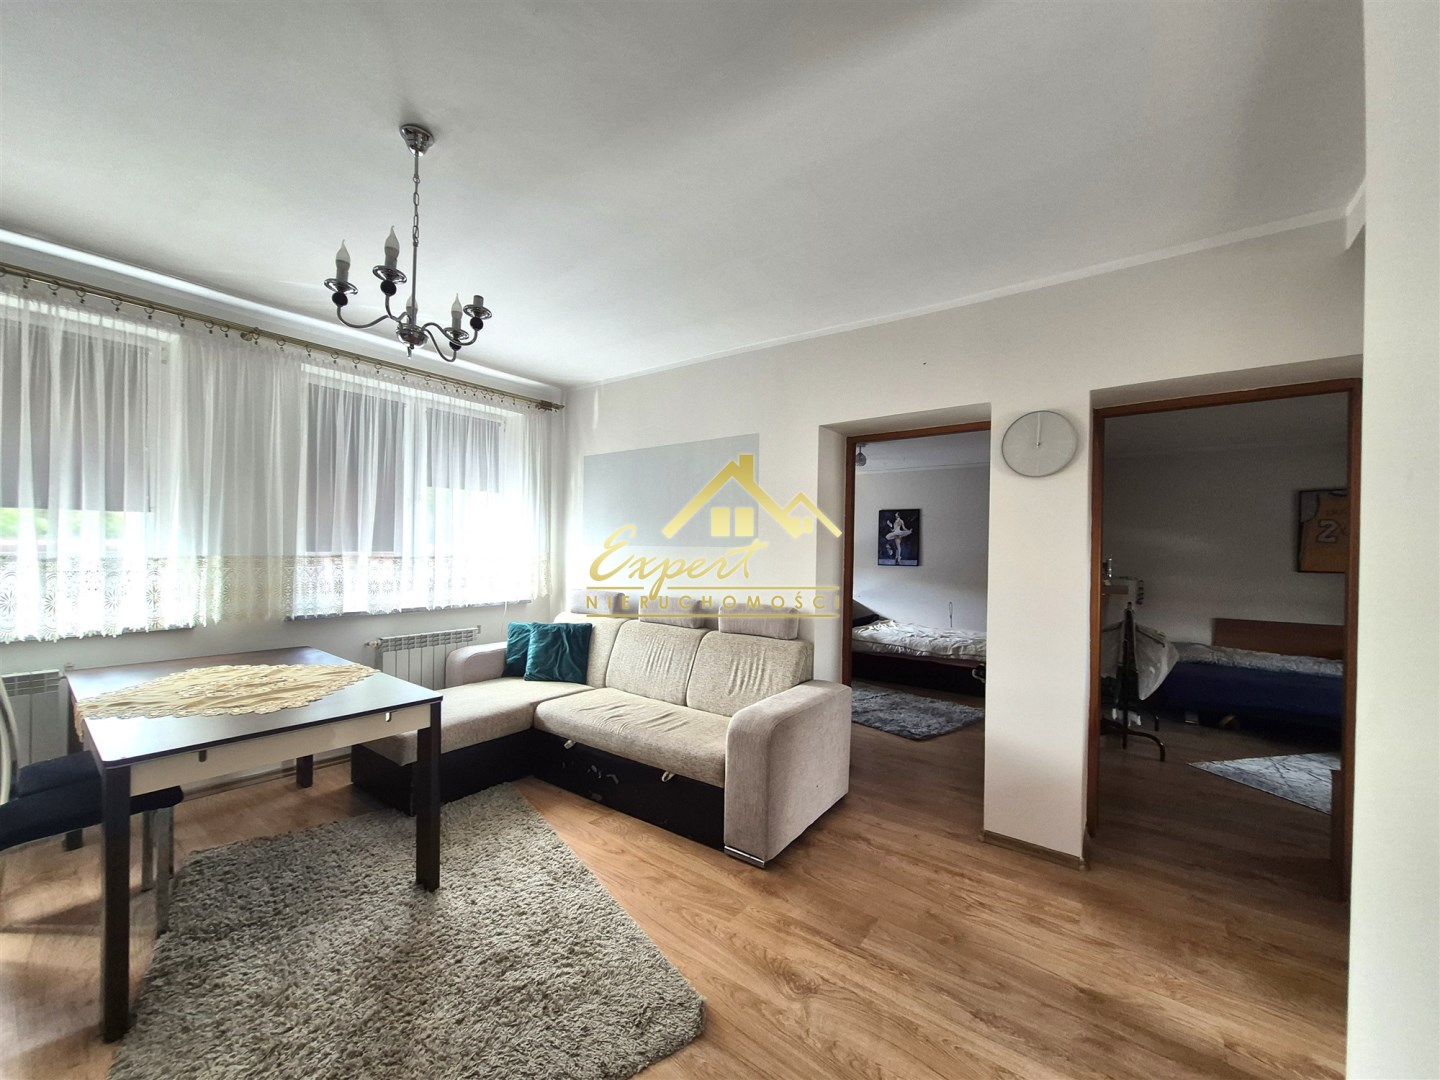
The upper floor features a comfortable private apartment consisting of:
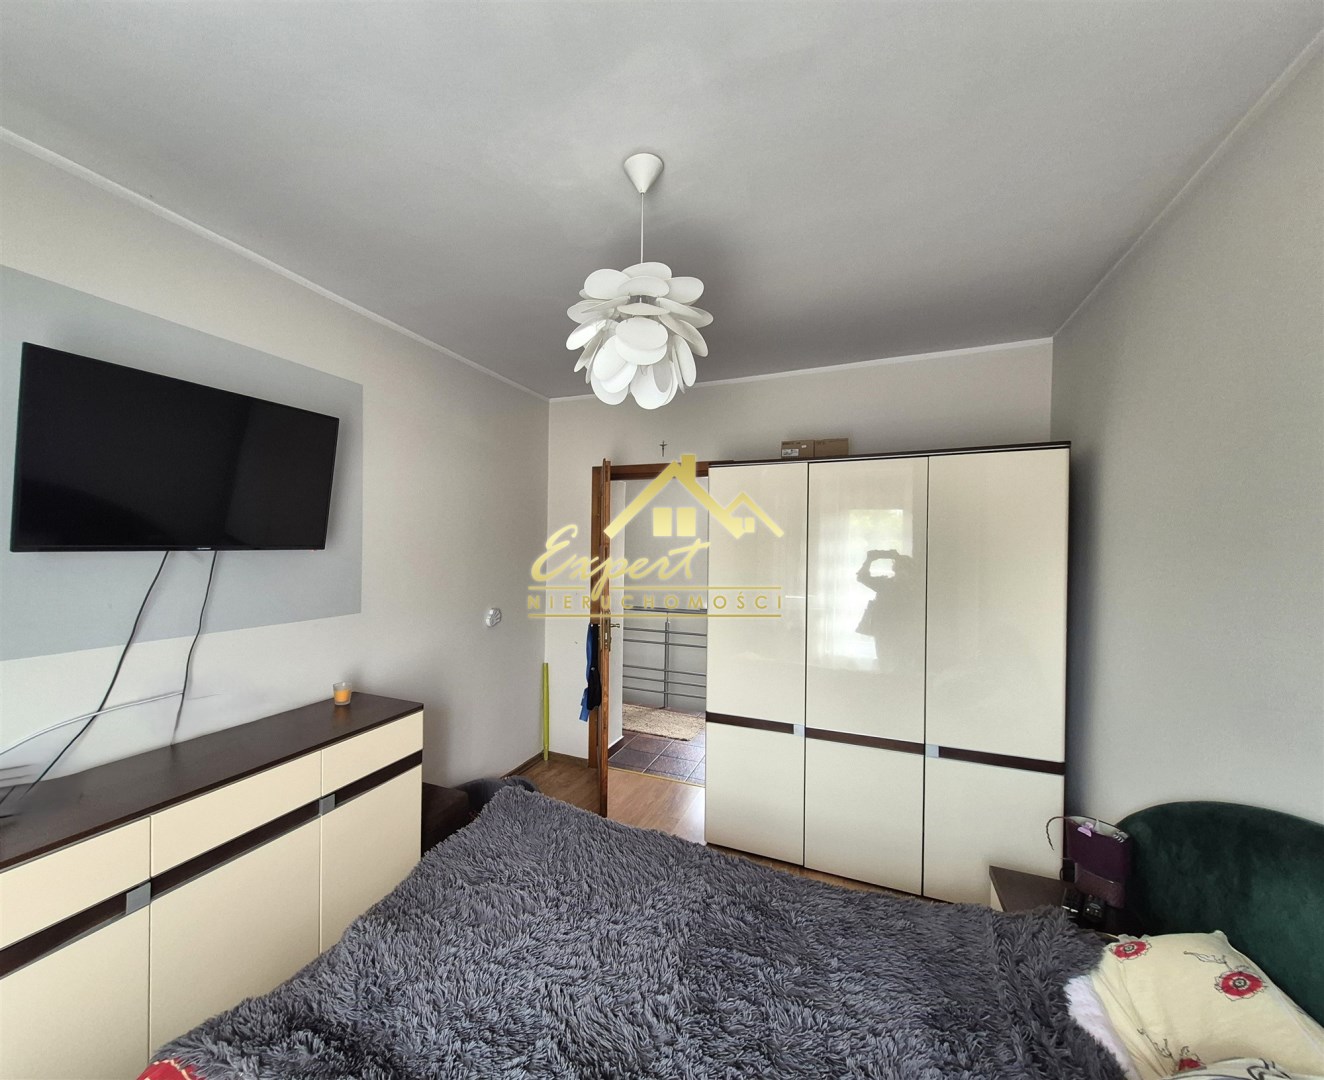
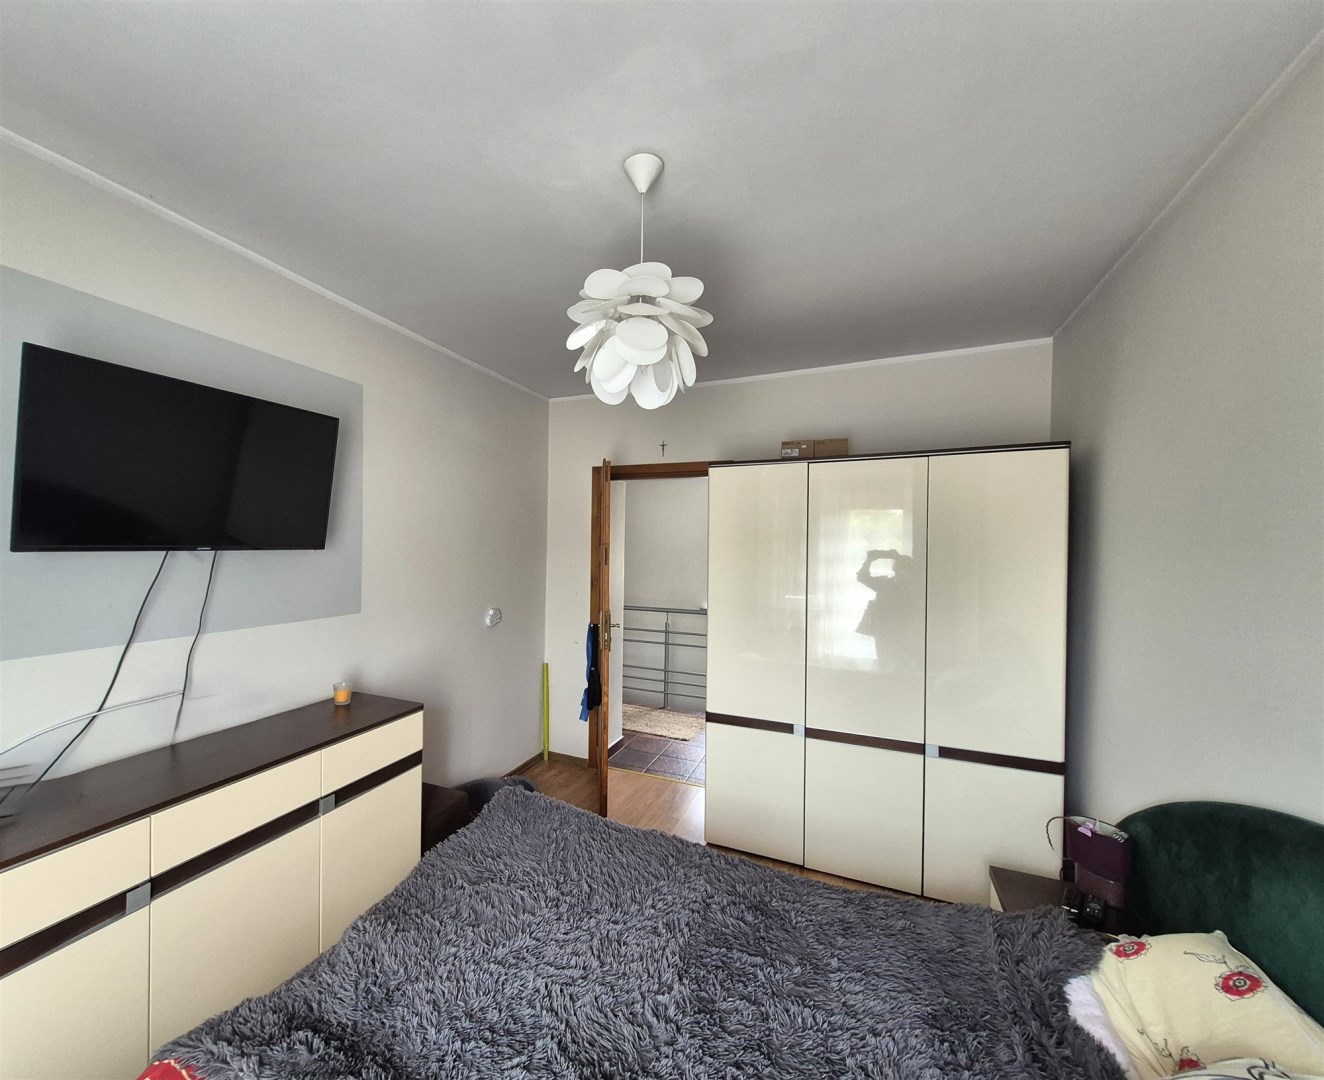
- three bedrooms,
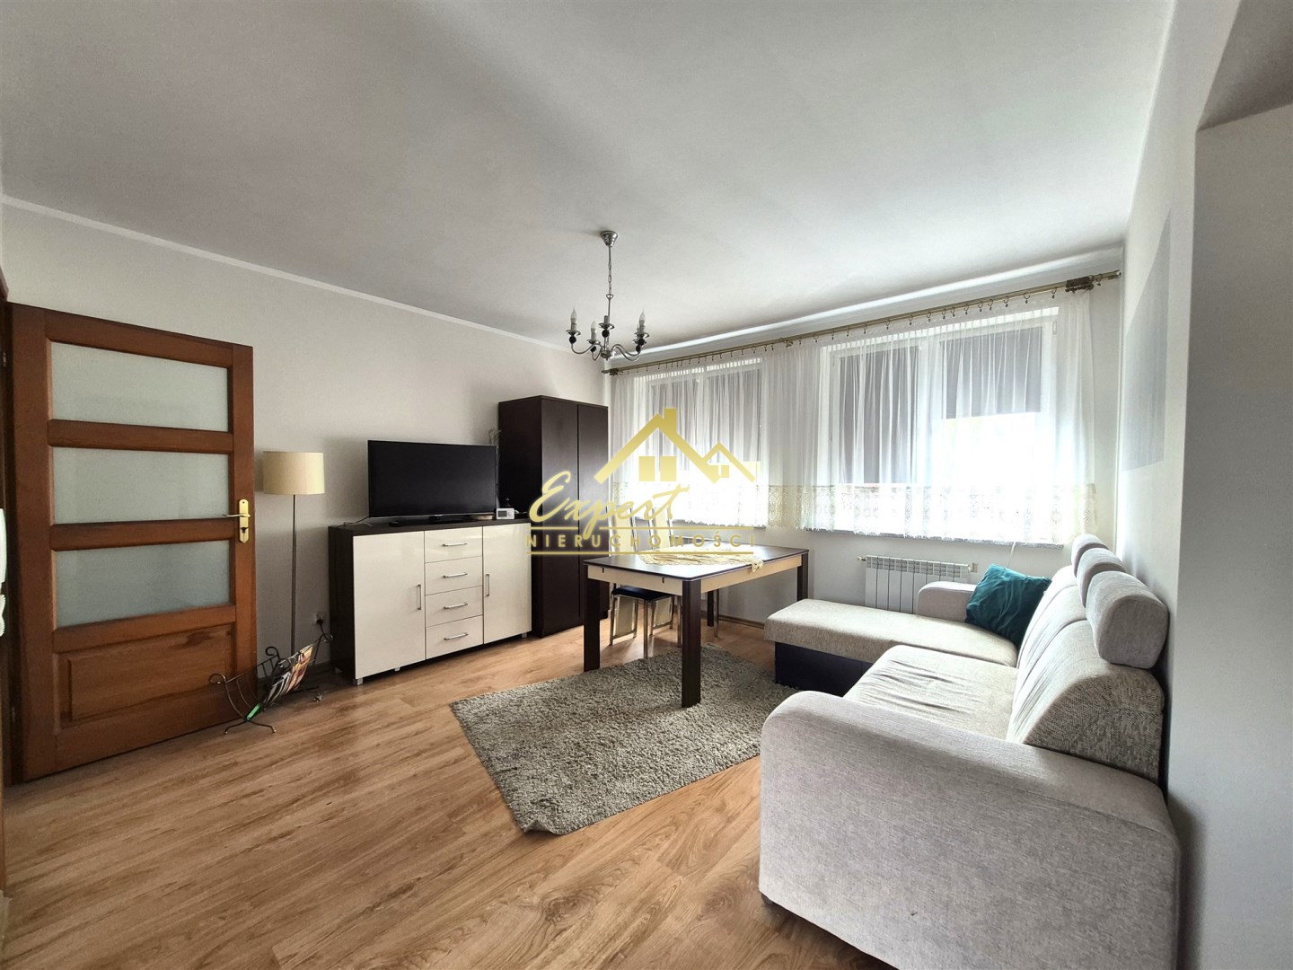
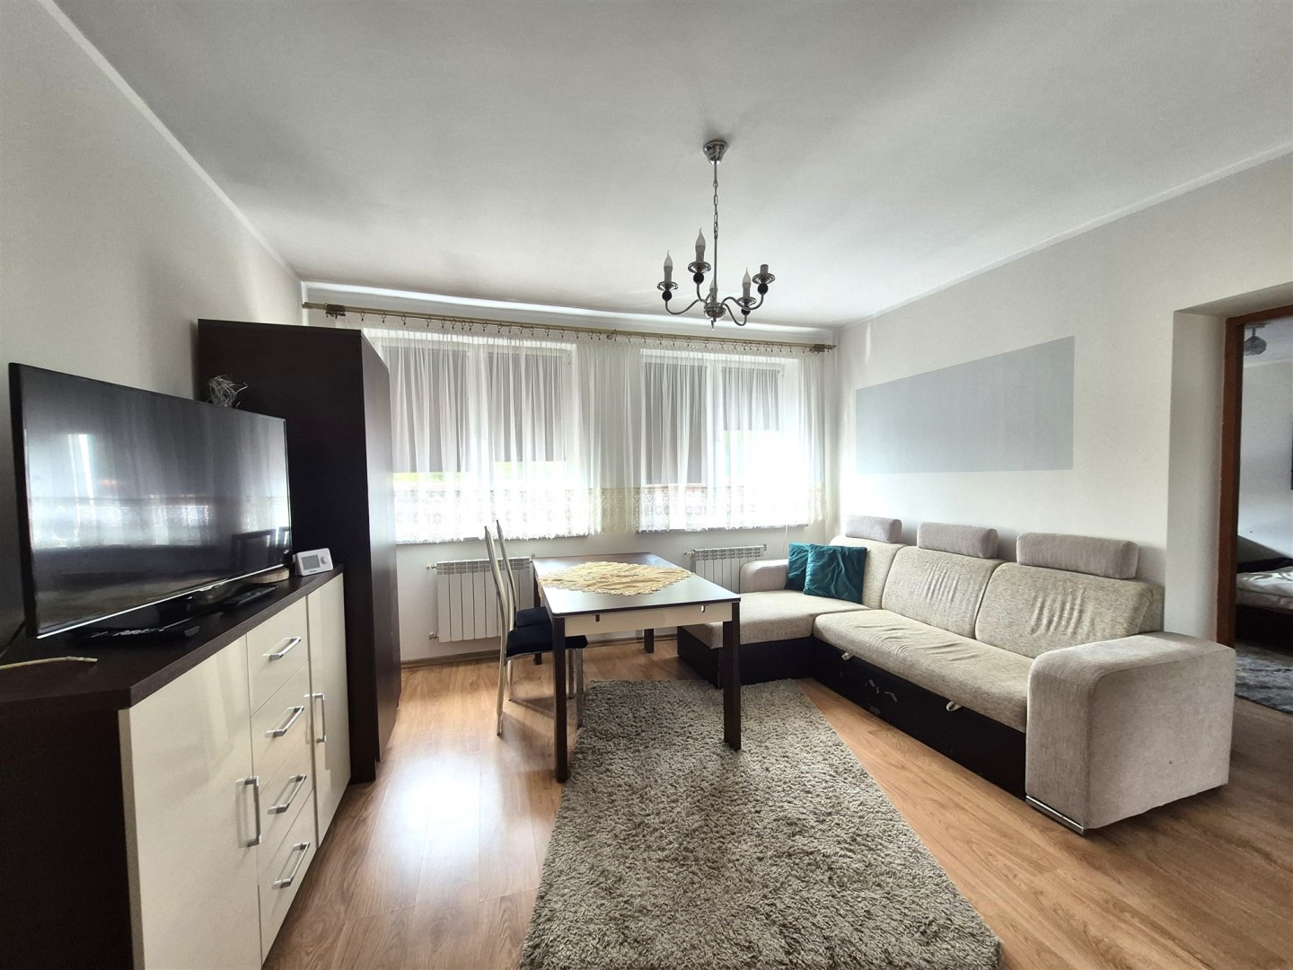
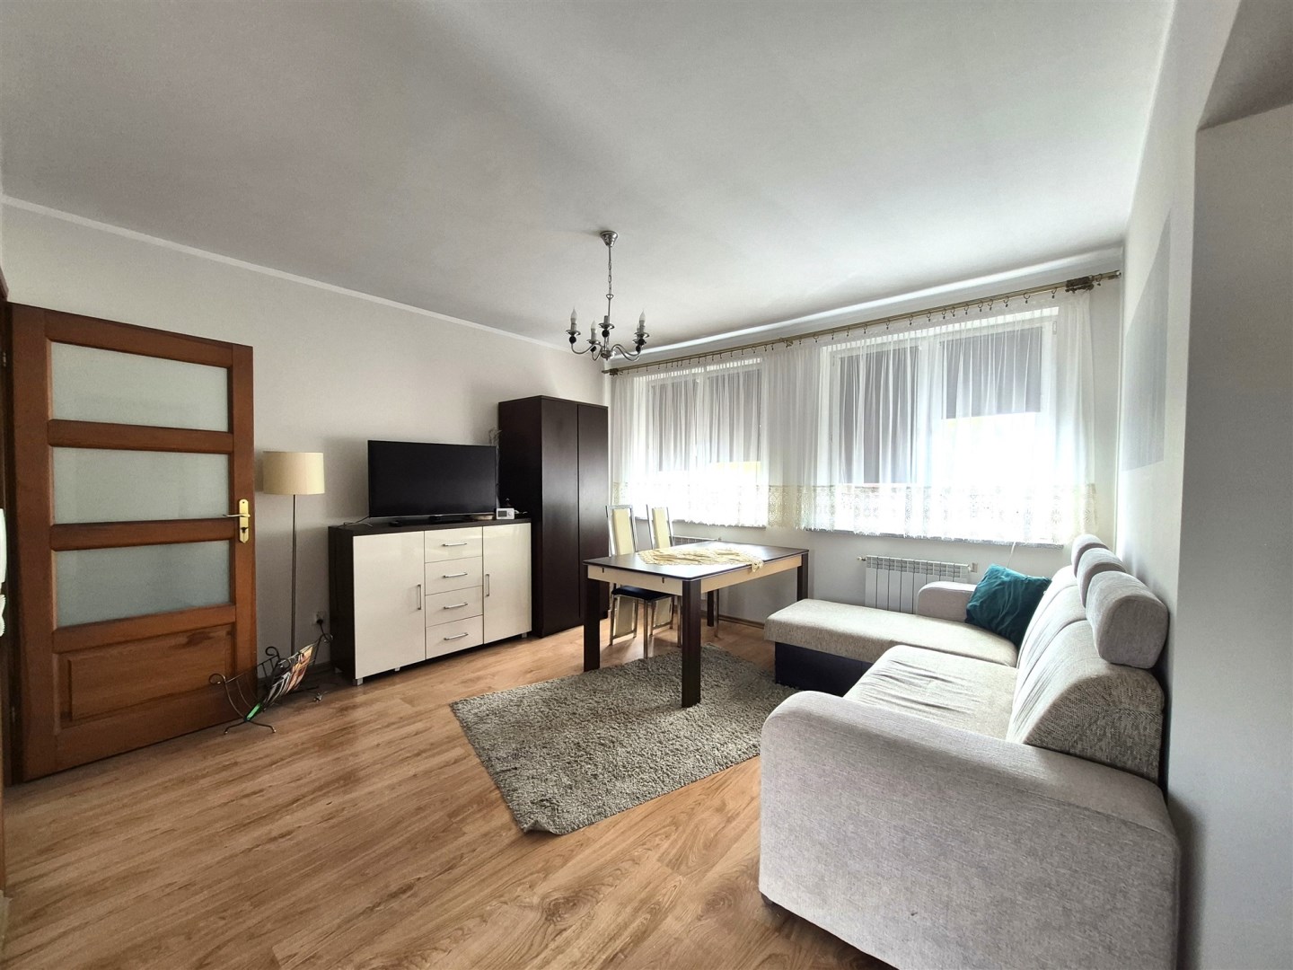
- spacious living room,
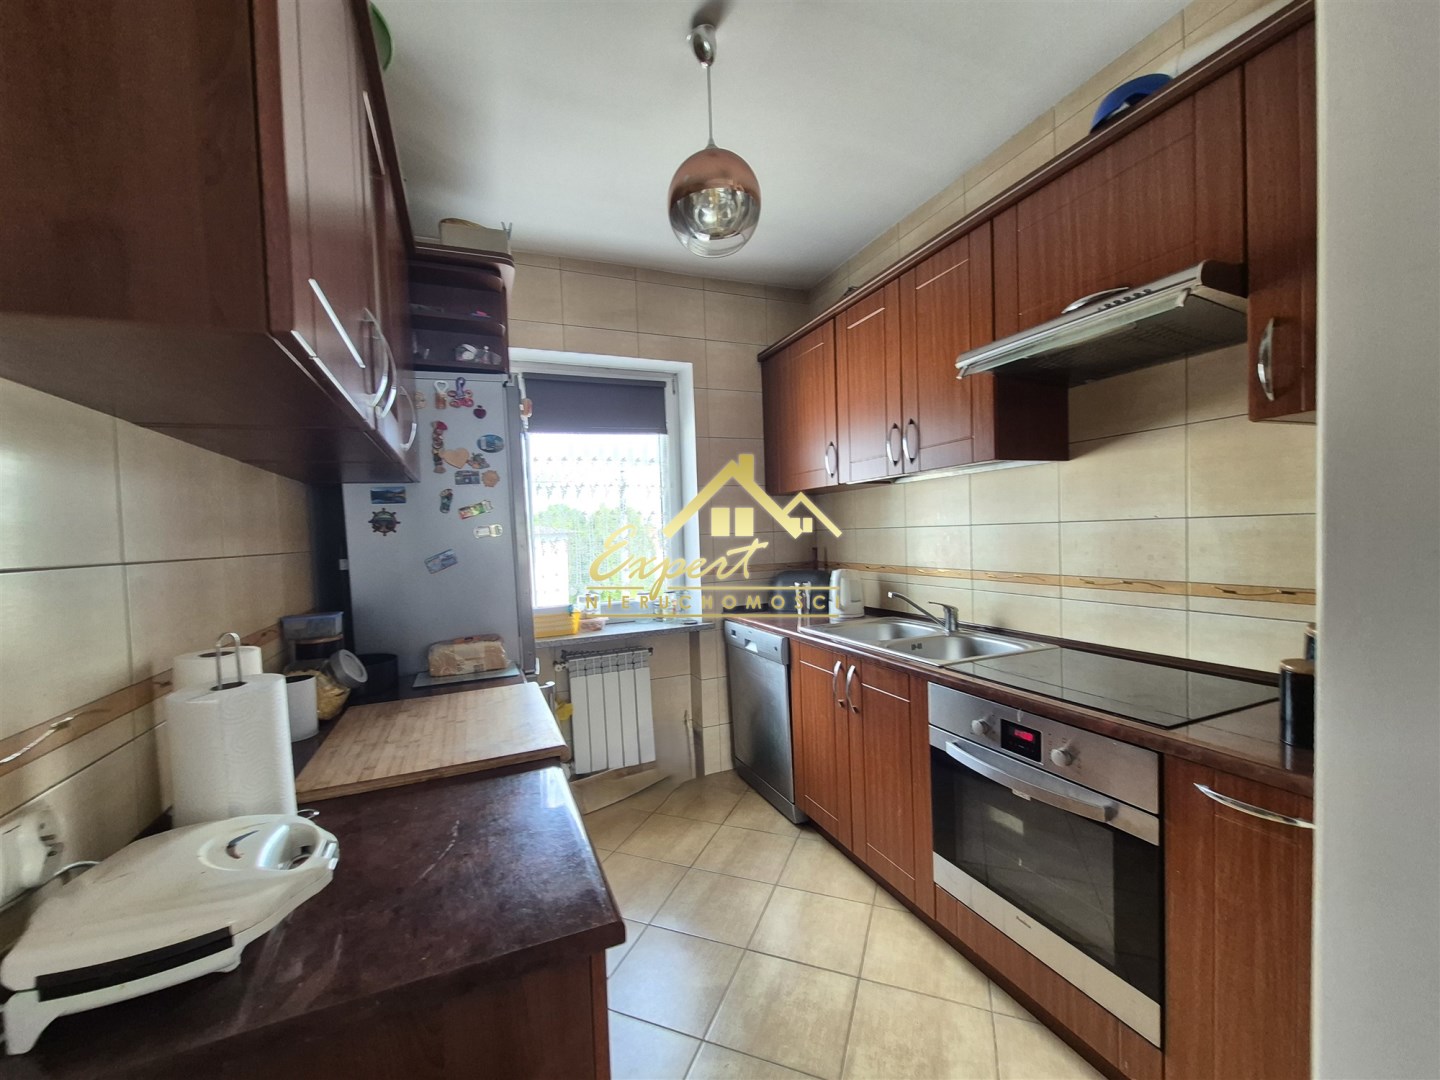
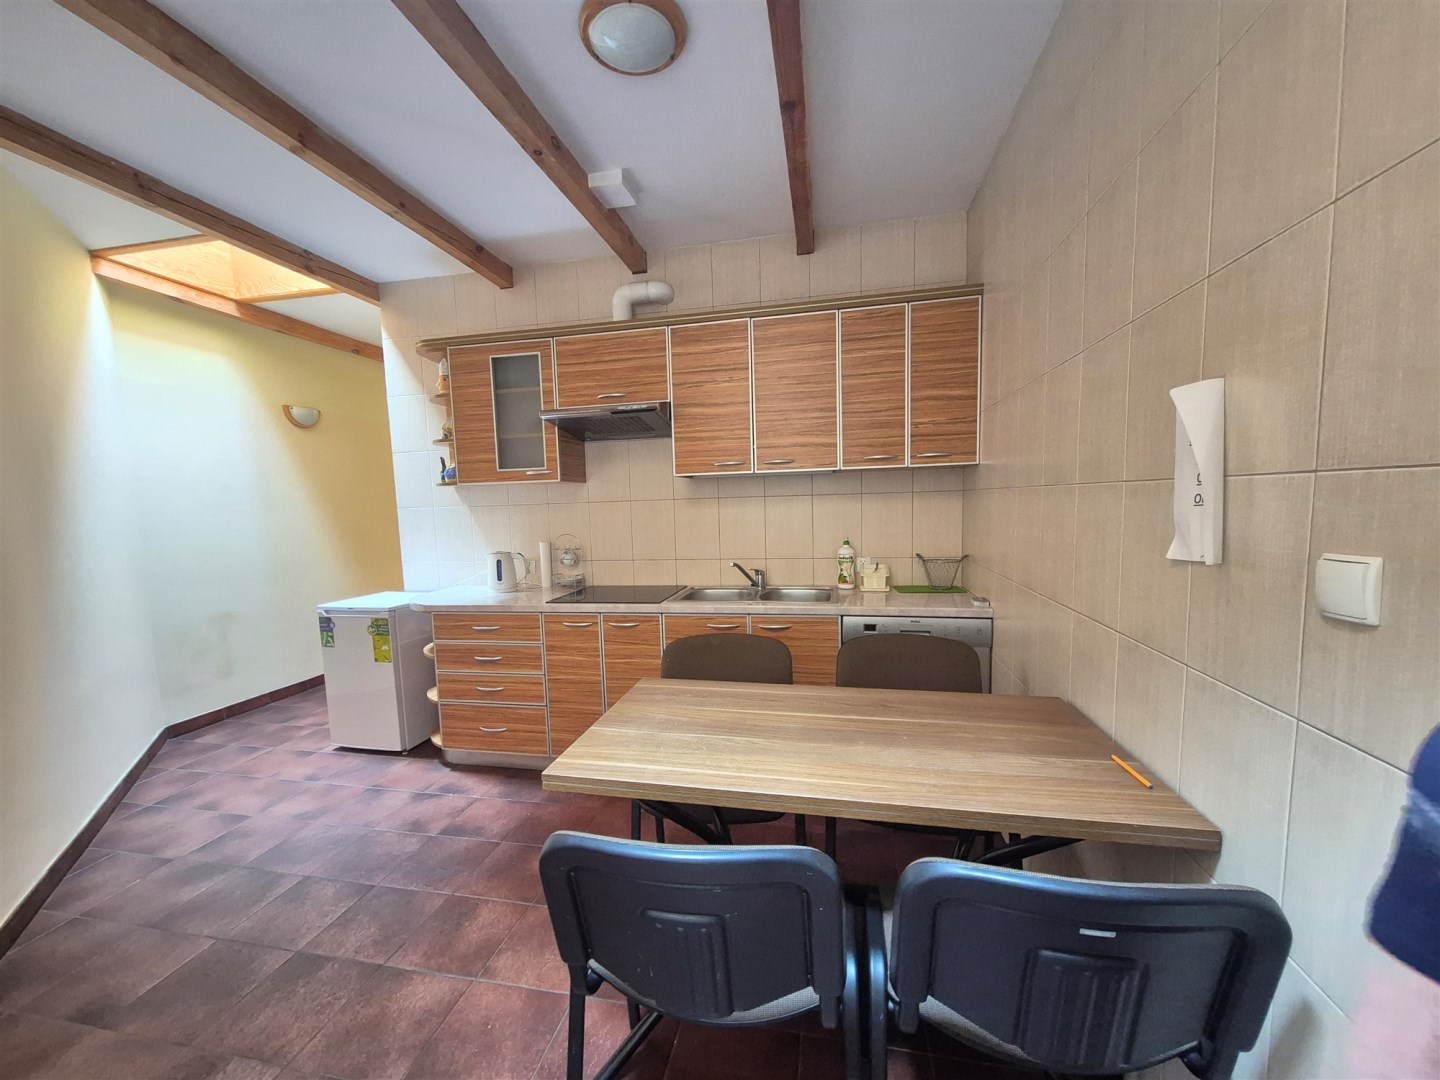
- fully equipped kitchen with dining area,
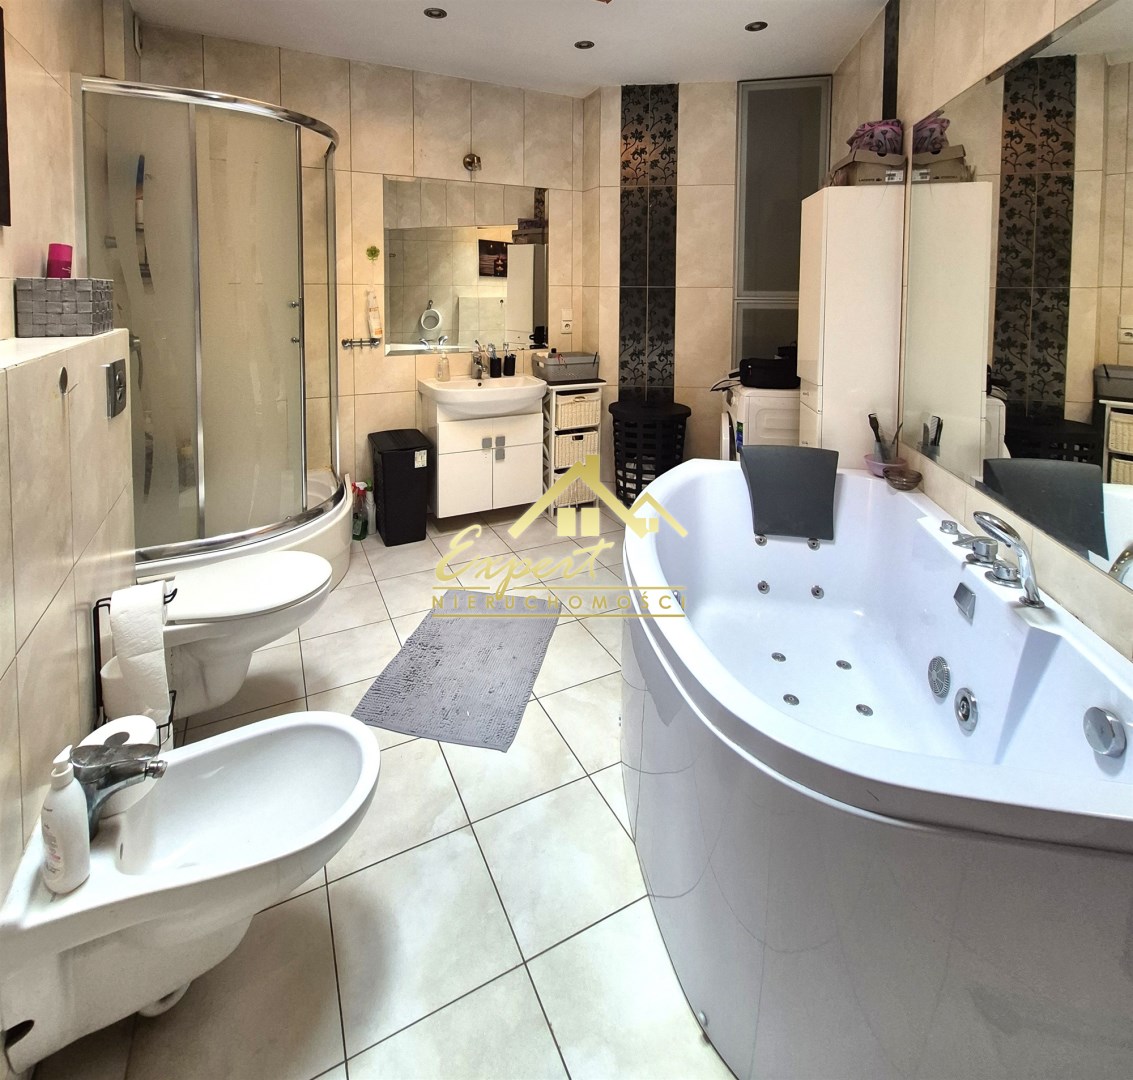
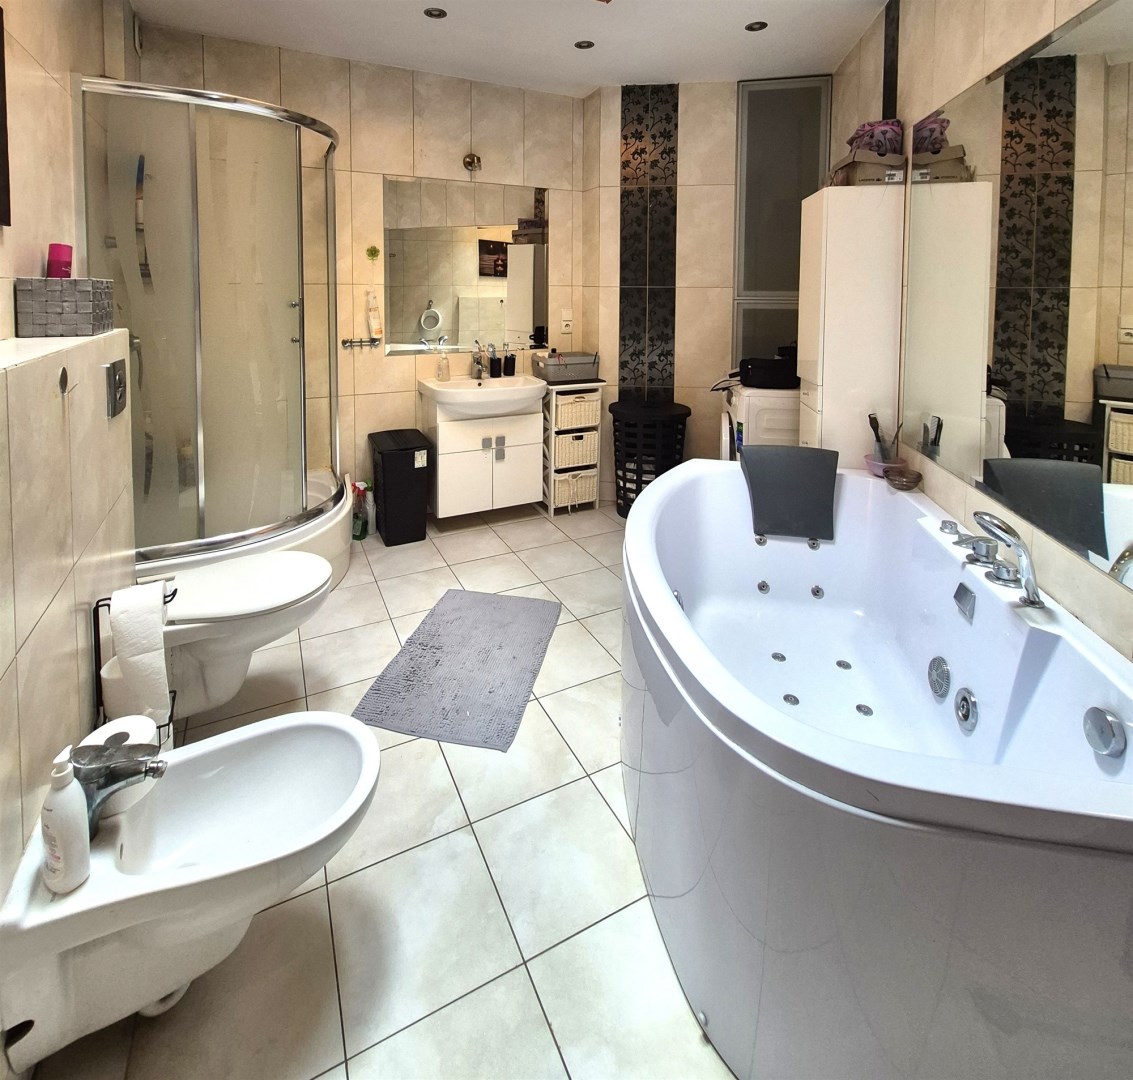
- large bathroom.
Hotel Accommodation
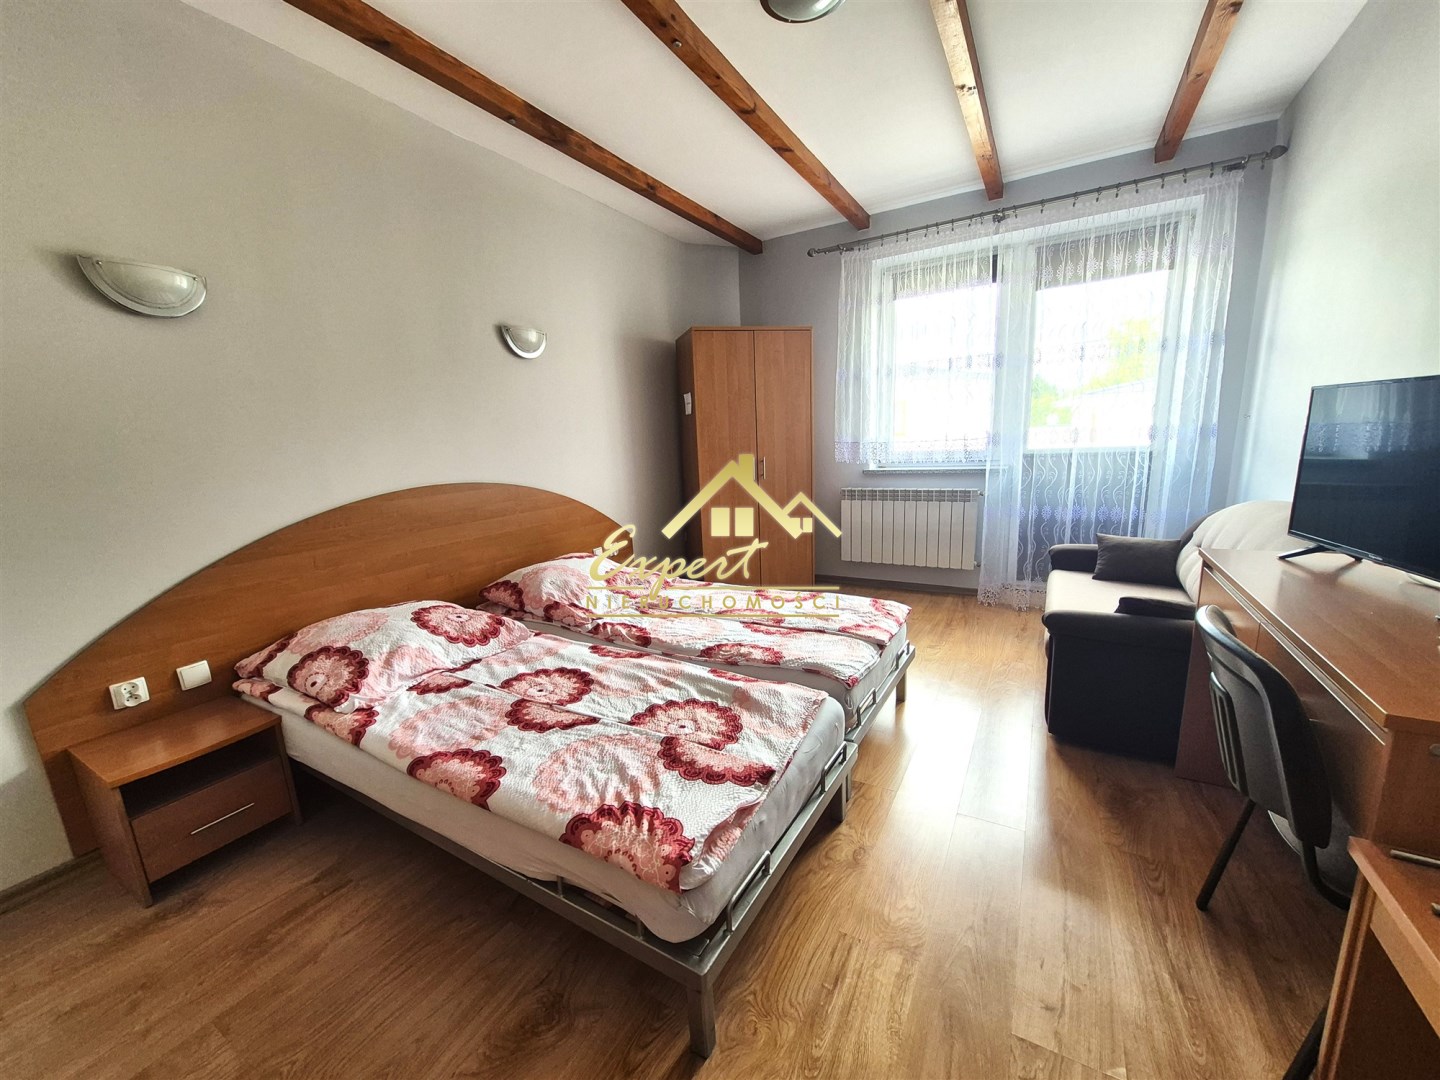
The remaining interconnected buildings operate as a guest accommodation business, enjoying full occupancy during the tourist season.
The accommodation section includes:
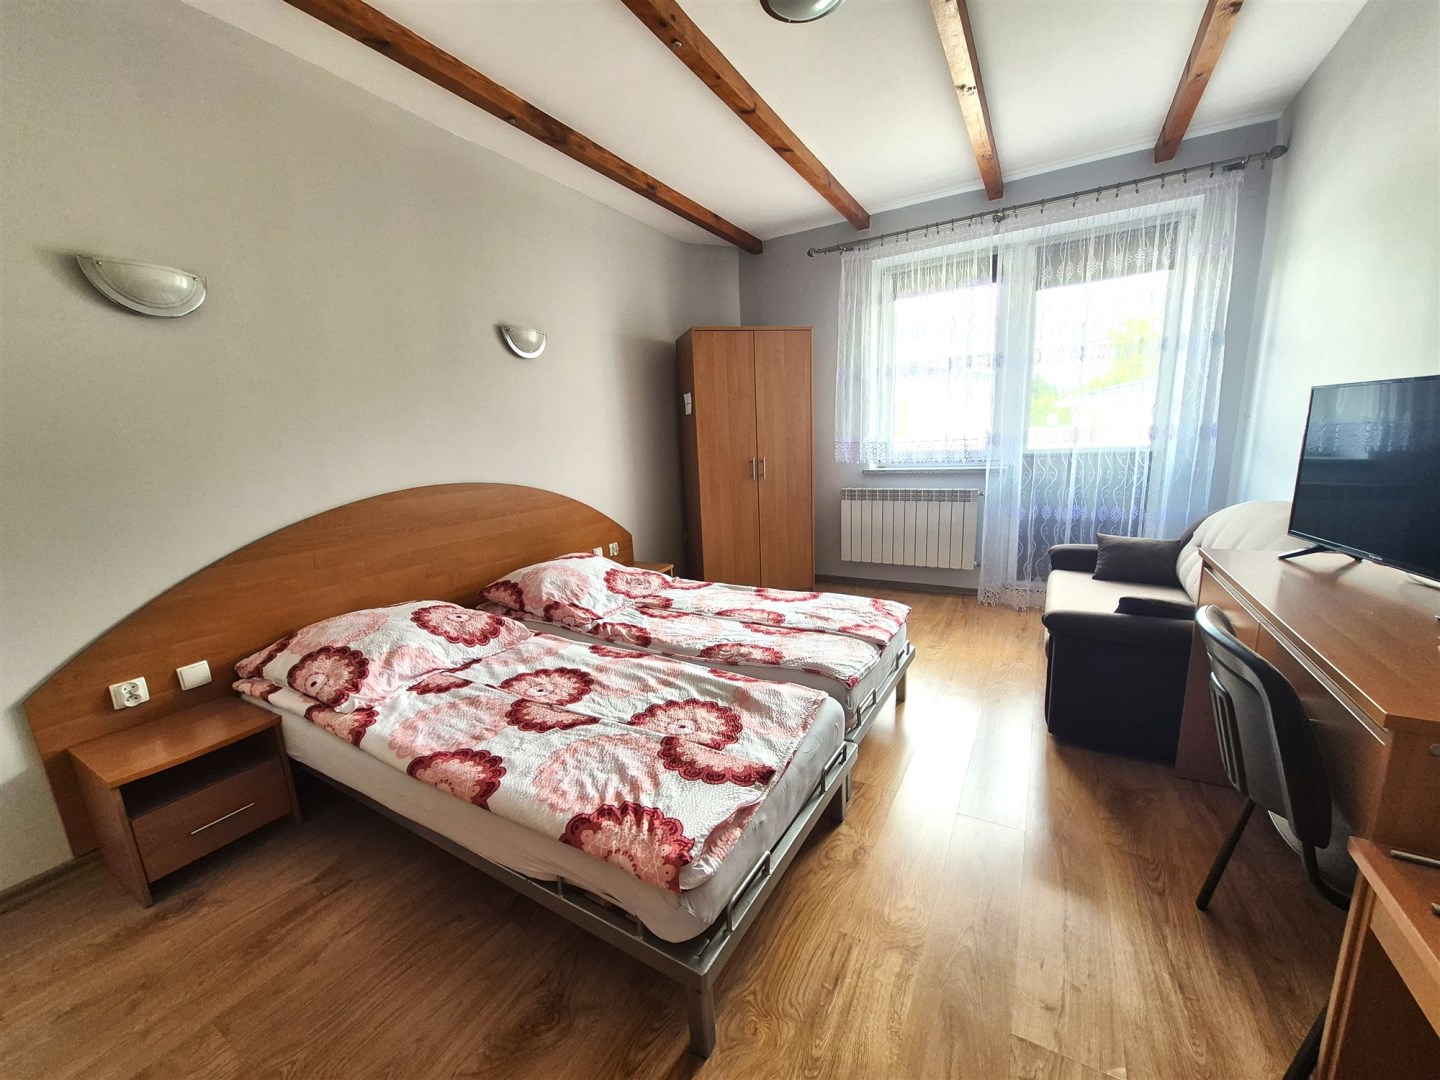
- four spacious en-suite guest rooms,
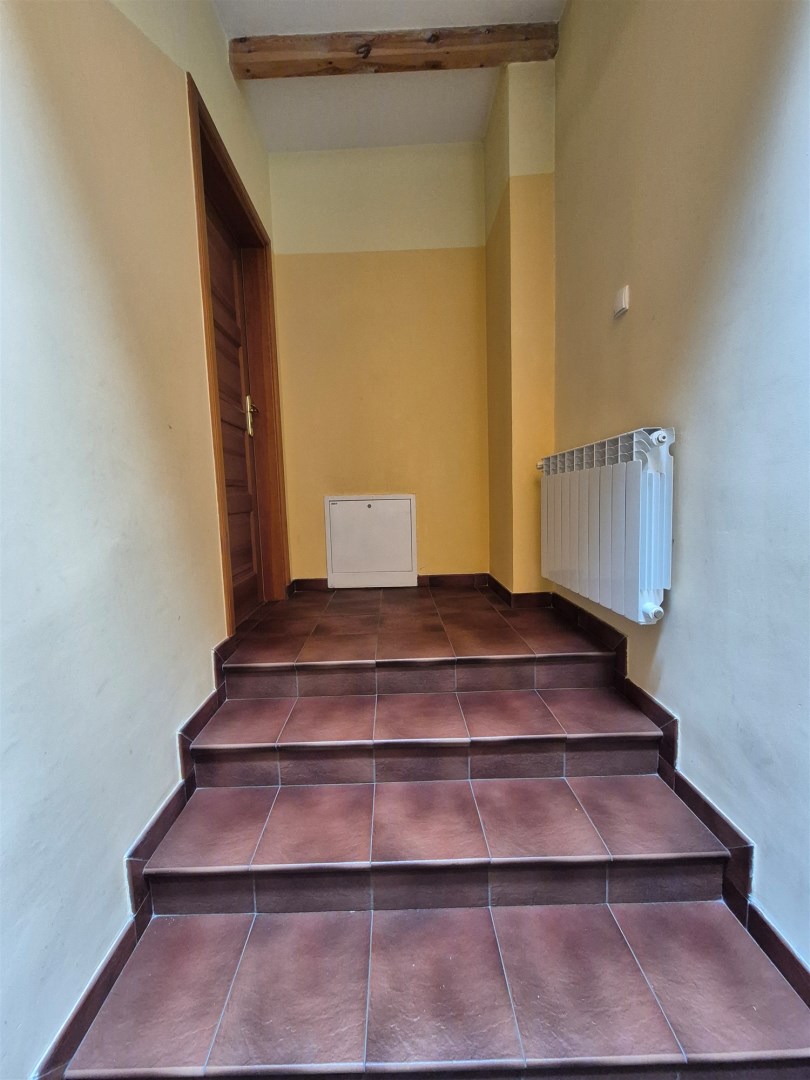
- large entrance hall,
- fully equipped shared kitchen,
- utility and housekeeping rooms meeting all sanitary (Sanepid) requirements for hospitality operations.
Utilities
The property is connected to:
- municipal water supply,
- municipal sewage system,
- electricity,
- natural gas.
Heating is provided by two independent systems:
- gas-fired heating,
- solid-fuel heating.
Additional Features
- fully fenced plot,
- paved courtyard finished with concrete blocks,
- designated parking spaces,
- ready for immediate use.
The sale includes the ongoing operating business, allowing the new owner to continue the existing commercial and accommodation activities without interruption.
For further information, please contact the agent responsible for this property.
We highly recommend this exceptional investment opportunity and invite you to arrange a viewing.
The real estate agency's service and brokerage commission are fully covered by the Seller.
Legal notice
