
Bratian (gw), Jamielnik




Description
Detached House for Sale in Jamielnik near Iława | Great Value | 900 m² Plot
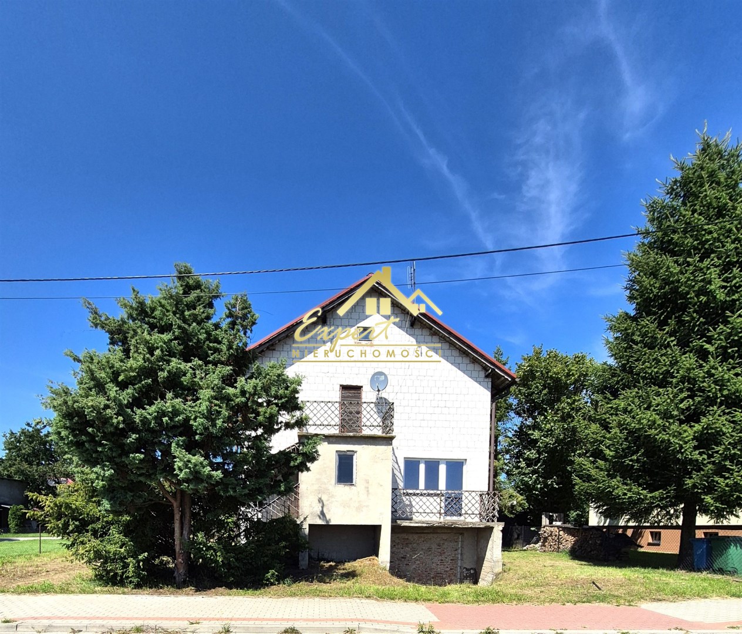
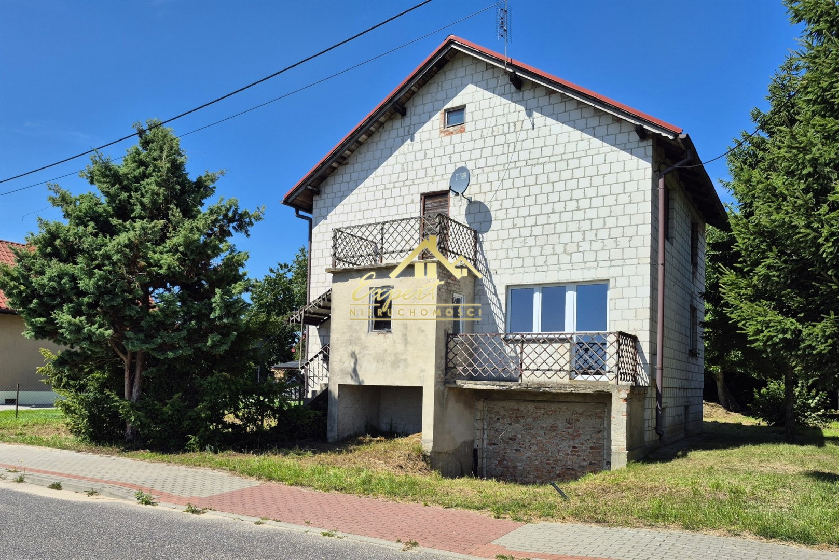
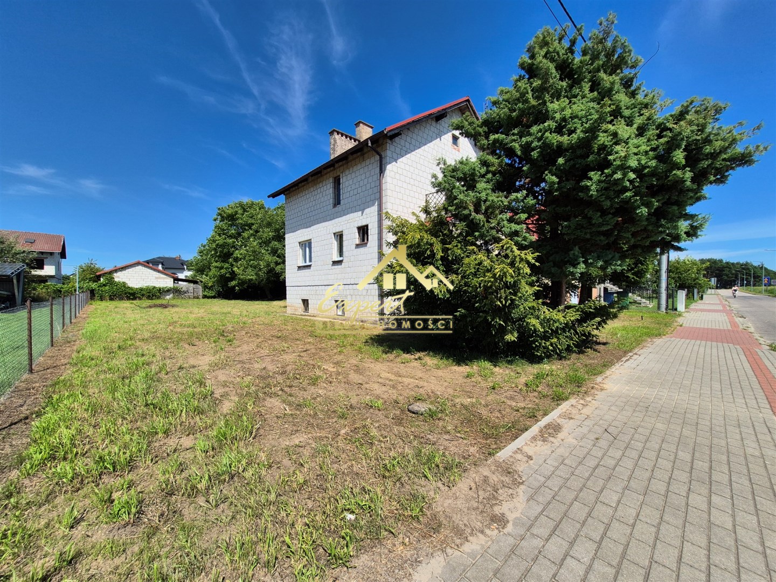
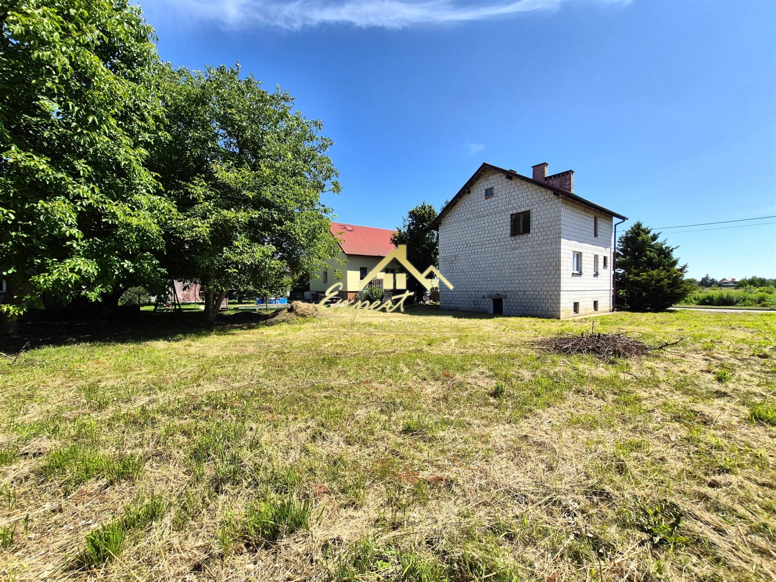
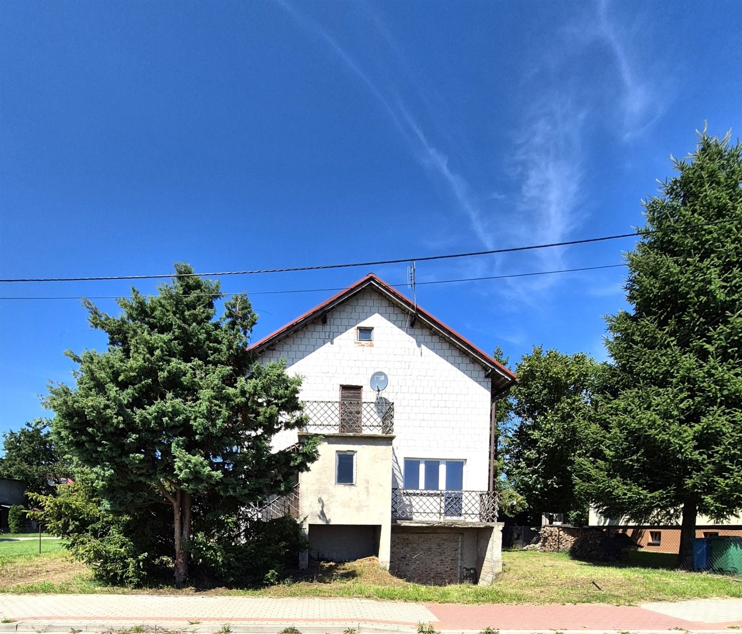
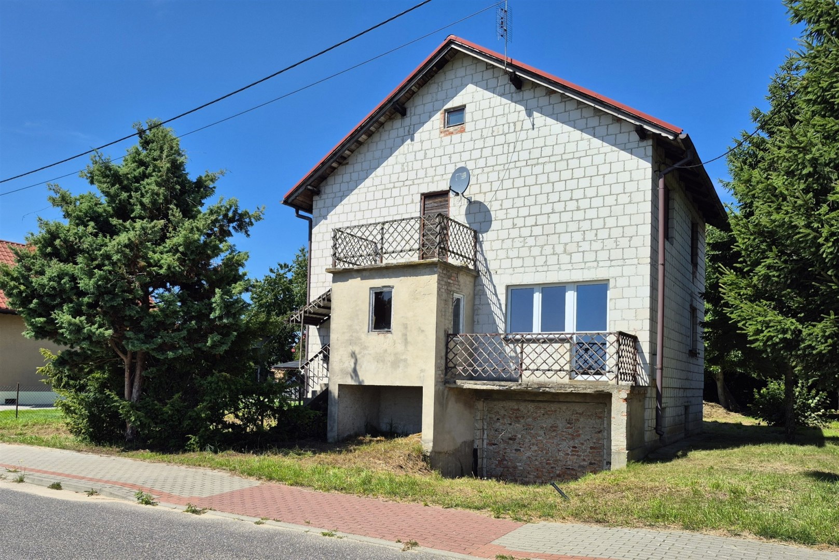
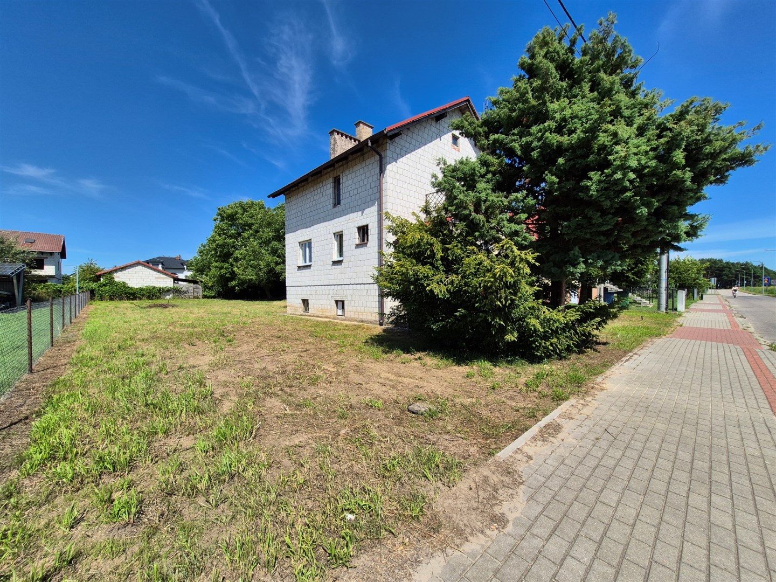
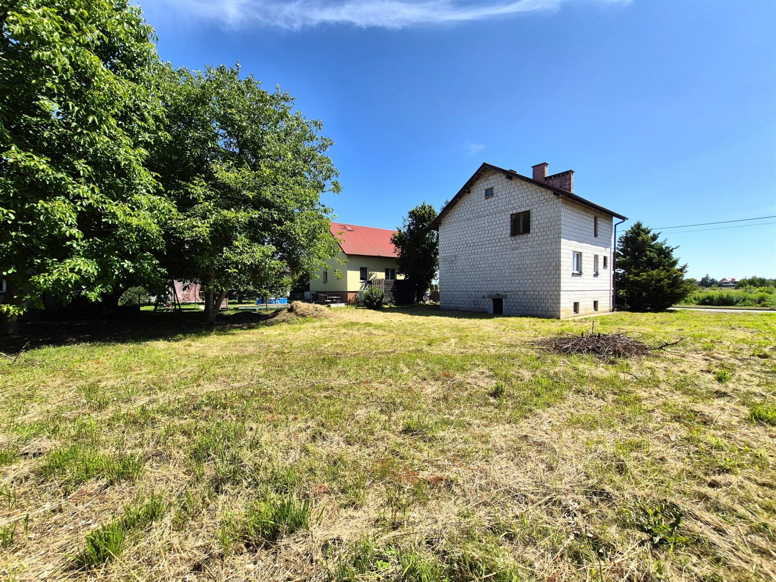
Expert Nieruchomości is pleased to offer a detached, fully basemented, two-storey house with a usable floor area of approximately 164 m² (including 112 m² of living space), situated on a 900 m² plot at an attractive price.
Location: Jamielnik, near Iława, Warmian-Masurian Voivodeship, Poland.
The house was built in 2006 using traditional brick construction. It features a wooden gable roof covered with metal roof tiles. The property is located in a quiet residential neighbourhood of single-family homes with asphalt internal roads and paved sidewalks.
The layout was designed to comfortably accommodate up to six people or two small families.
Layout
Ground floor:
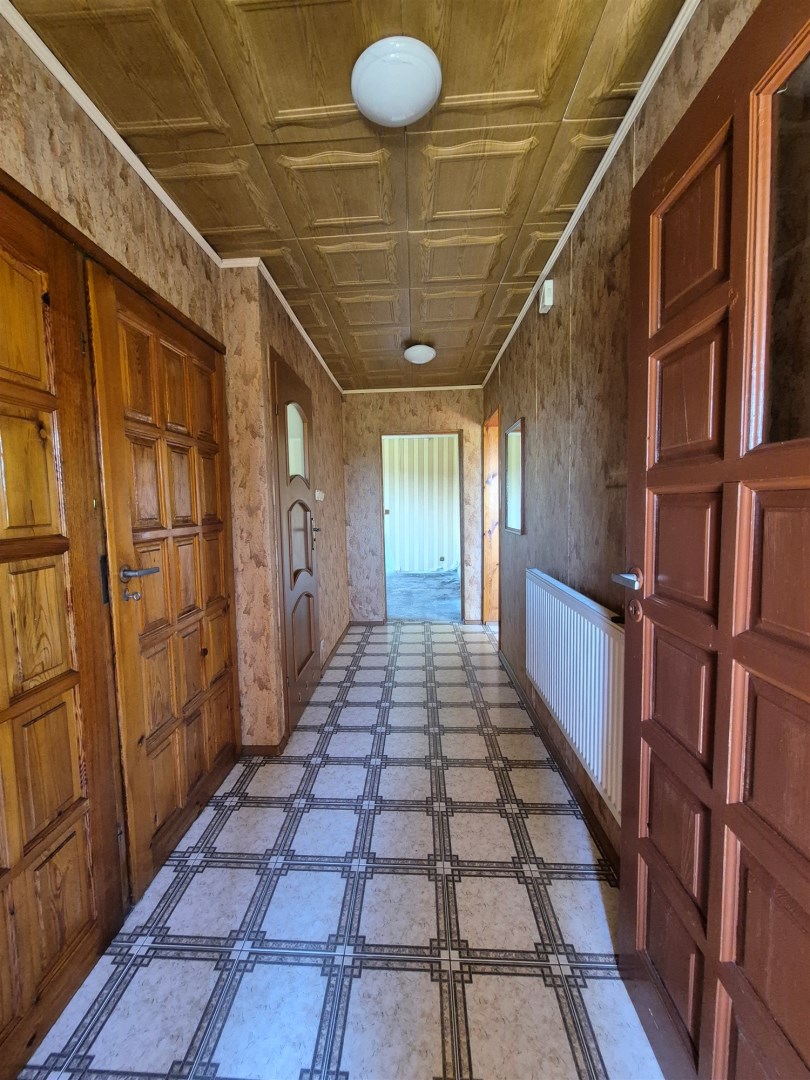
- entrance hall (vestibule)
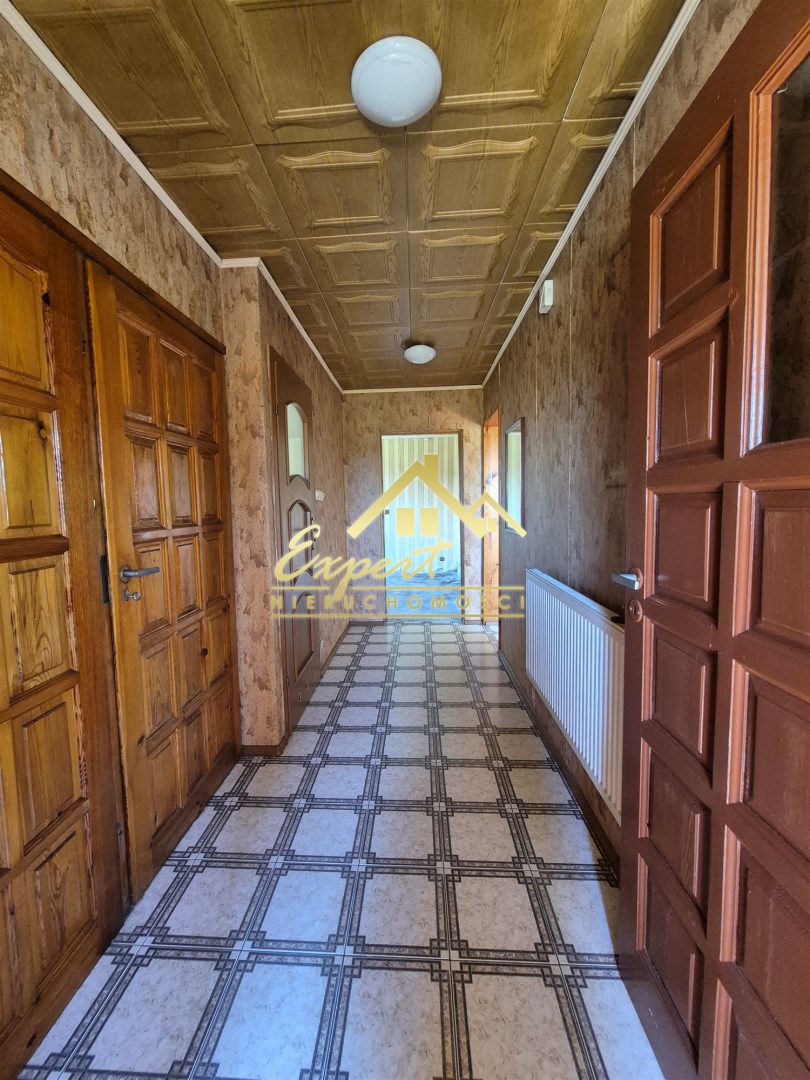
- hallway
- bright kitchen (12.32 m²) connected to the dining area
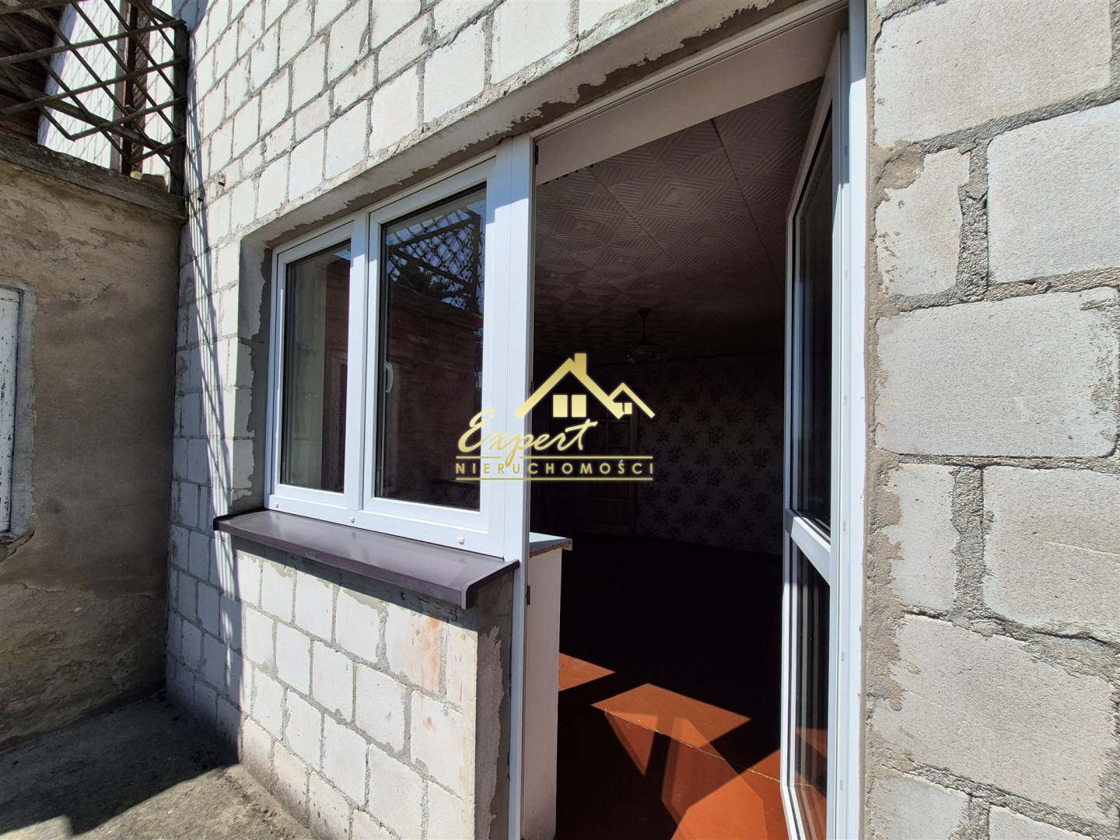
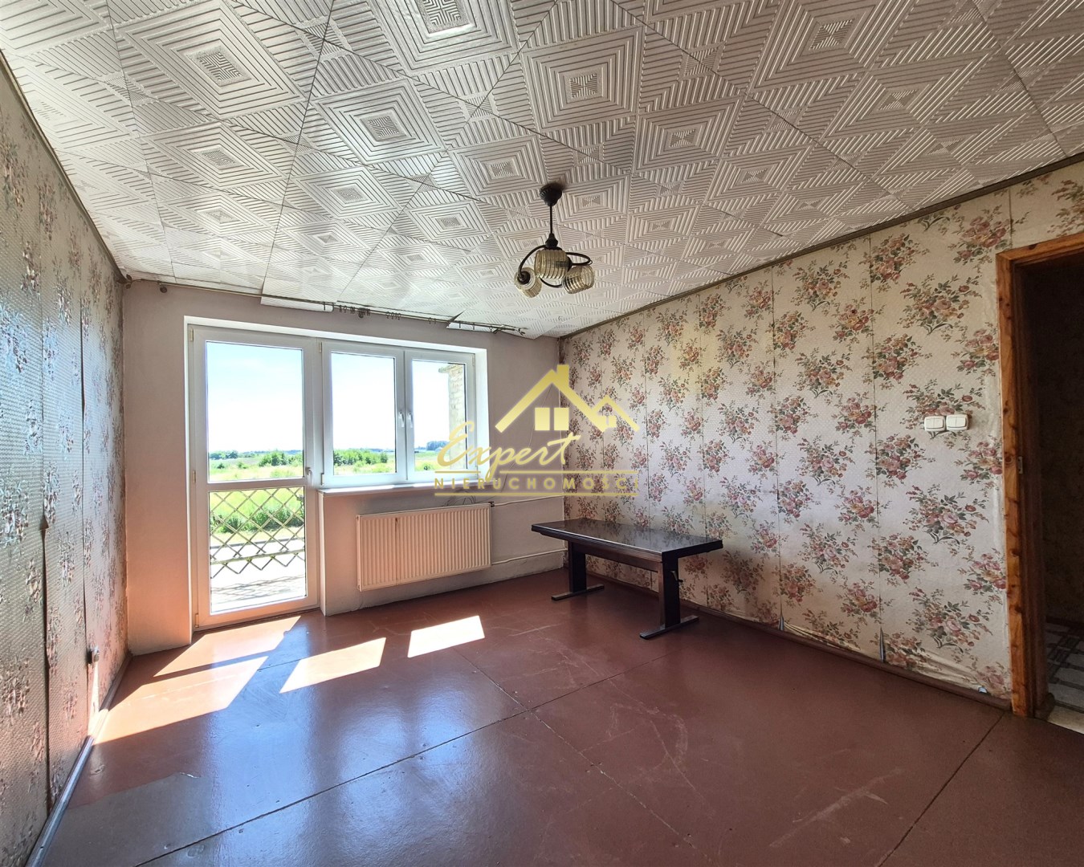
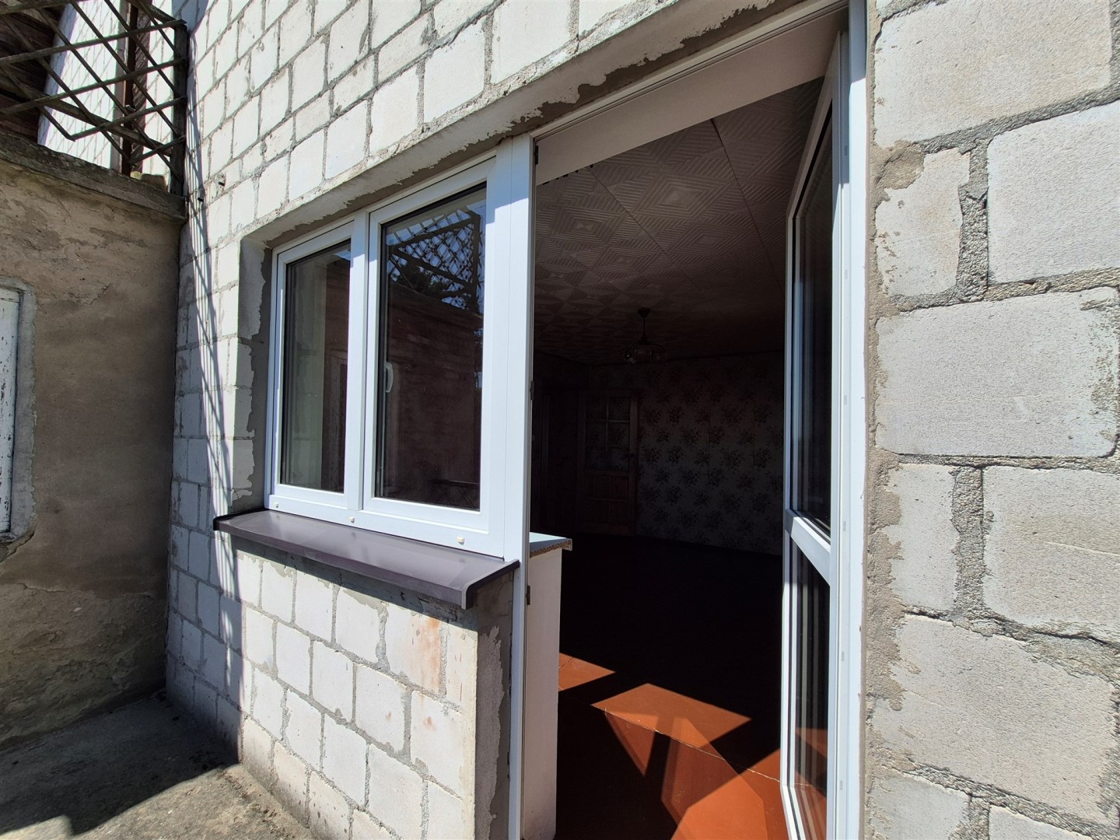
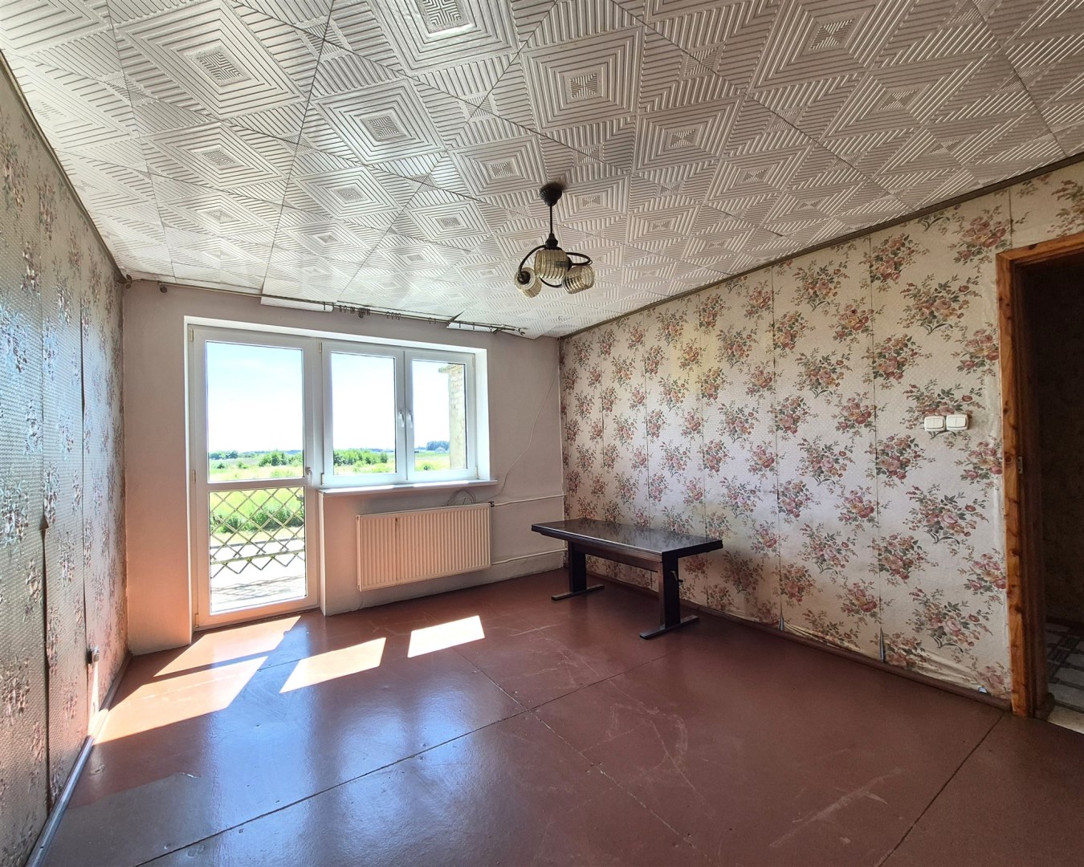
- spacious living room with access to an open balcony
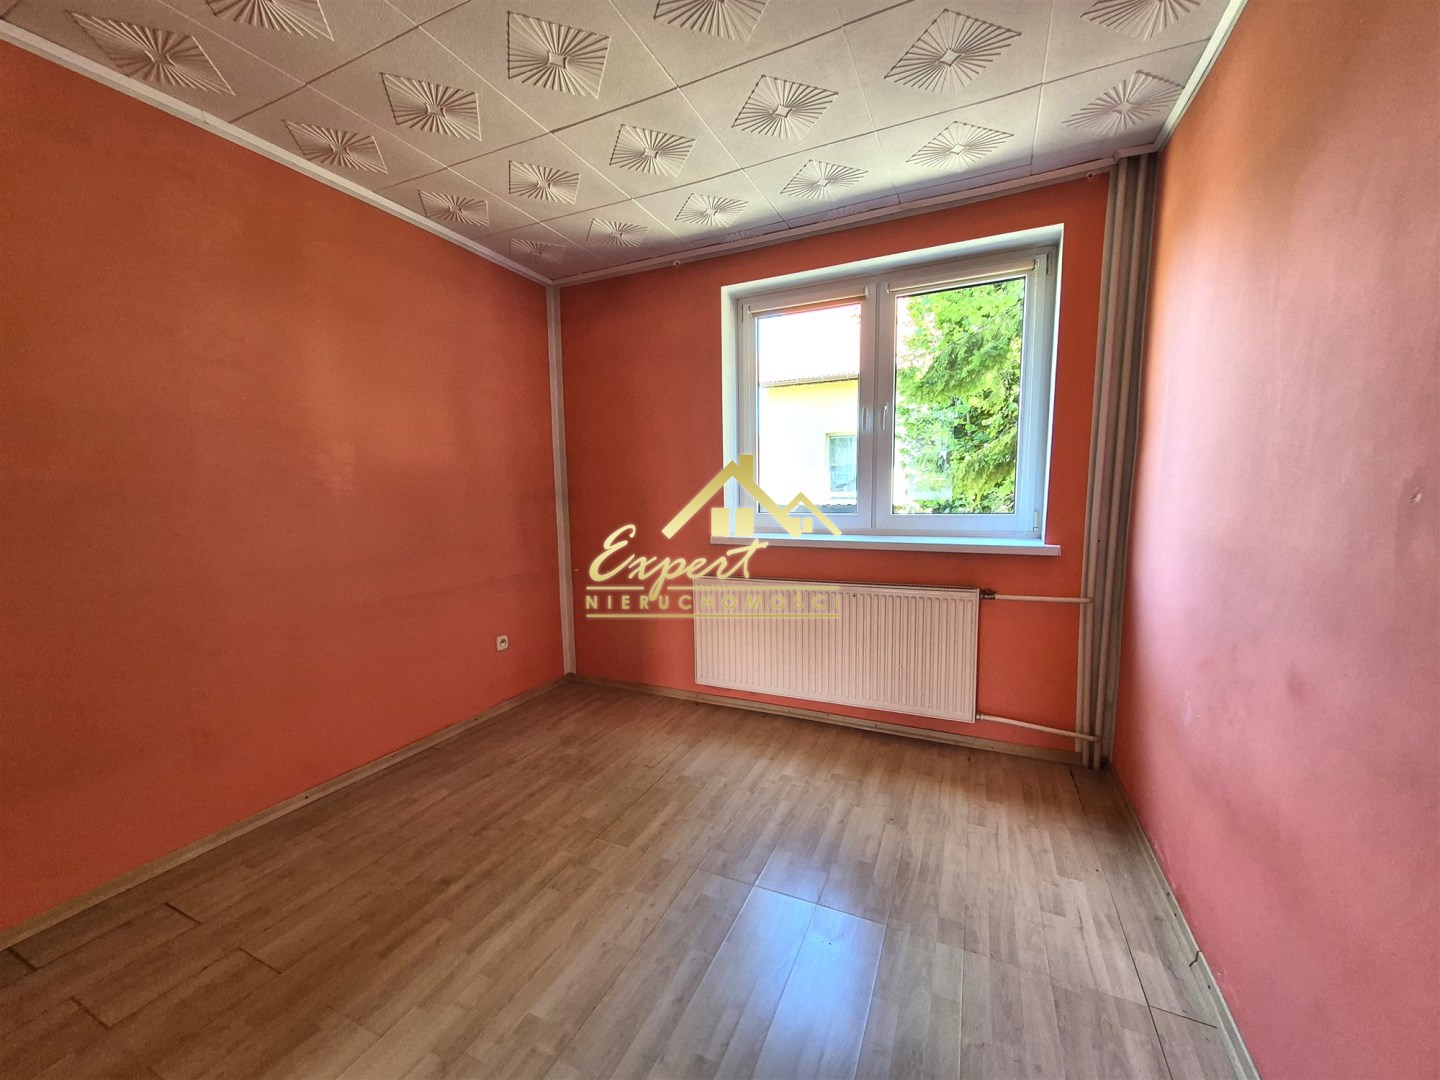
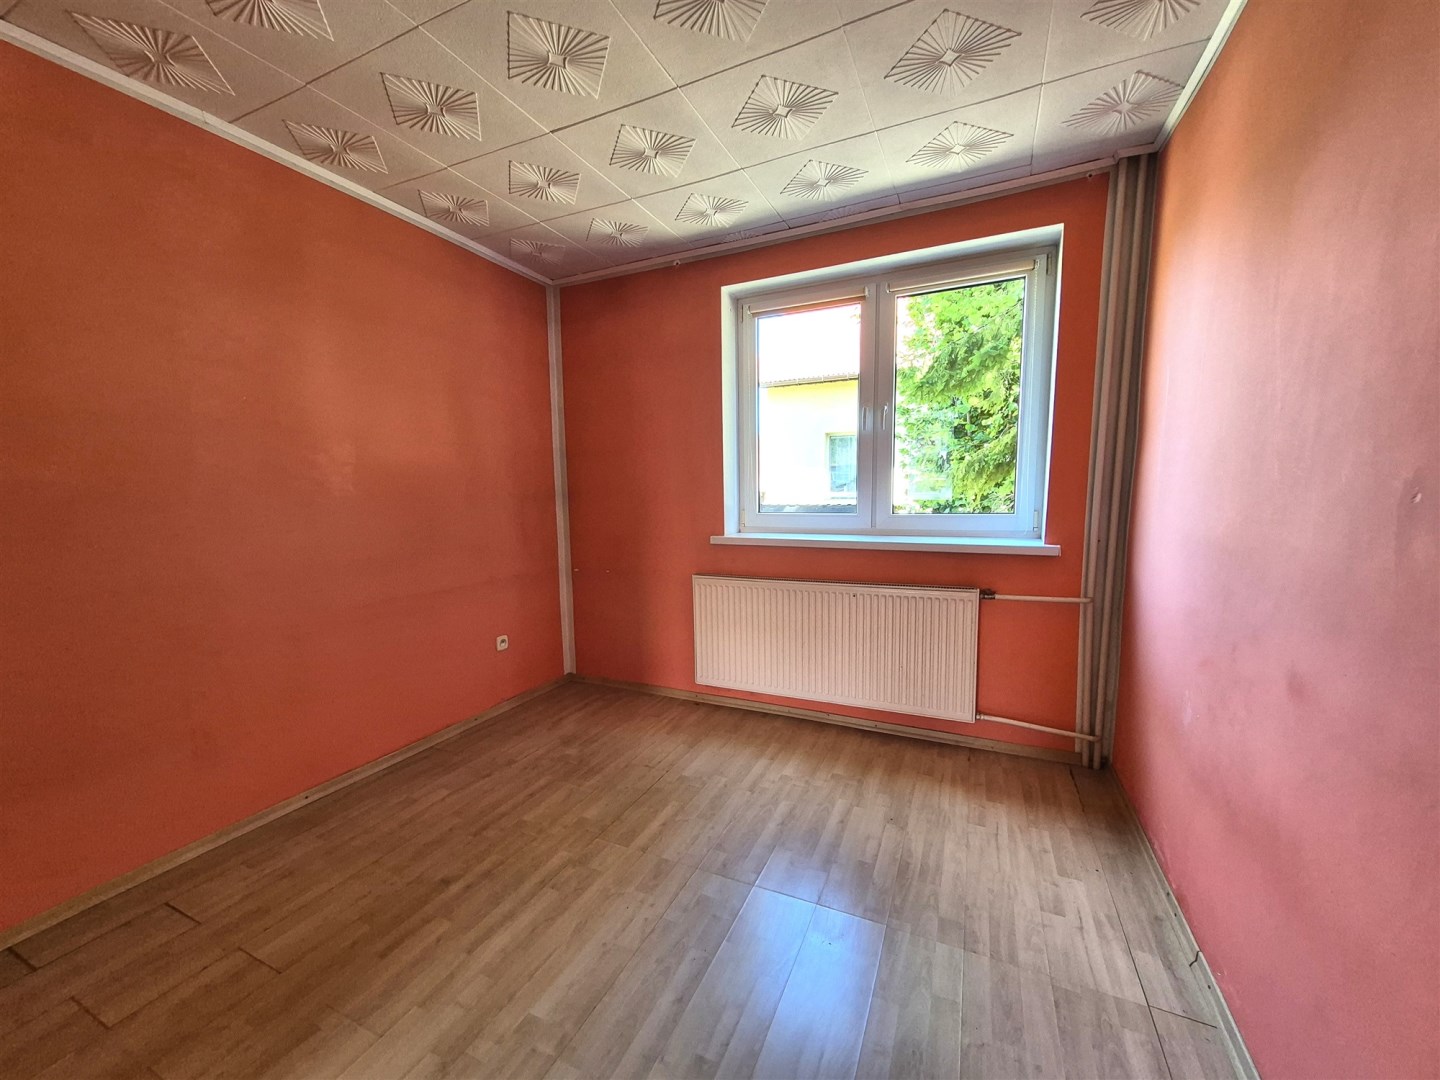
- additional room
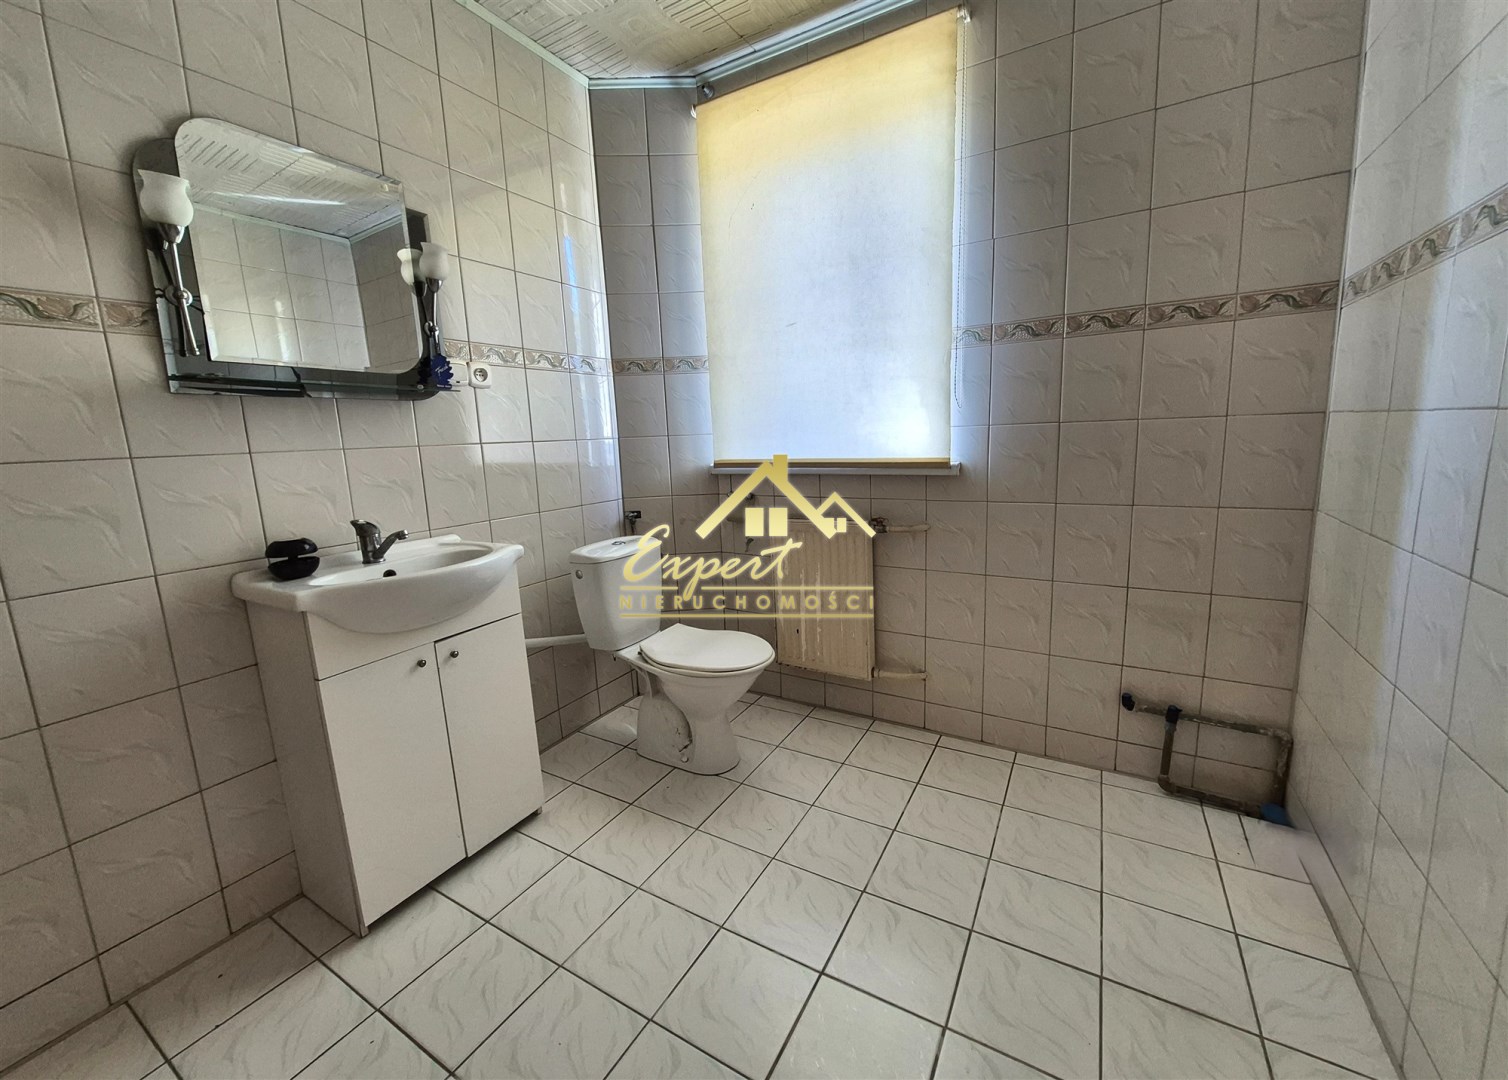
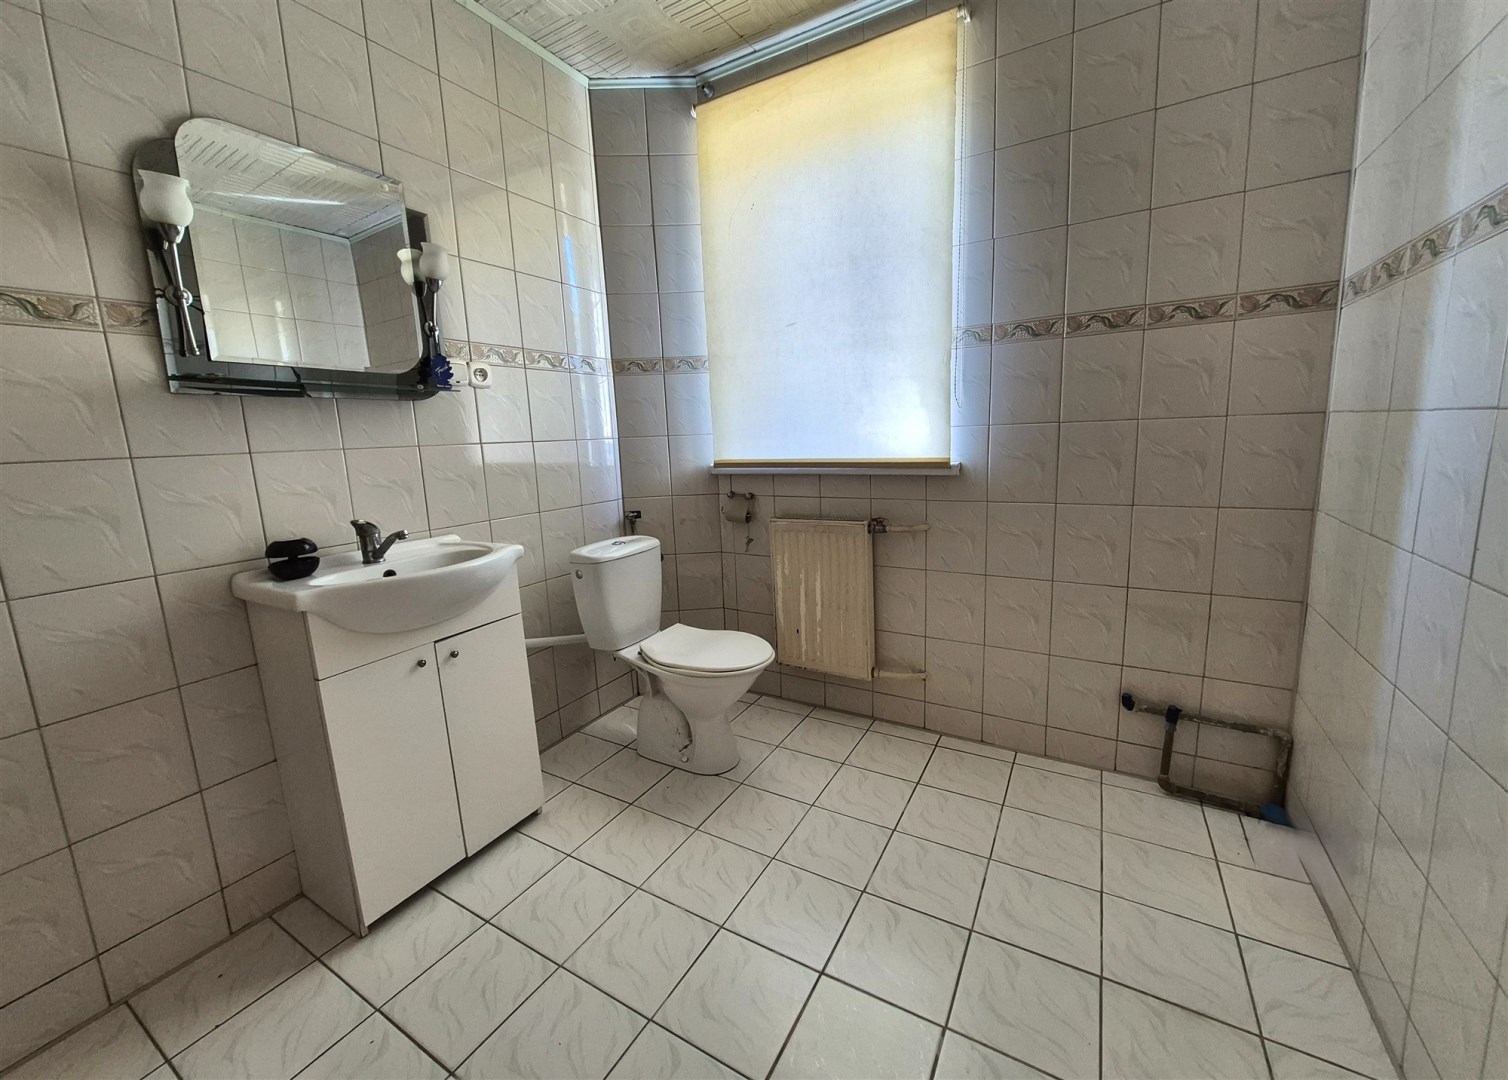
- separate WC
First floor (attic level):
- hallway
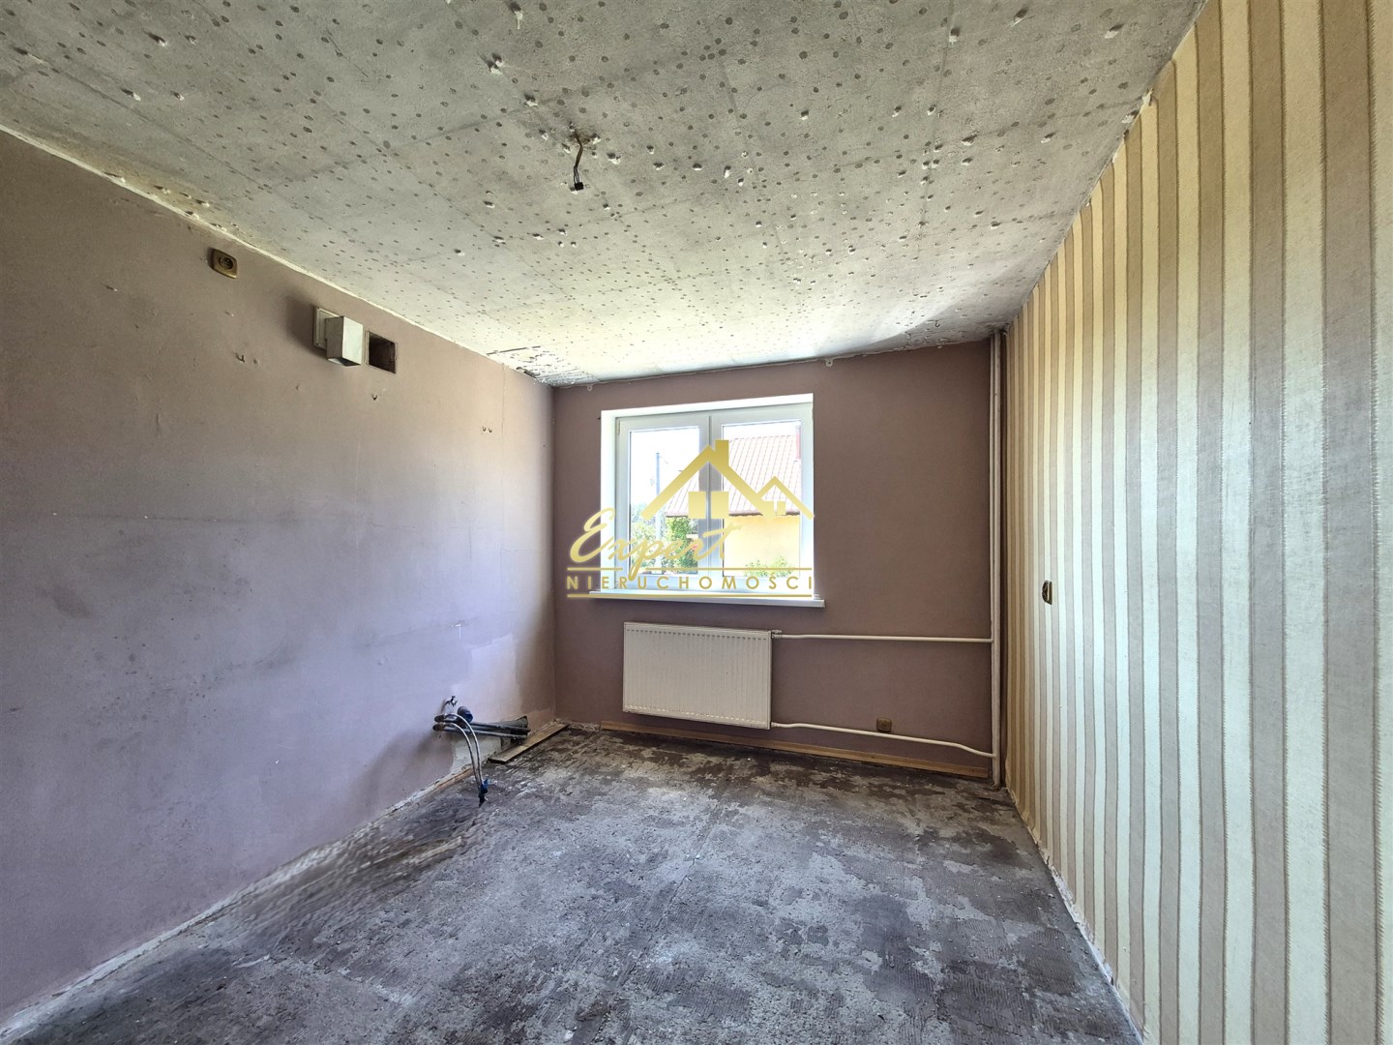
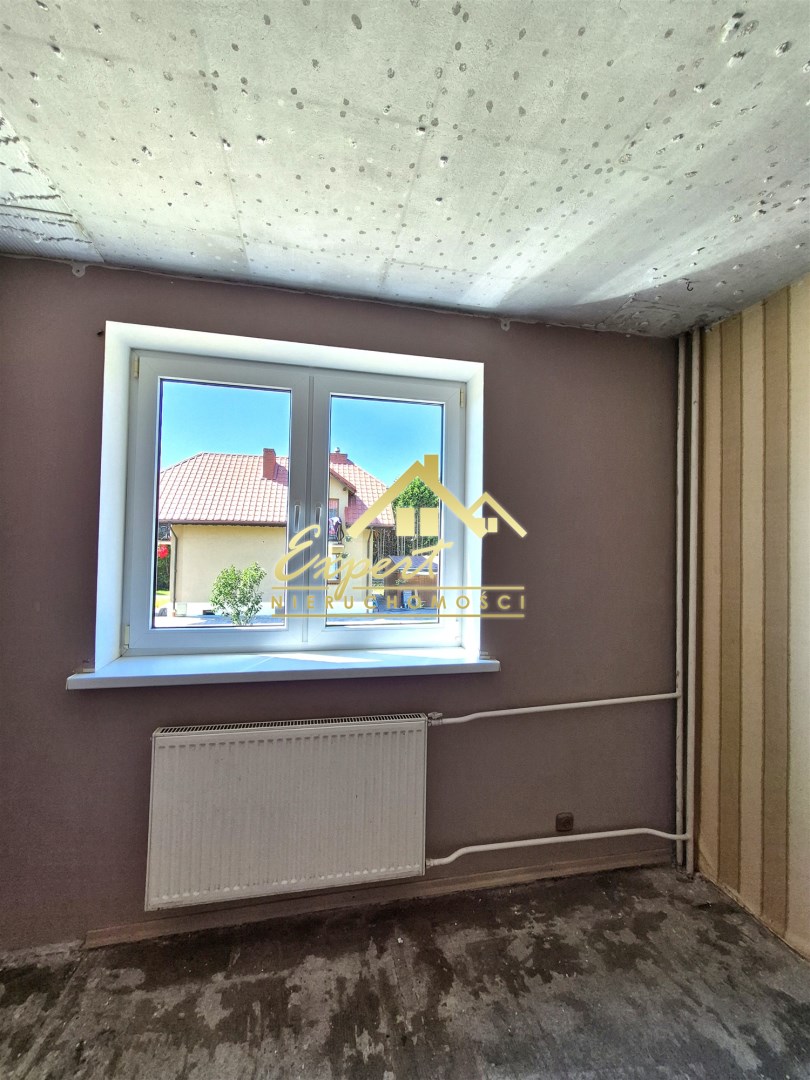
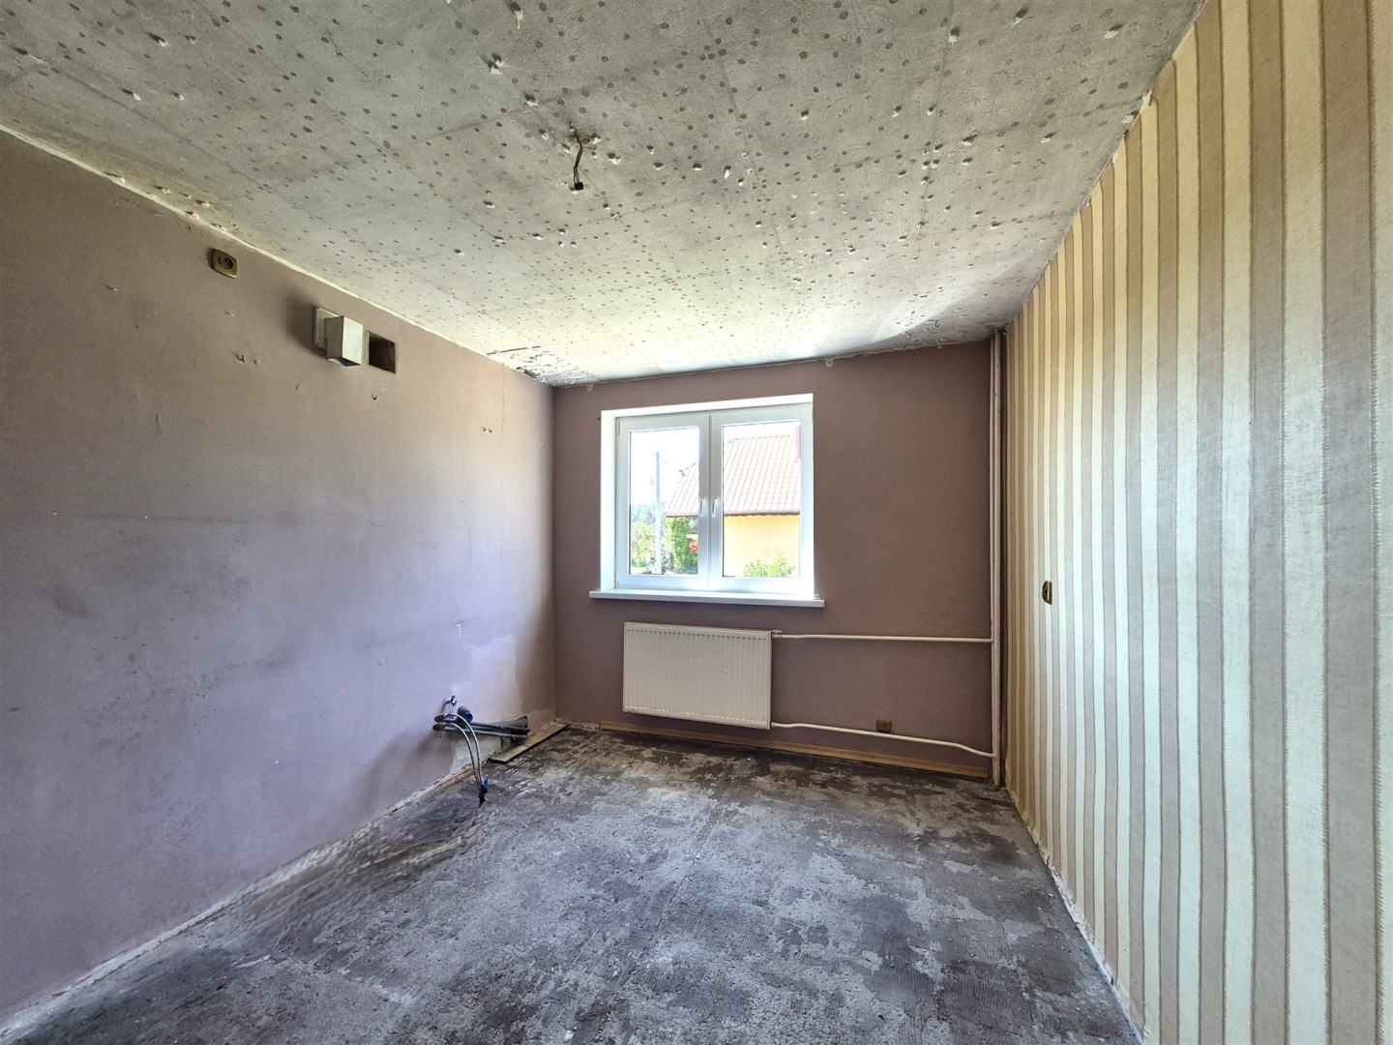
- three bedrooms
- bathroom with WC
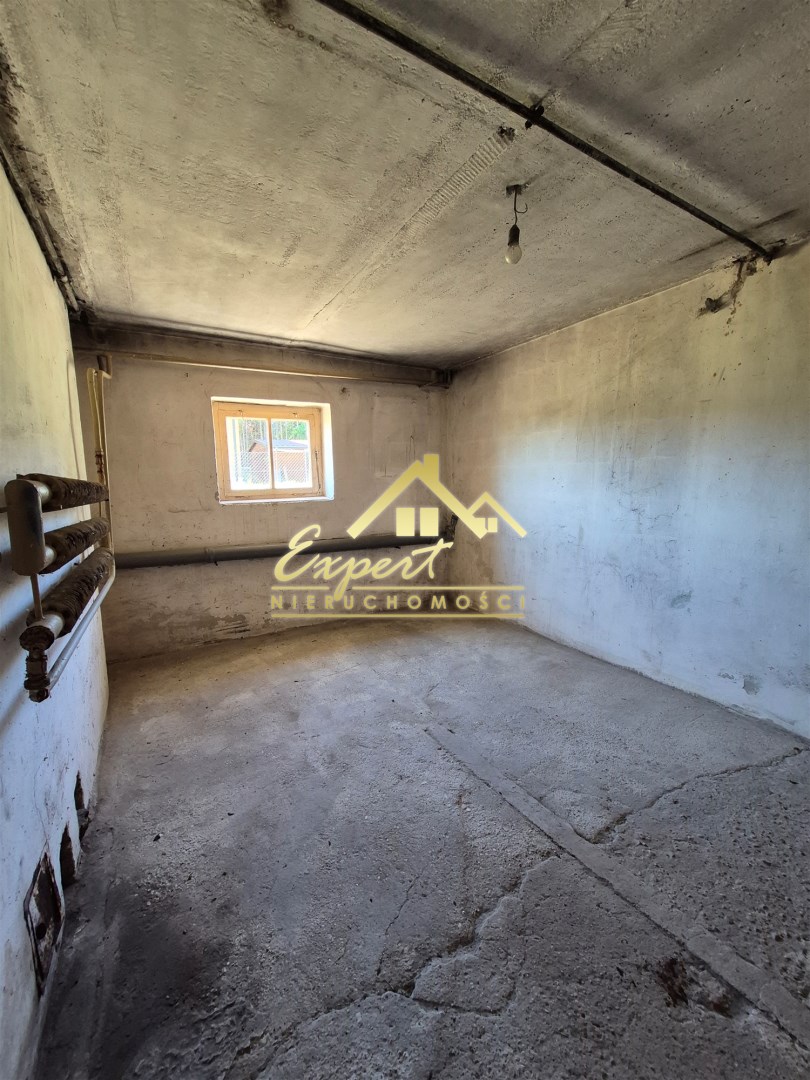
Full basement:
- single-car garage
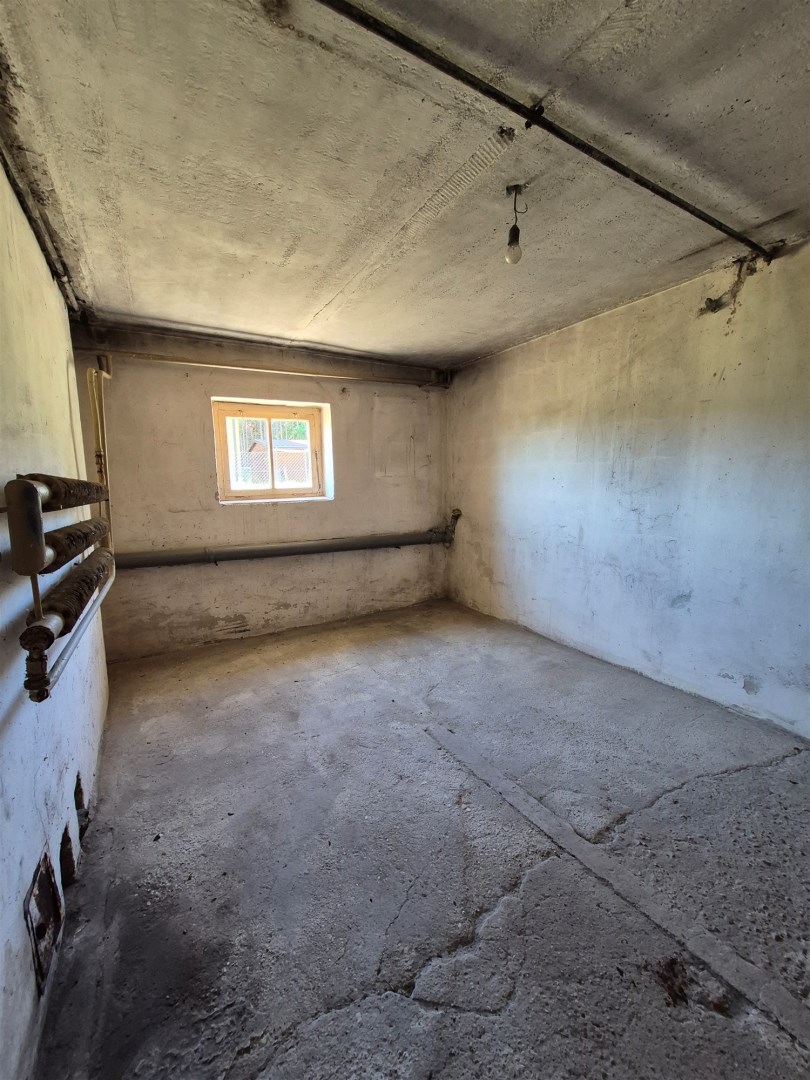
- utility rooms
- boiler room with a central heating boiler (requires replacement)
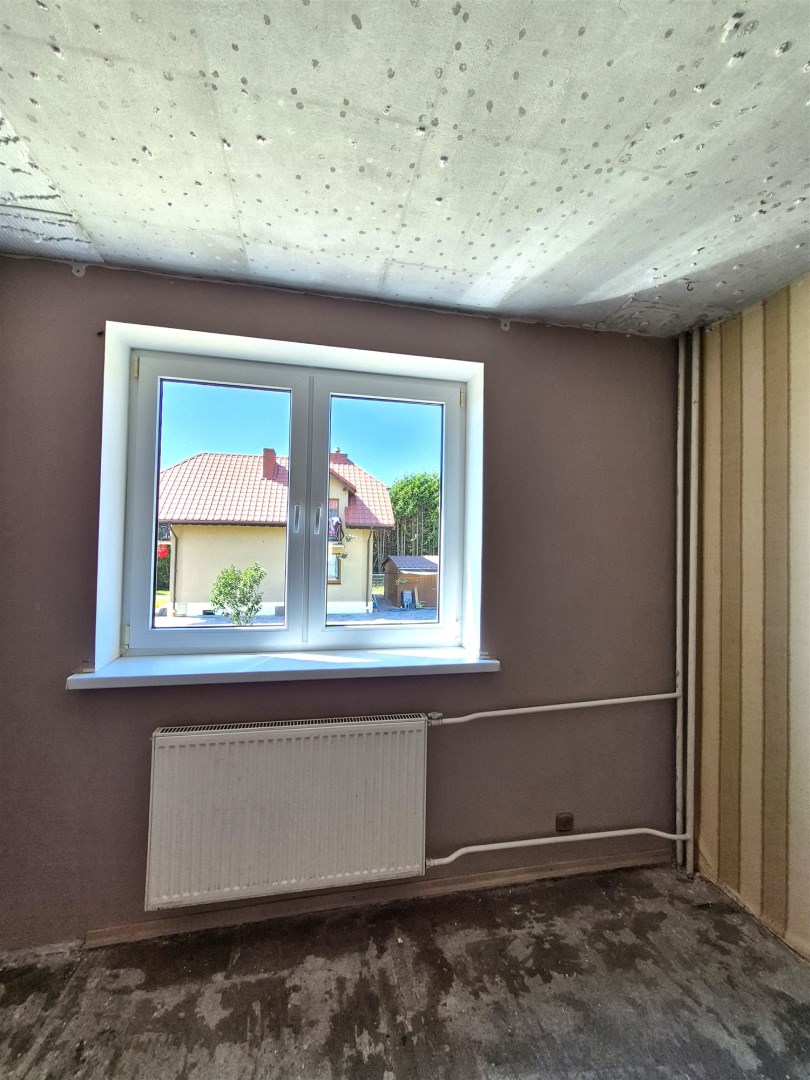
The house is partially finished. The ground floor has been lived in and includes PVC windows, while the upper floor remains in shell condition, allowing the new owner to complete it according to their own preferences.
The occupancy permit for the residential building was issued in 2007.
Utilities
- electricity
- municipal water supply
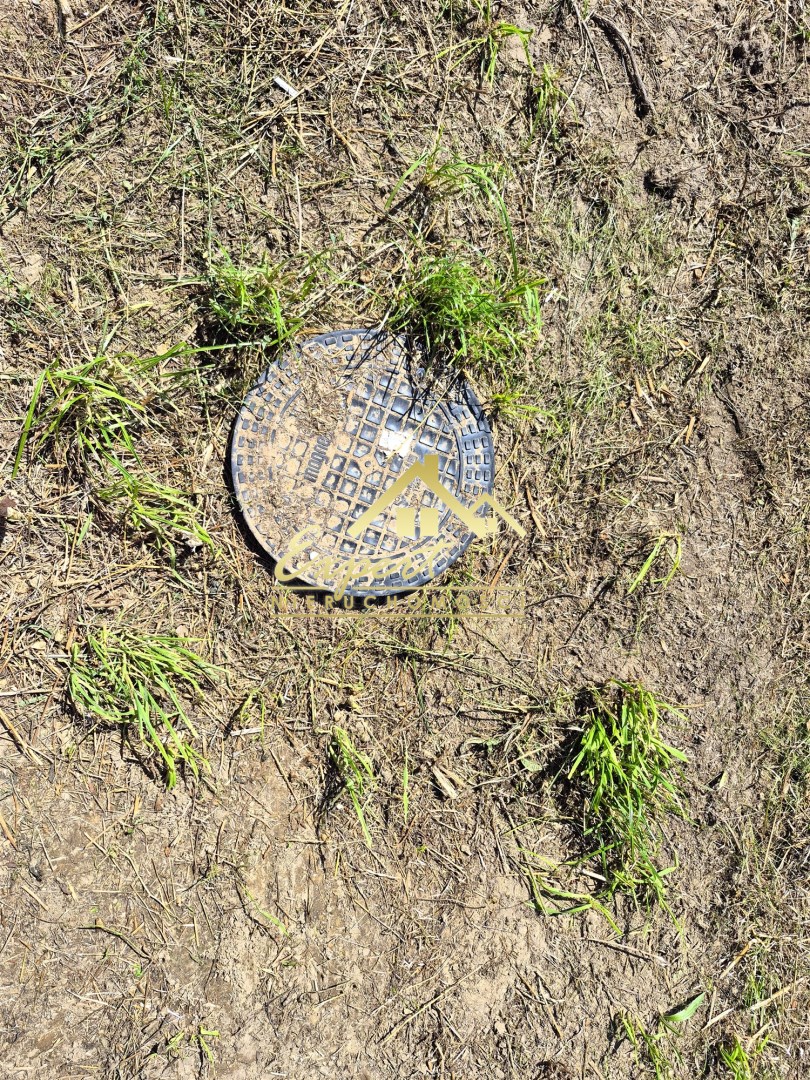
- municipal sewer system
- telecommunications network
Location
Jamielnik is a large and rapidly developing village located less than 10 km from Iława, with convenient access via a modernised road. The village offers a school, a church, and two modern supermarkets. A vast forest complex in the immediate vicinity provides excellent opportunities for recreation and outdoor activities.
Price: Negotiable.
For further information or to arrange a viewing, please contact the agent responsible for this property.
The seller covers the real estate agency service and the agent's commission.
Legal notice
