
Ostróda, street. Jeziorna

Description
Are you looking for a place that offers peace, privacy, and everyday comfort while still providing quick access to the city? This property will meet the expectations of even the most demanding buyers.
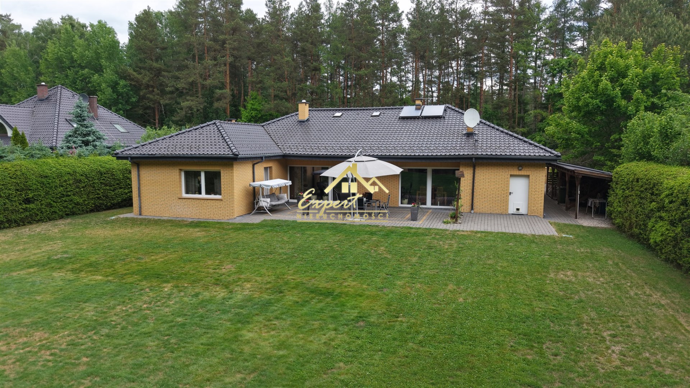
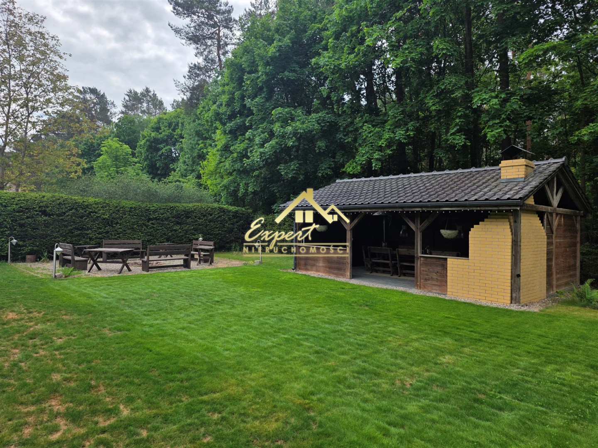
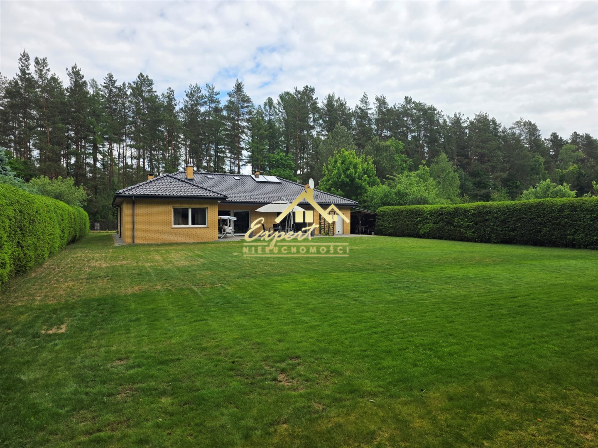
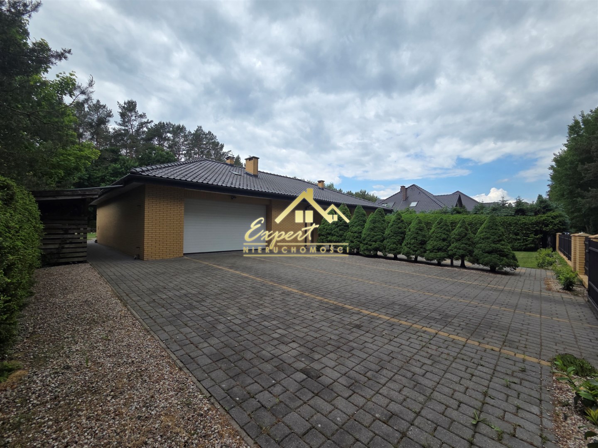
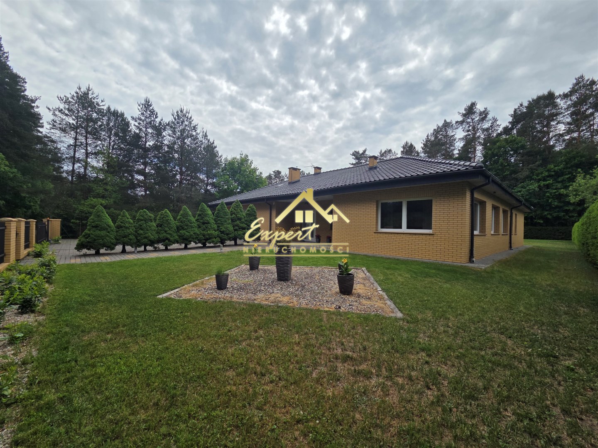
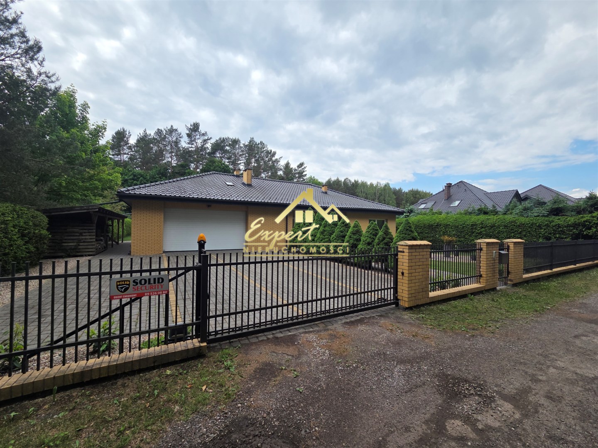
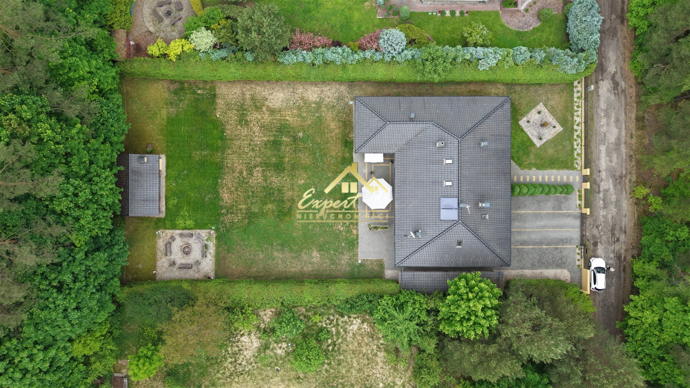
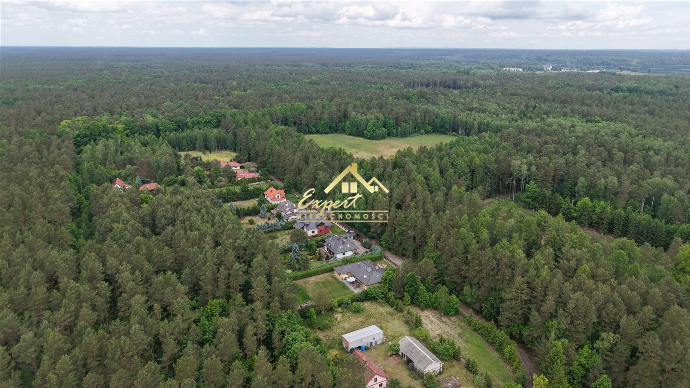
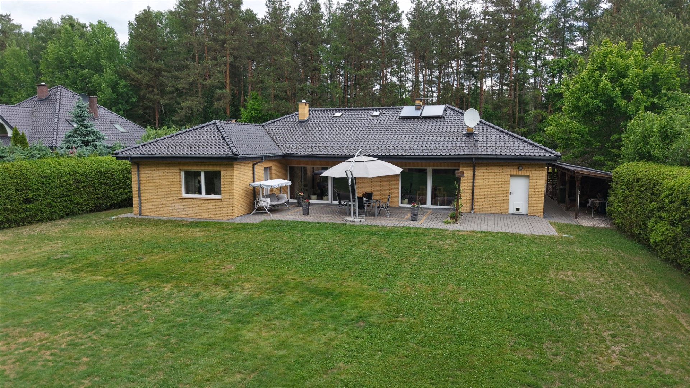
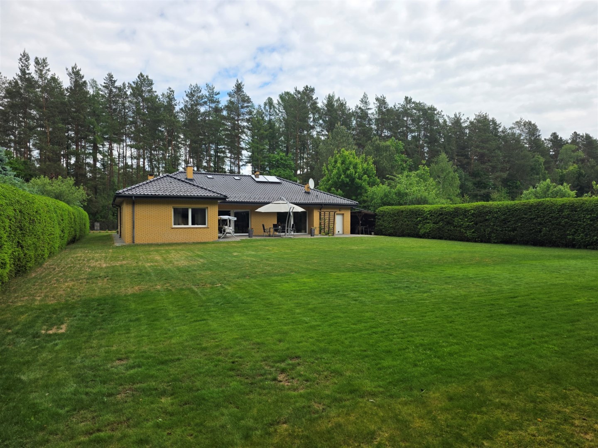
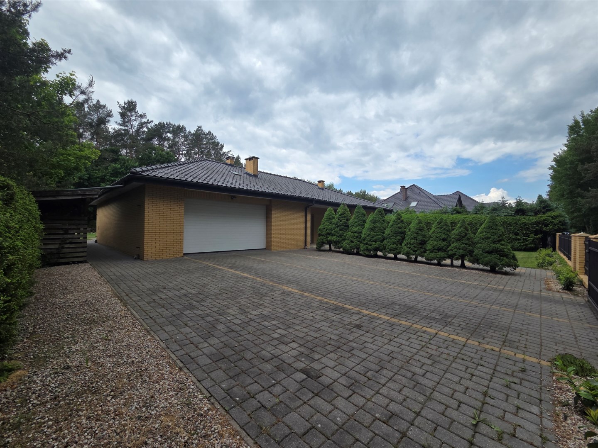
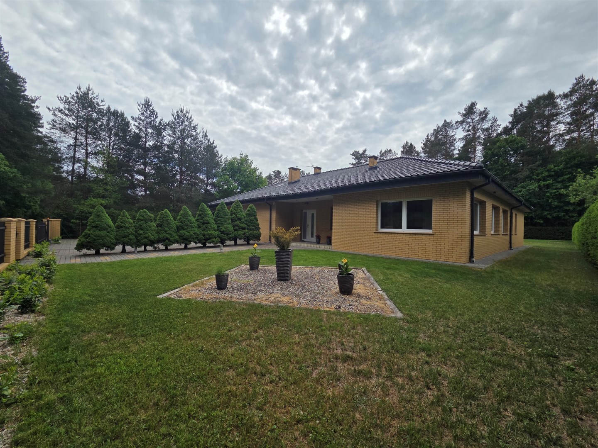
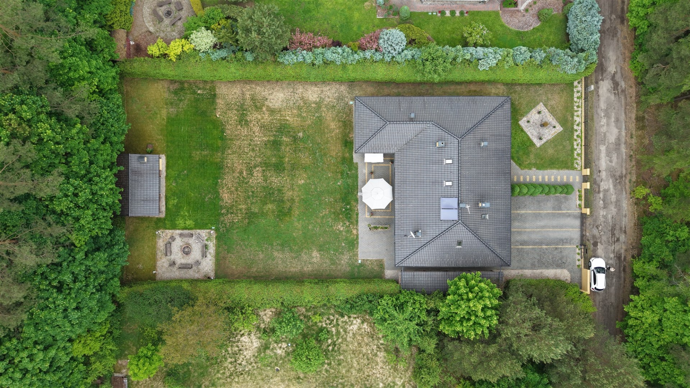
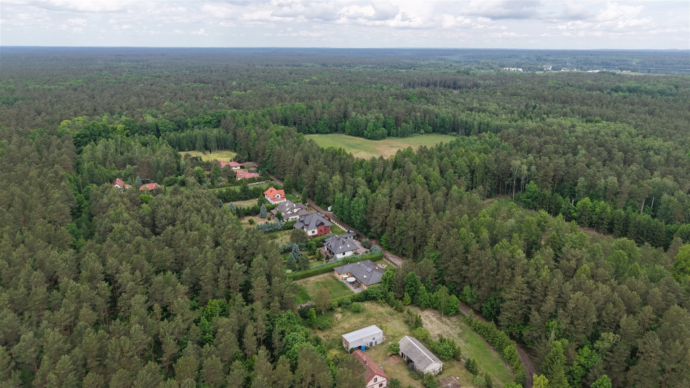
For sale: a single-storey detached house with a usable floor area of 174 m² (232.5 m² total area), situated on a beautifully landscaped plot of 1,806 m² in Międzylesie, on Jeziorna Street.
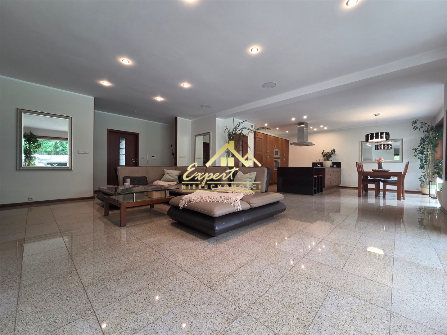
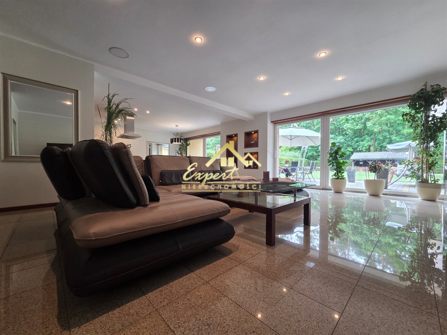
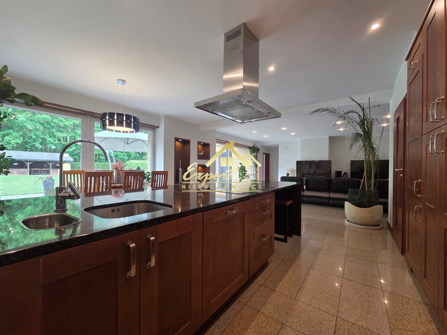
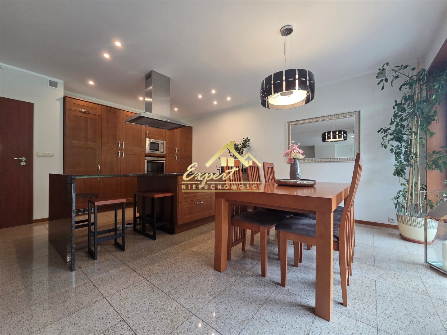
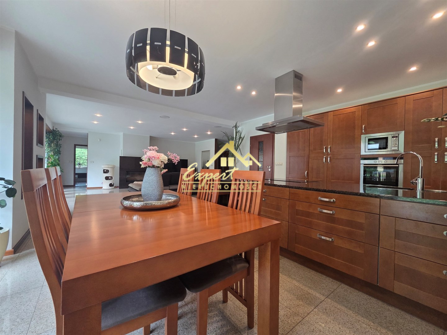
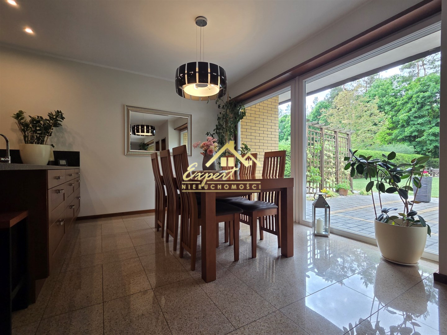
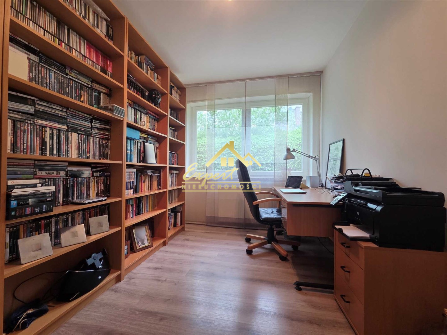
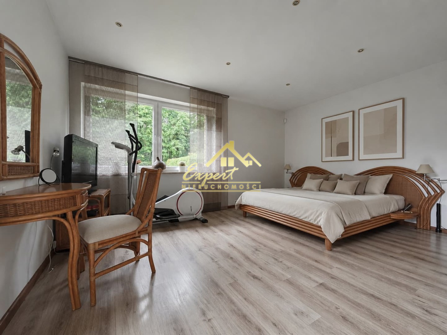
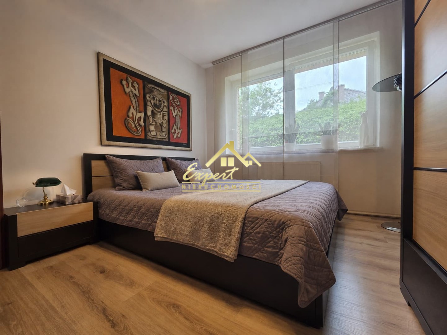
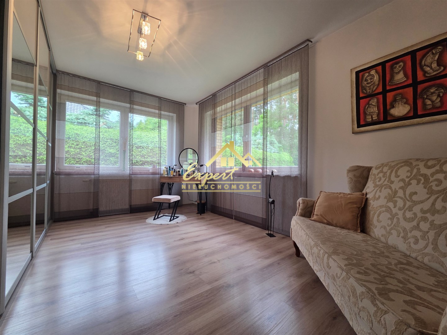
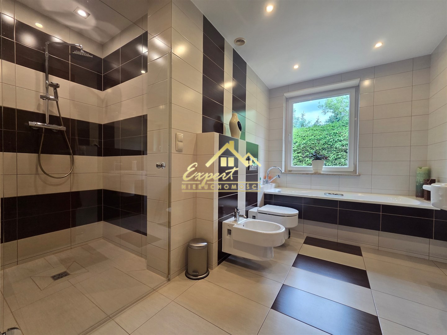
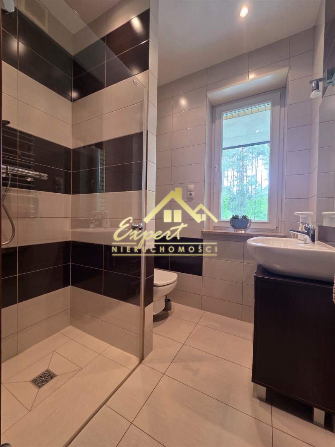
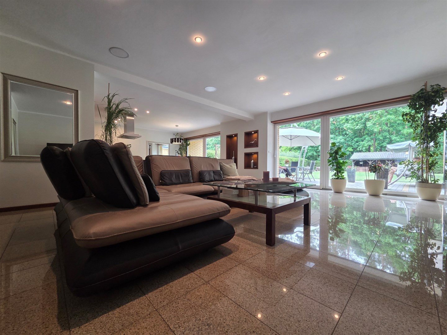
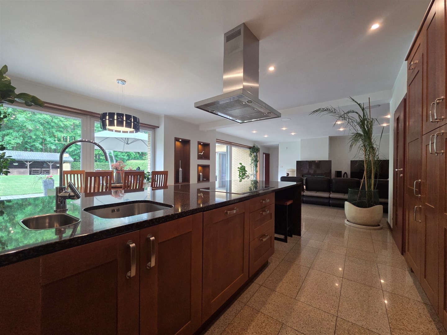
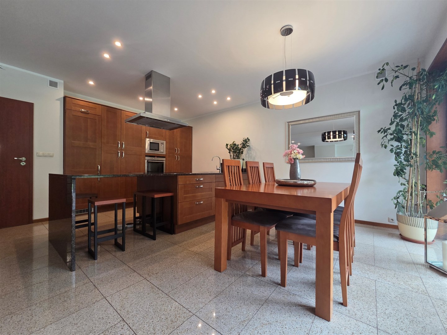
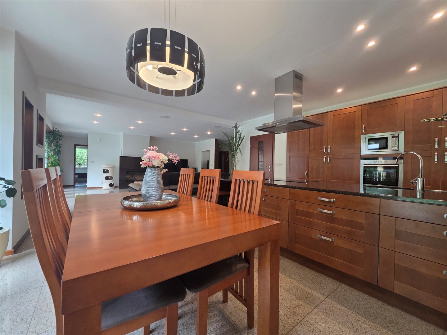
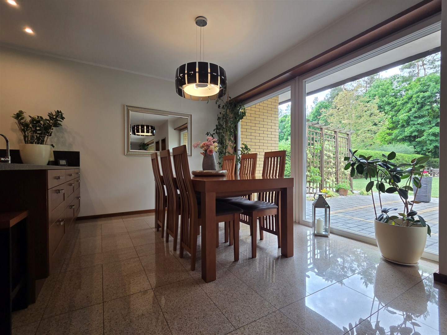
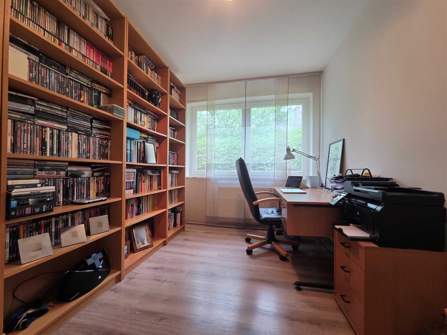
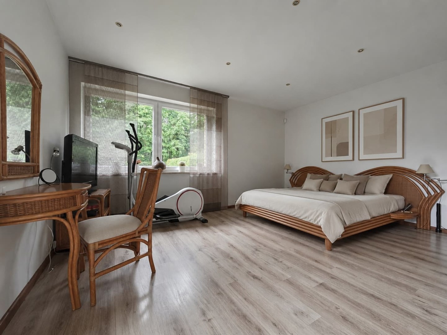
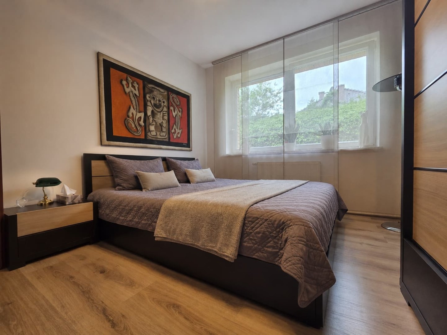
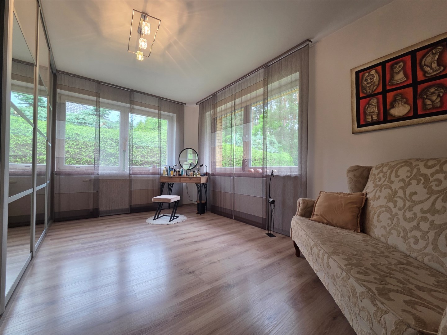
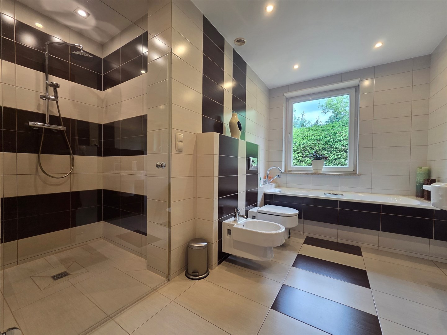
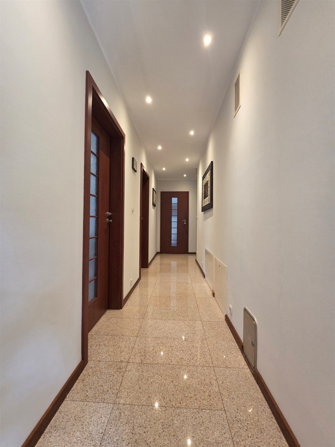
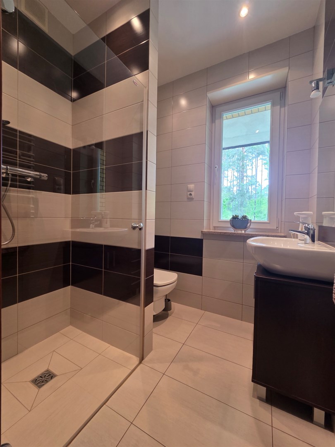
From the moment you step inside, you are welcomed by an impressive living area featuring a spacious living room, open-plan kitchen, and dining area. Panoramic windows flood the interior with natural light, creating a bright and inviting atmosphere. An additional advantage is the practical pantry adjacent to the kitchen. The house also offers three comfortable bedrooms, a study ideal for remote work, and two functional bathrooms, making it a perfect choice for larger families.
Key Features
✔ Single-storey house with a practical and functional layout
✔ Large attic with potential for conversion into additional living or recreational space
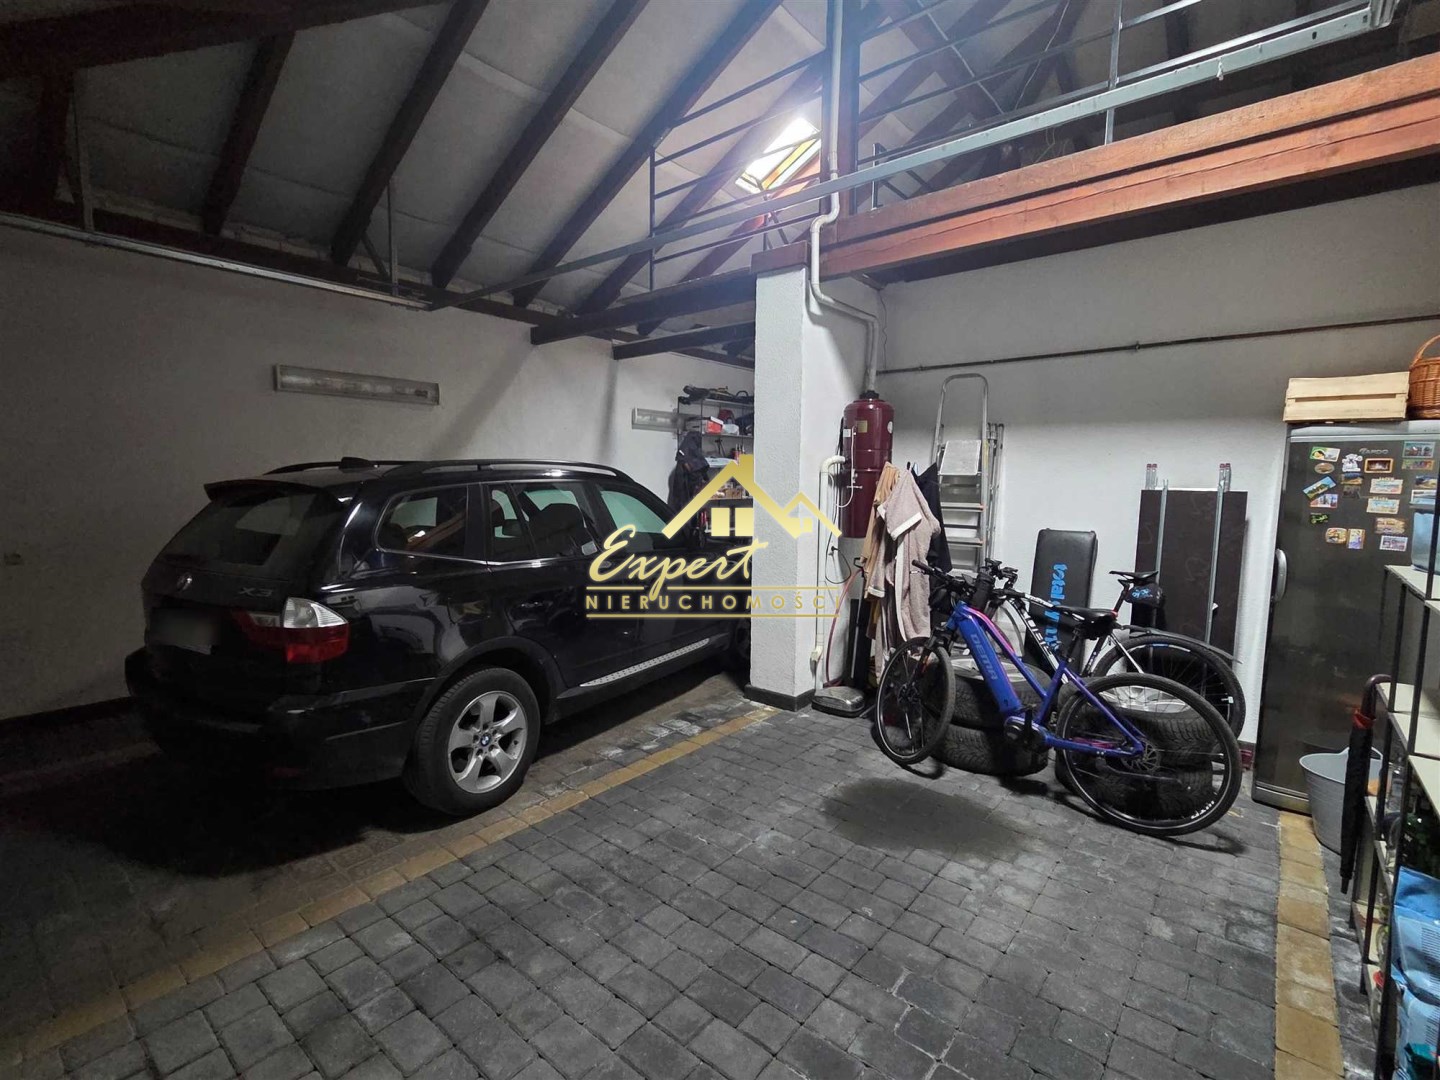
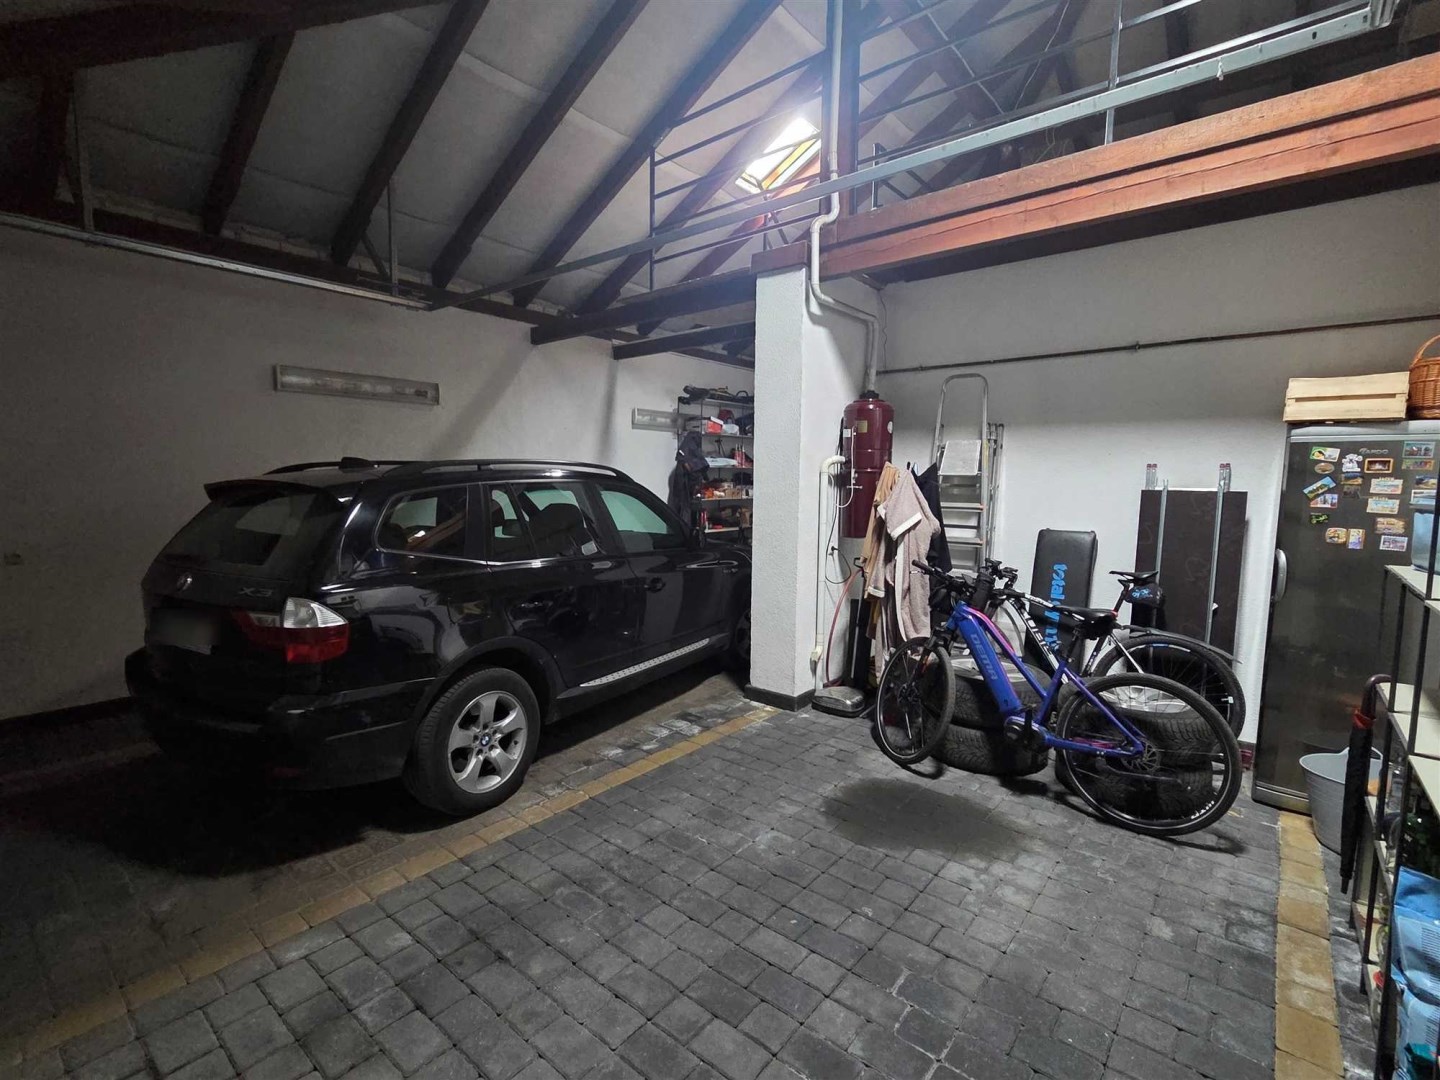
✔ Spacious garage with an additional WC
✔ Solid construction:
- Double Porotherm brick walls
- Exterior finished with clinker brick
✔ Durable ceramic roof tiles
✔ Gas heating with a modern and energy-efficient condensing boiler
✔ 15 kW fireplace with heat distribution system
✔ Solar installation for domestic hot water heating
✔ Underfloor heating in the living room, kitchen, and bathrooms
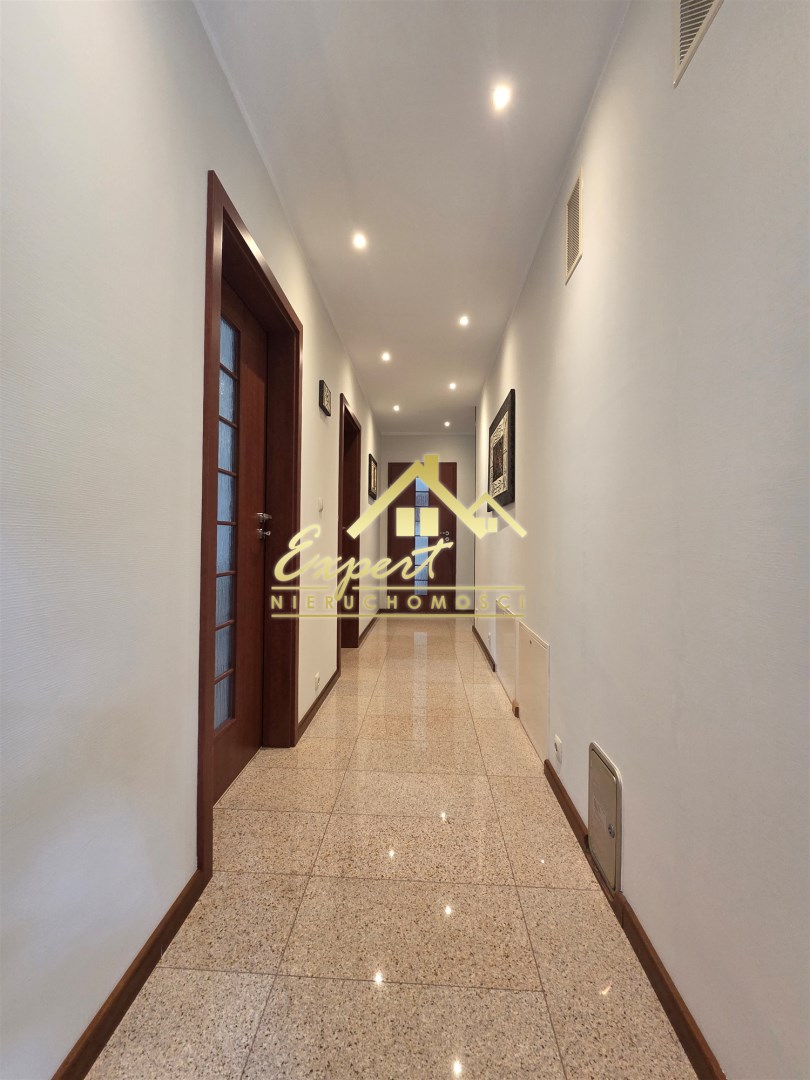
✔ Granite flooring in the living room and kitchen
✔ Fibre-optic internet connection
✔ Central vacuum system
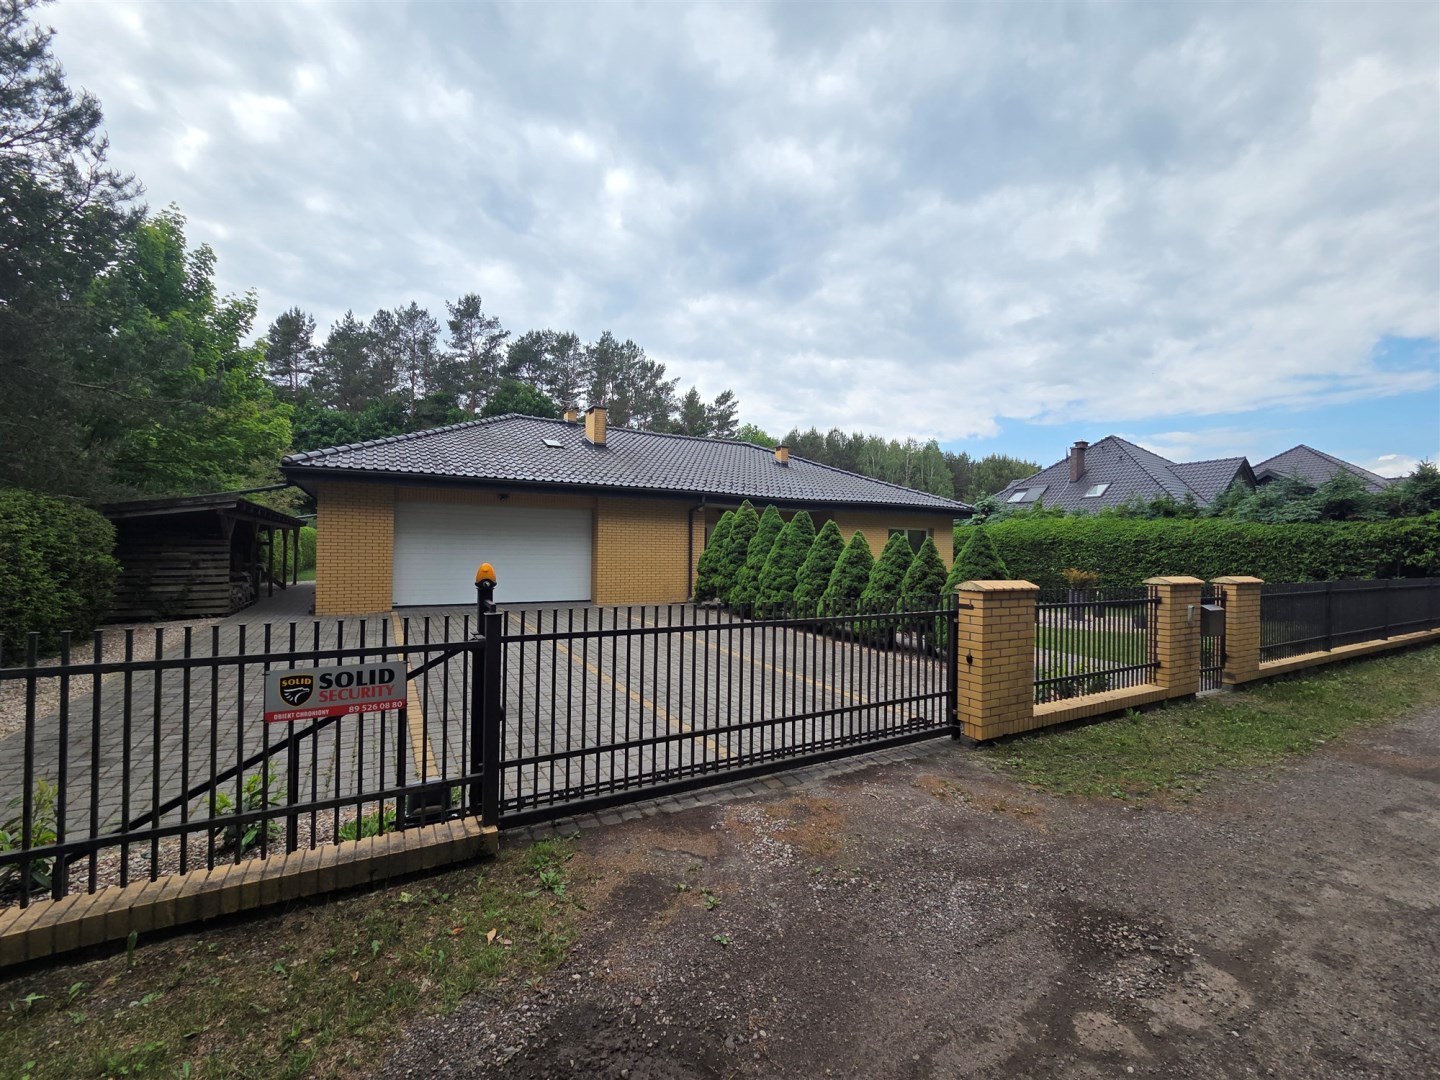
✔ Alarm system
✔ Automated external roller shutters concealed within the lintels
✔ Reinforced glazing in the living room
Exceptional Outdoor Leisure Space
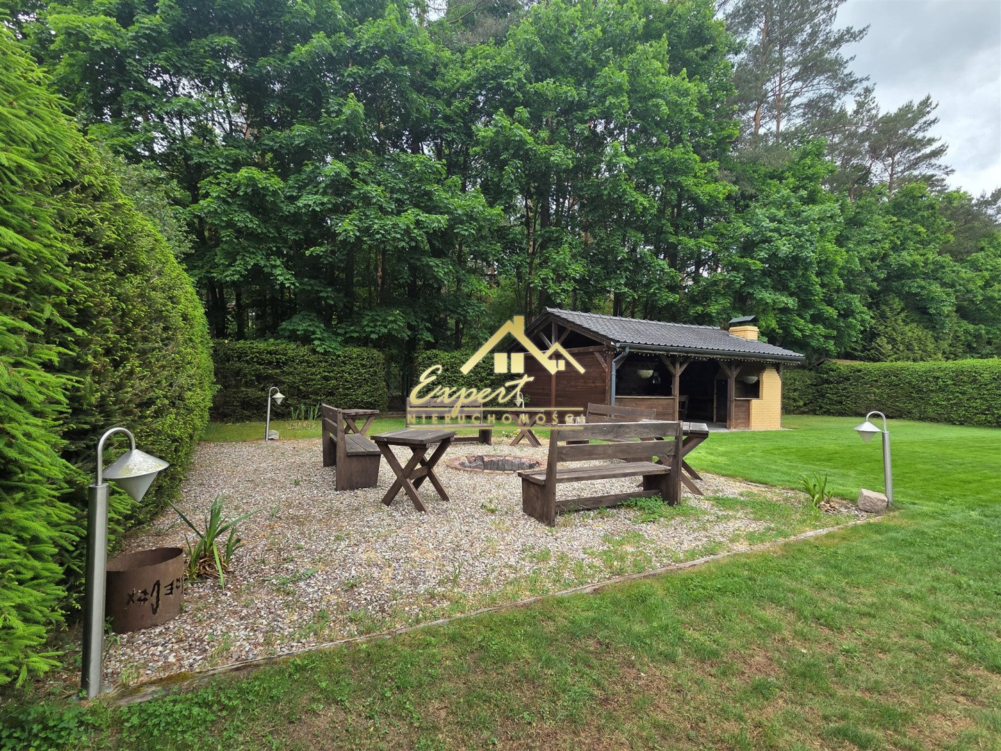
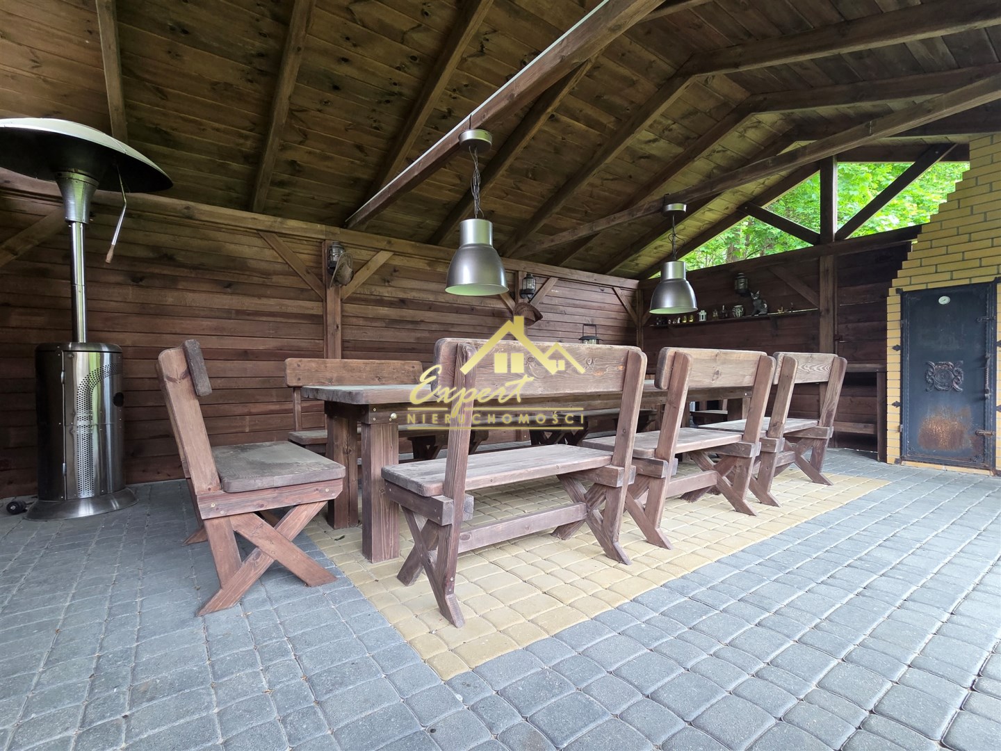
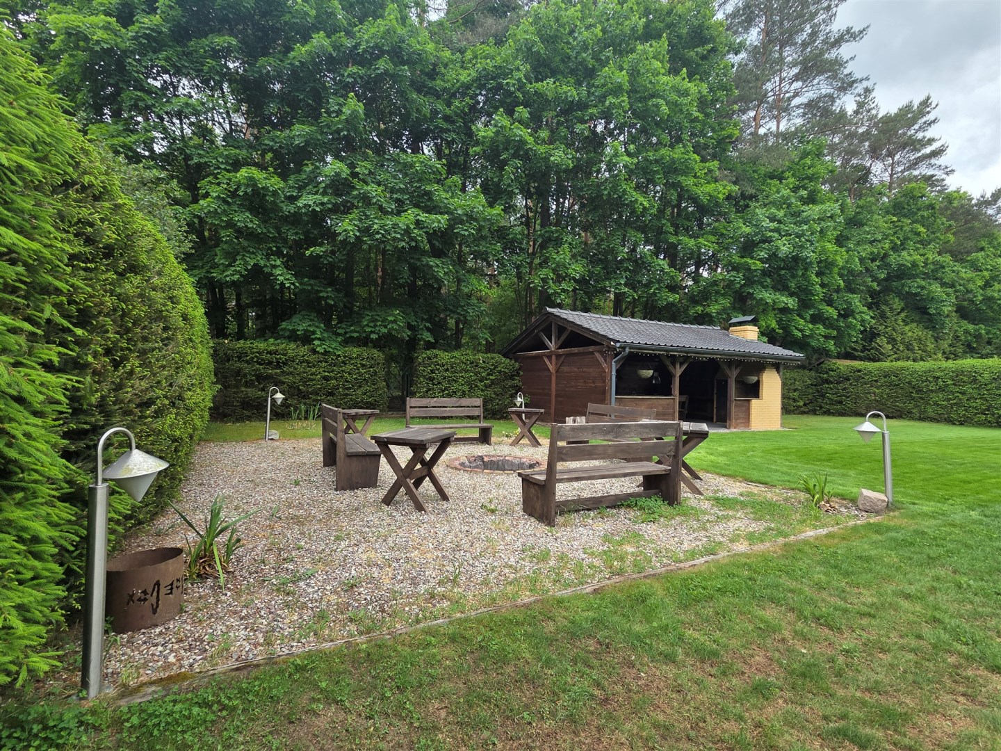
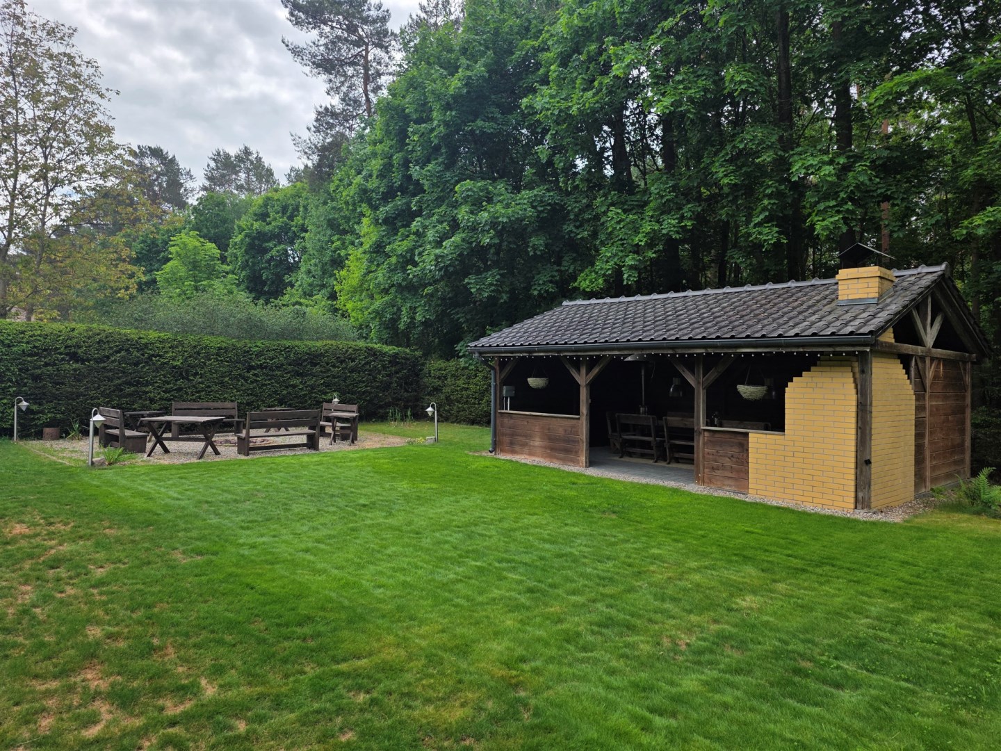
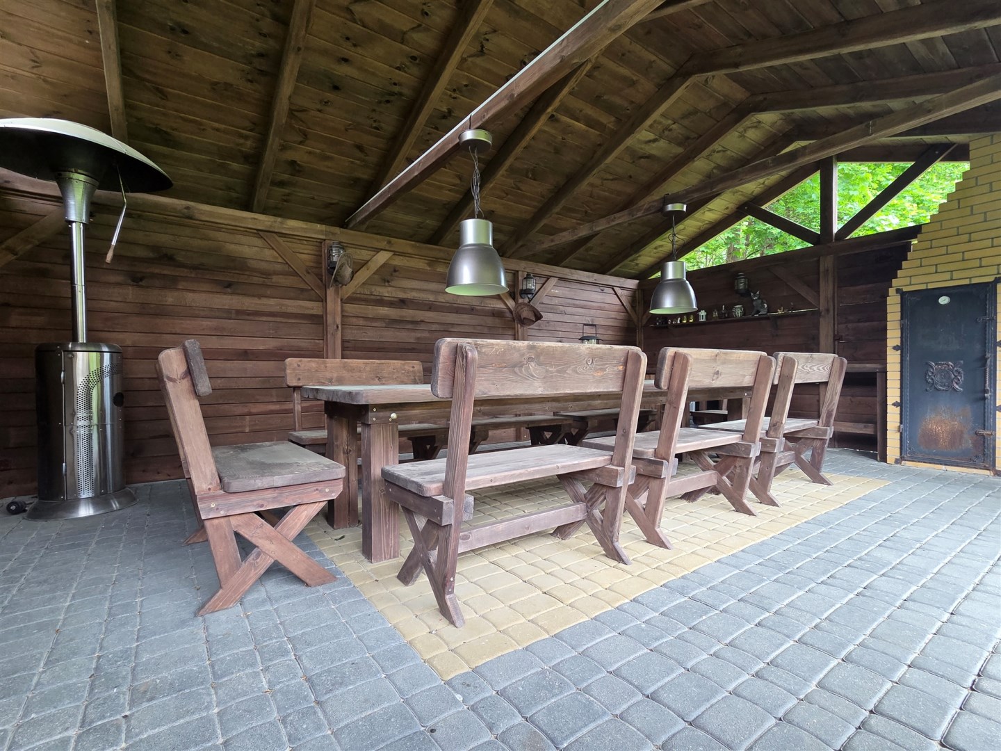
The property features an impressive wooden entertainment pavilion with a fireplace and smokehouse, making it an ideal venue for family gatherings and social events throughout the year.
Additional outdoor amenities include:
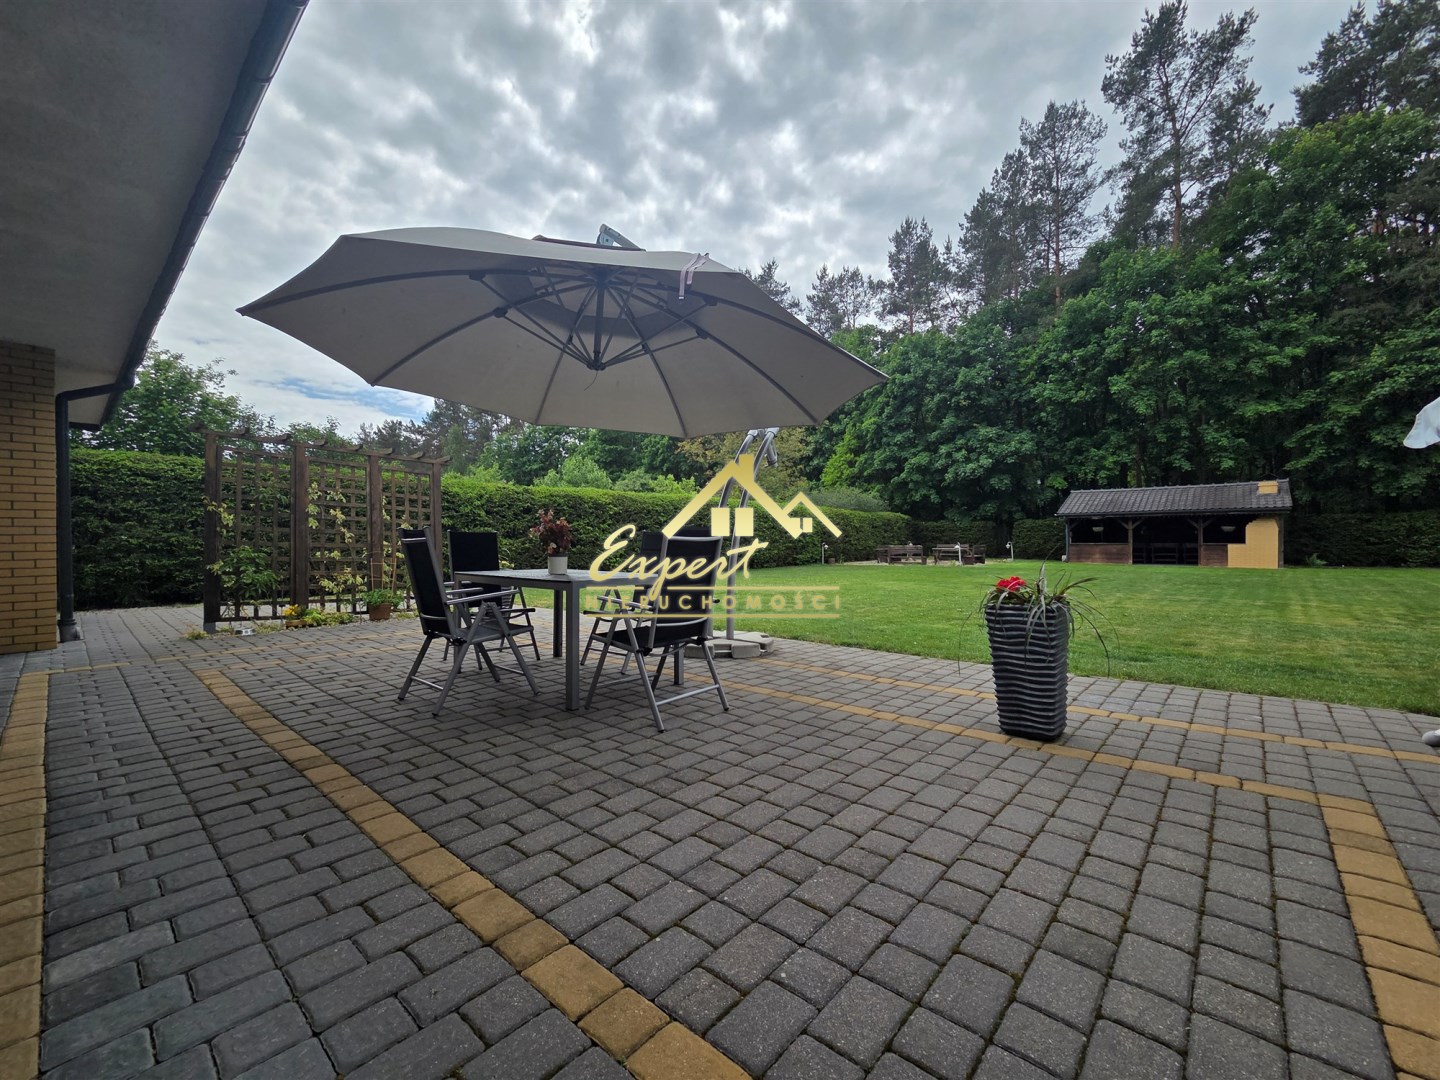
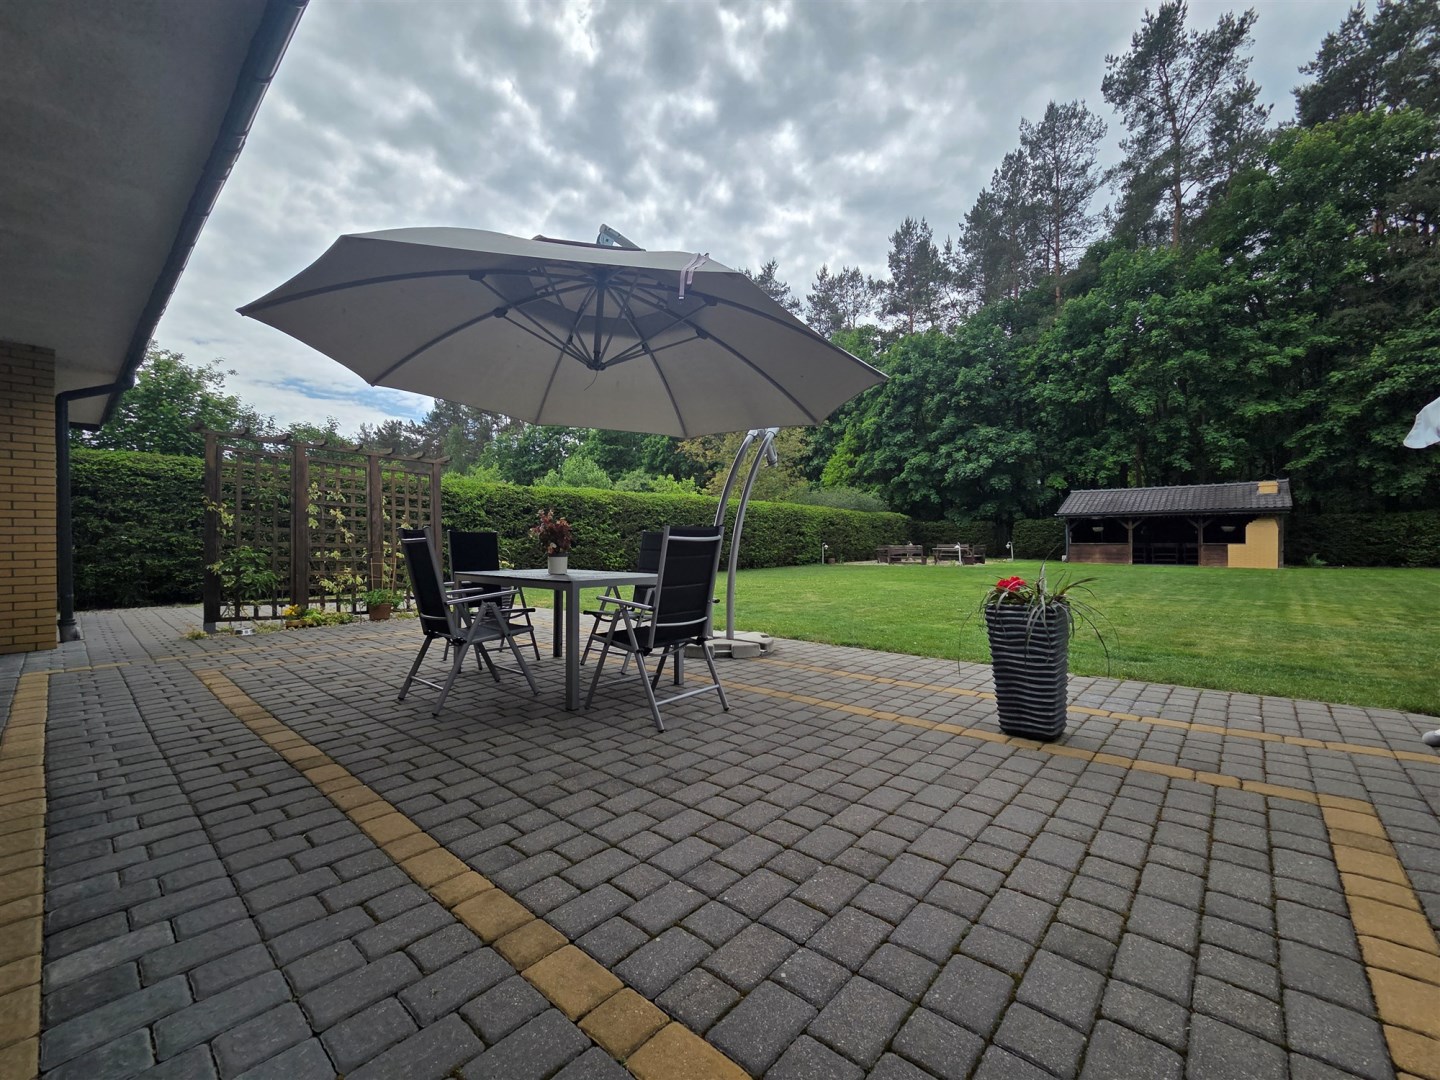
- A large terrace furnished with outdoor furniture and a 5.5 m parasol
- A dedicated fire pit area
- A spacious woodshed
- An automatic garden irrigation system
Additional Benefits
✔ Remote-controlled entrance gate
✔ Remote-controlled garage door
✔ Quiet and private surroundings
✔ Direct proximity to forests, walking trails, and cycling routes
This property has been designed for those who appreciate quality craftsmanship, functionality, and a close connection to nature. Numerous walking and cycling trails can be found nearby, while the peaceful surroundings and proximity to the forest ensure everyday relaxation. At the same time, the location offers convenient access to the city and public transport links.
We warmly invite you to contact us and arrange a viewing of this exceptional property.
Legal notice
