
Łukta, Łukta, street. Miła











Description
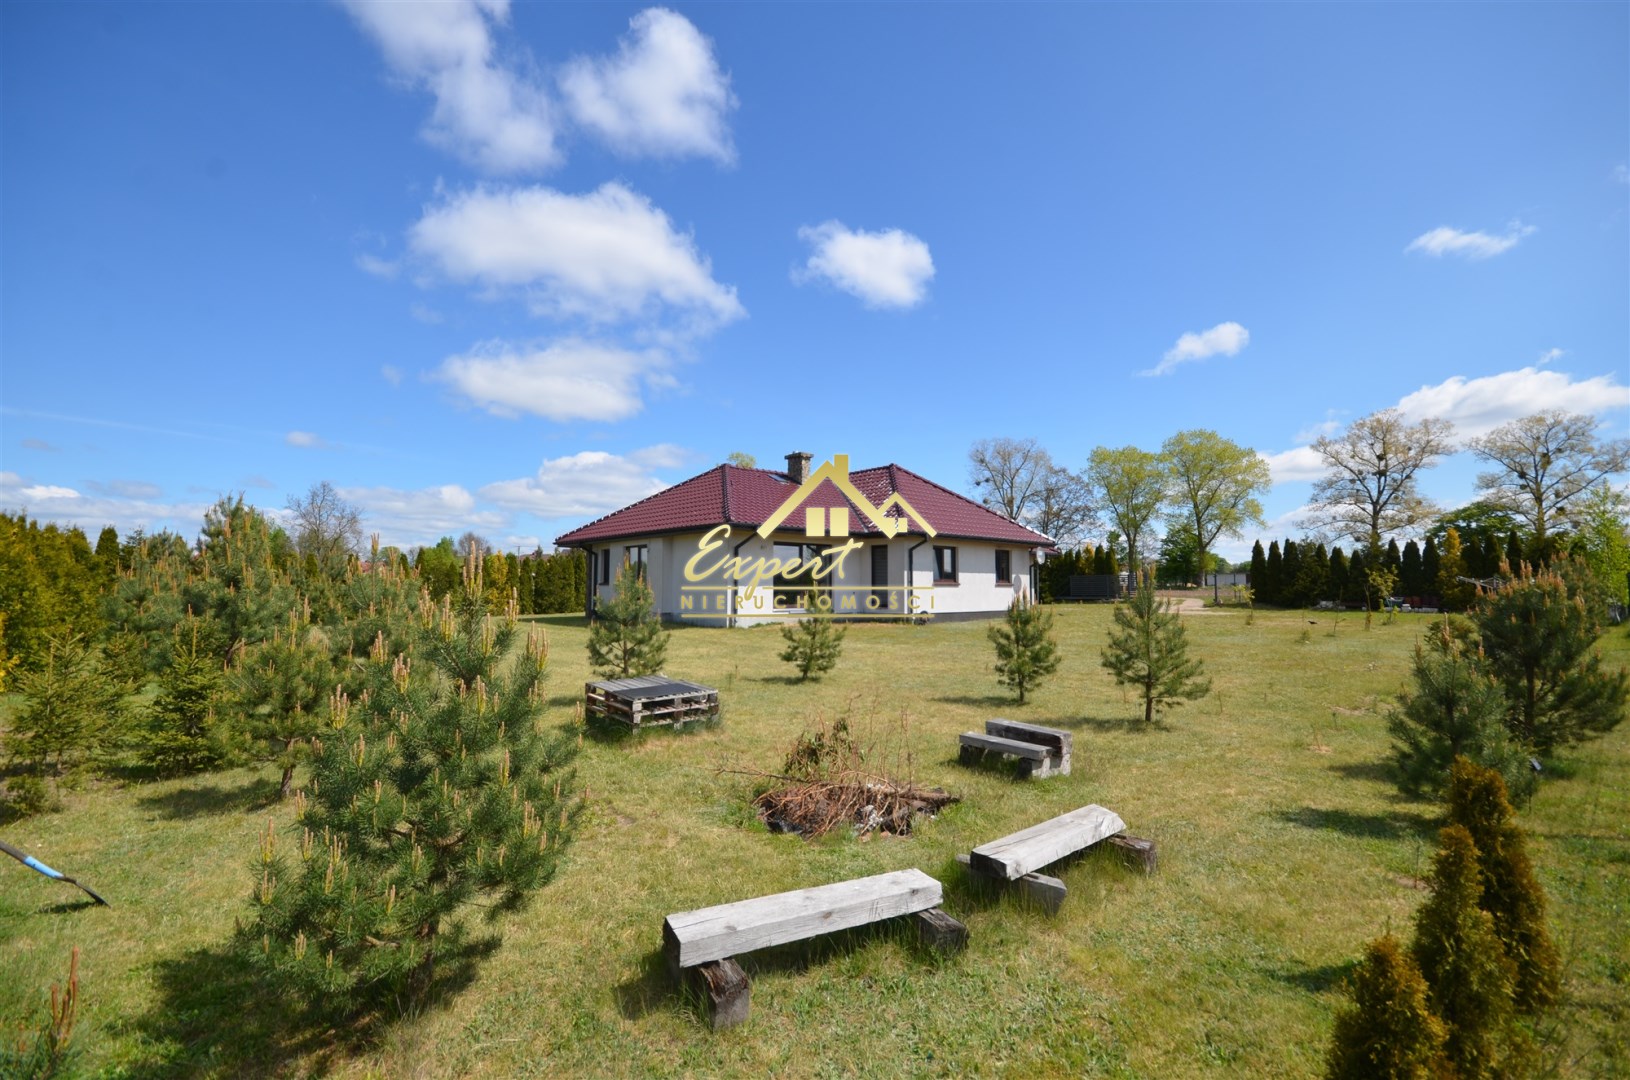
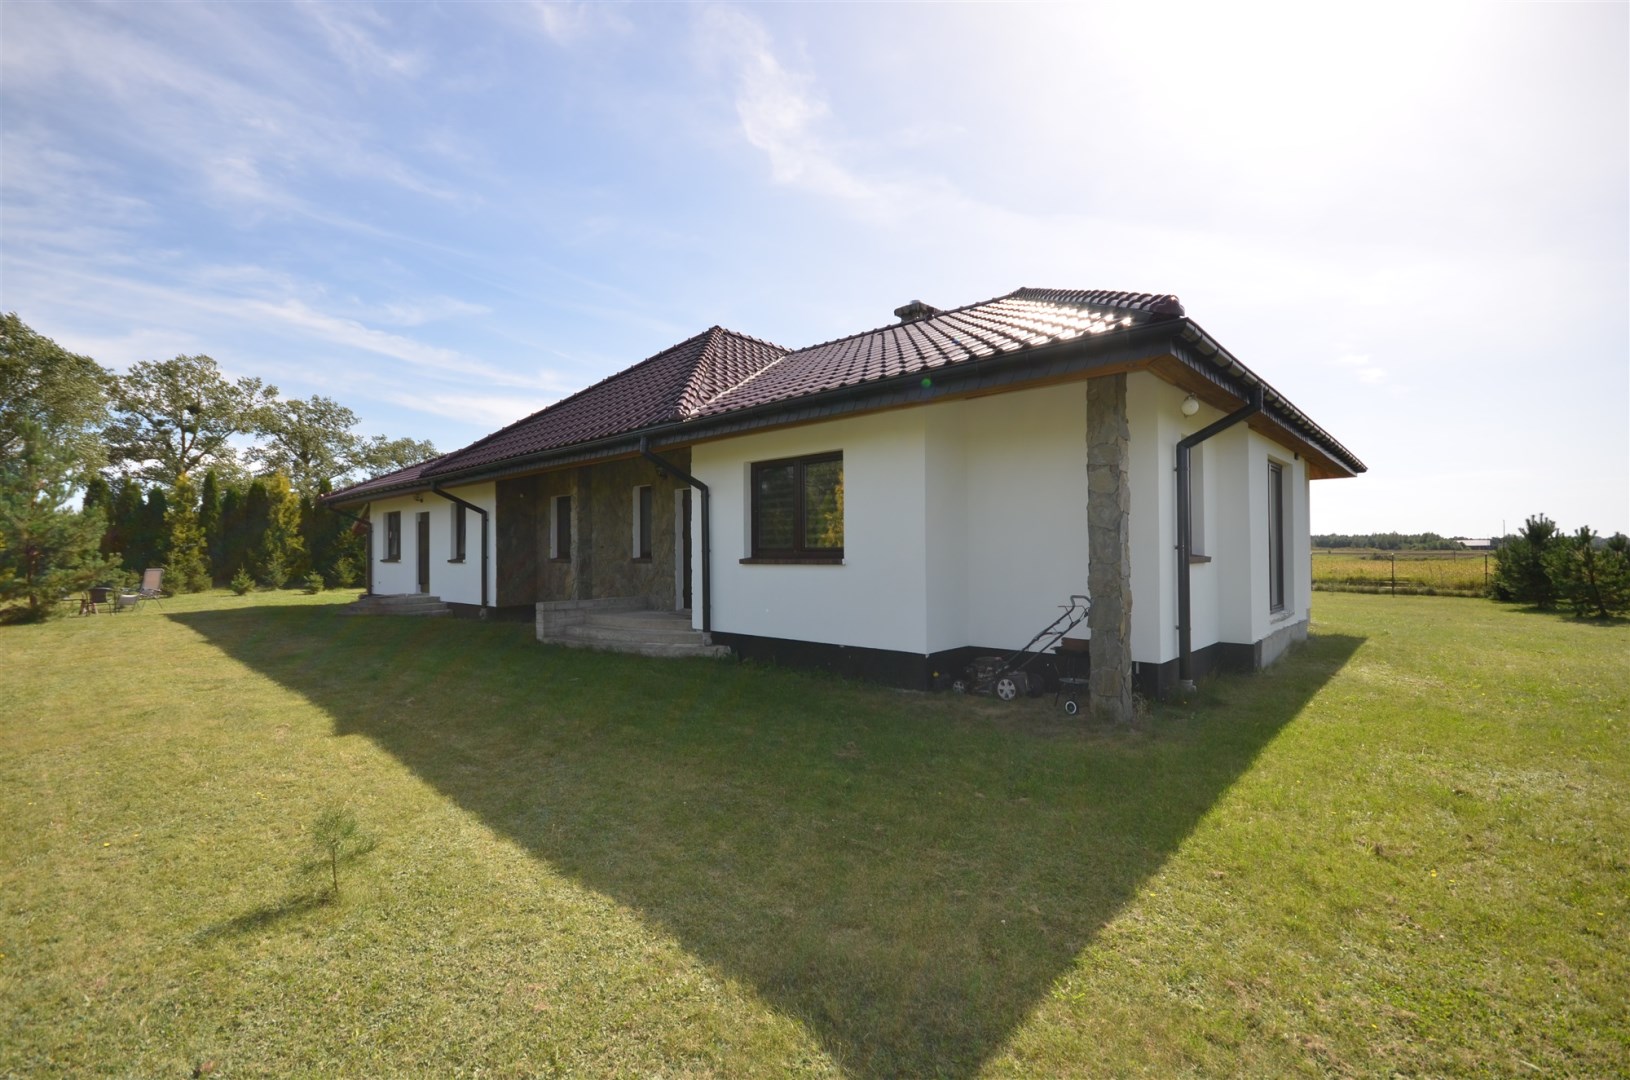
Expert Real Estate offers for sale a modern house with an individual design, located in a quiet district in Łukta, on Miła Street.
The house has a total area of approx. 217.31 m² / usable area of approx. 167 m² and is situated on a plot of 1,833 m². The house consists of two separate dwellings.
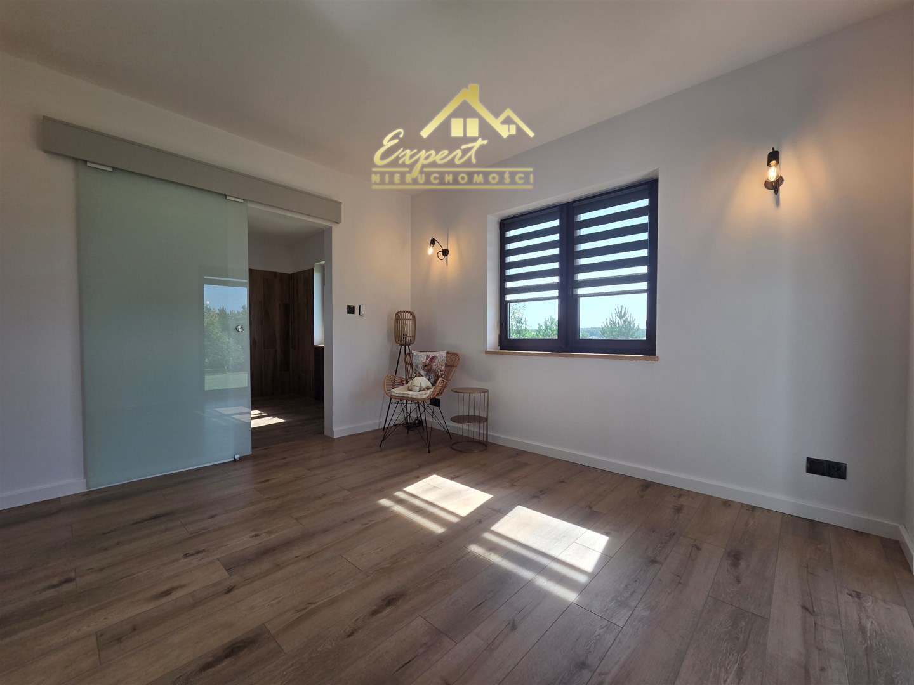
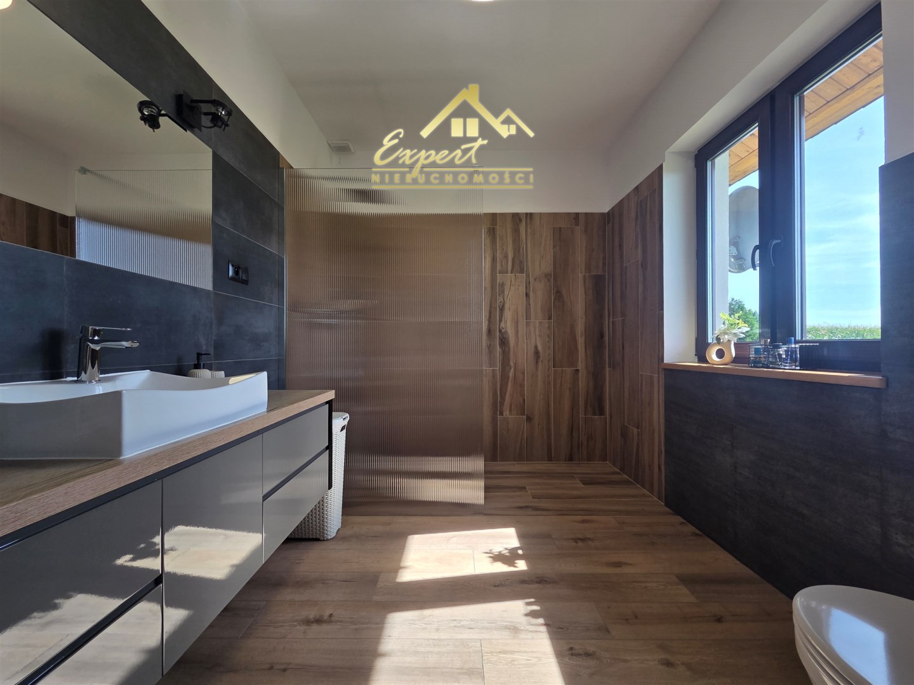
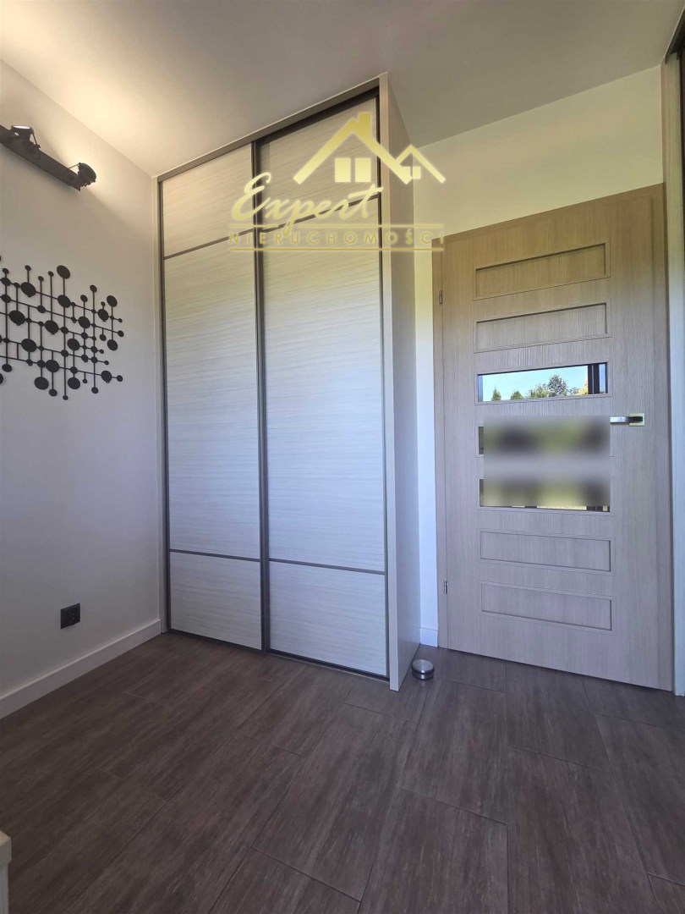
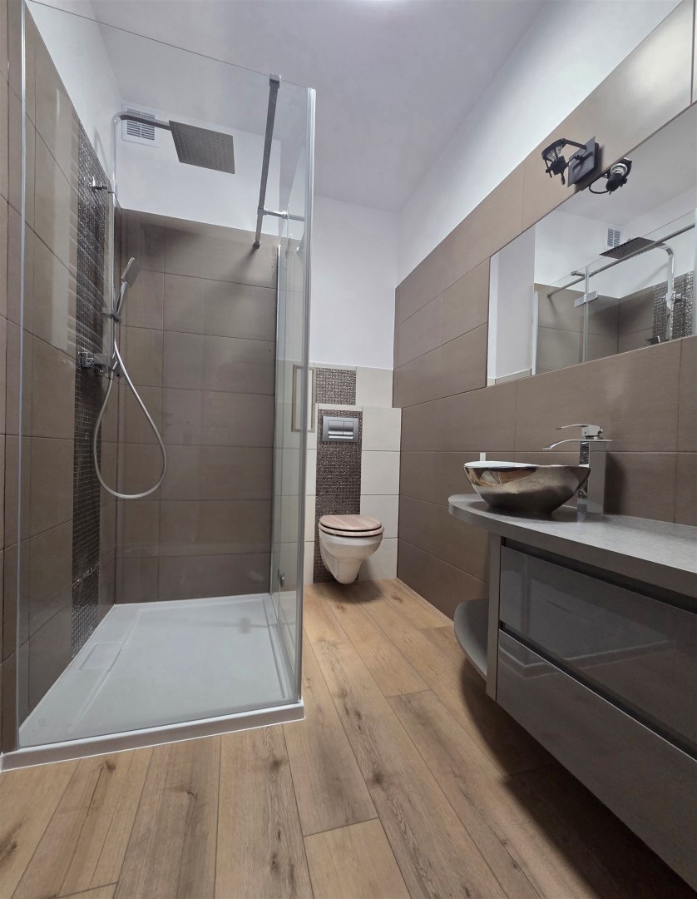
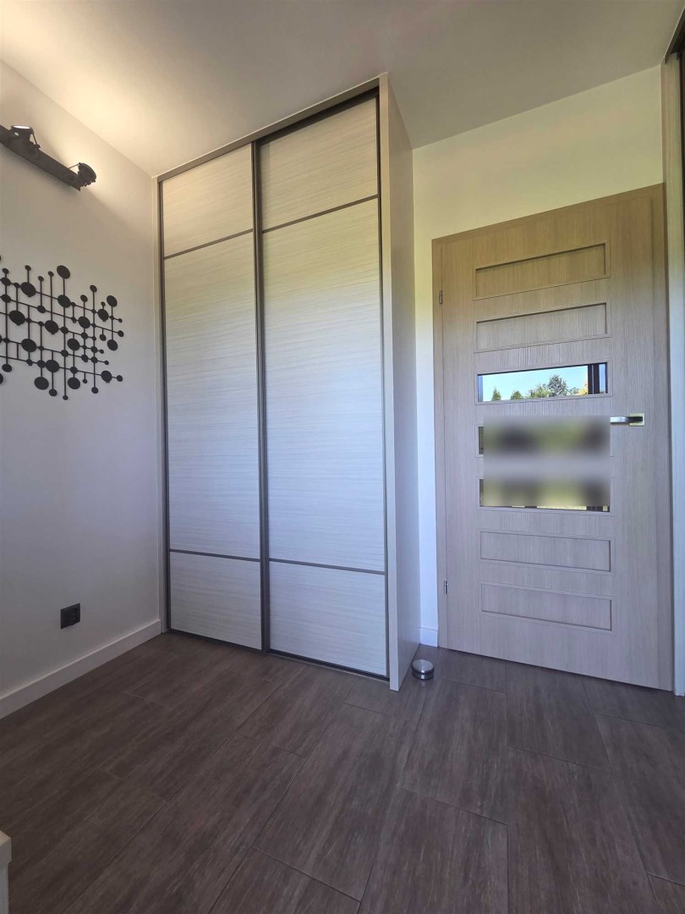
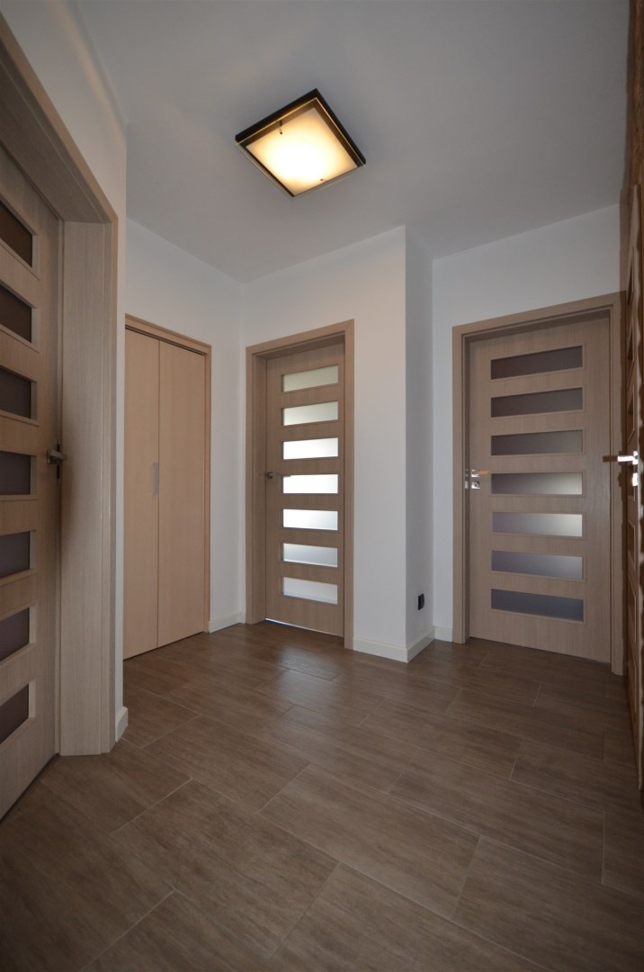
Unit A with an area of 49.64 m² comprises: a vestibule (2.1 m²), a hall (3.9 m²) with a built-in wardrobe, a fully fitted kitchen with a window (8.24 m²), a living room (18.5 m²) with access to the garden, a bedroom (12.1 m²), and a bathroom with a shower enclosure (6.89 m²). Underfloor heating throughout.
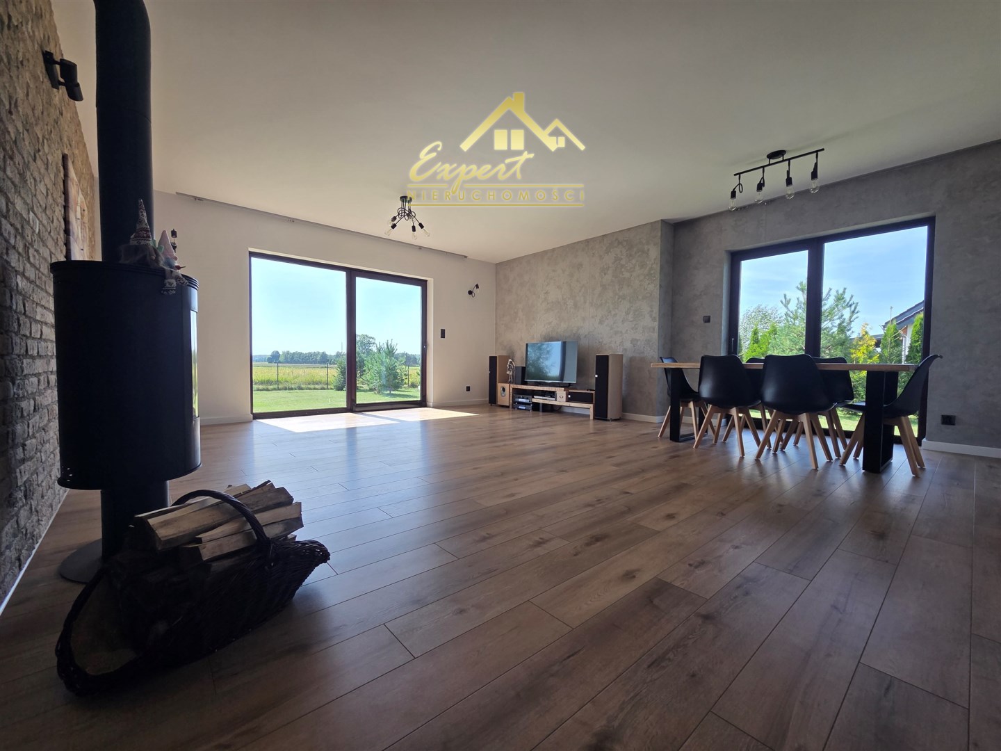
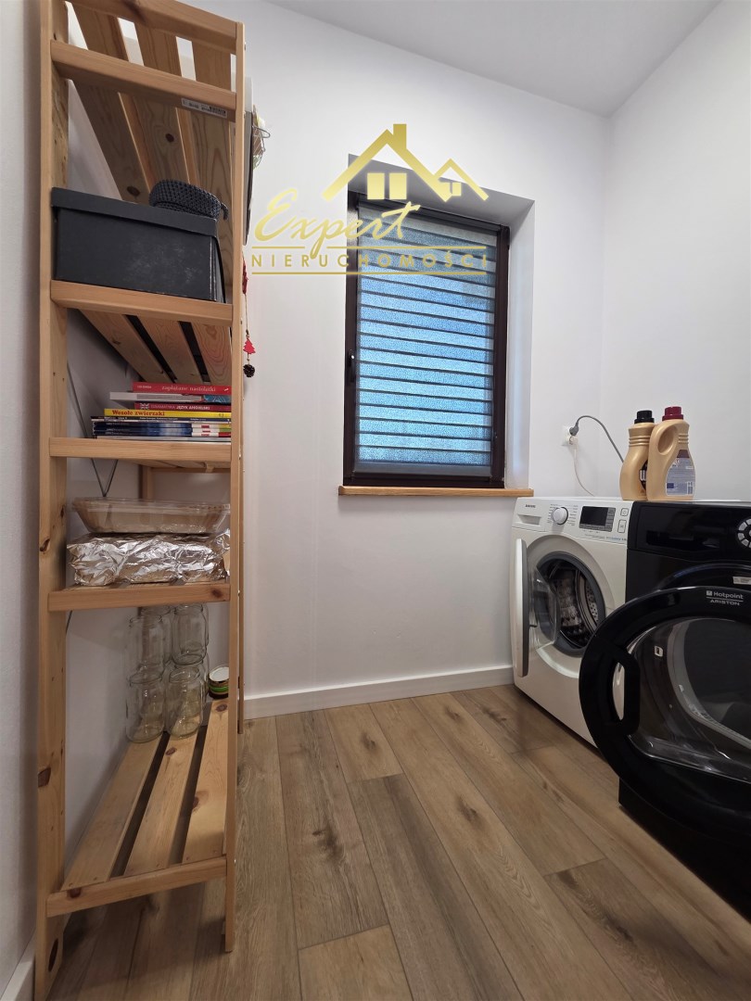
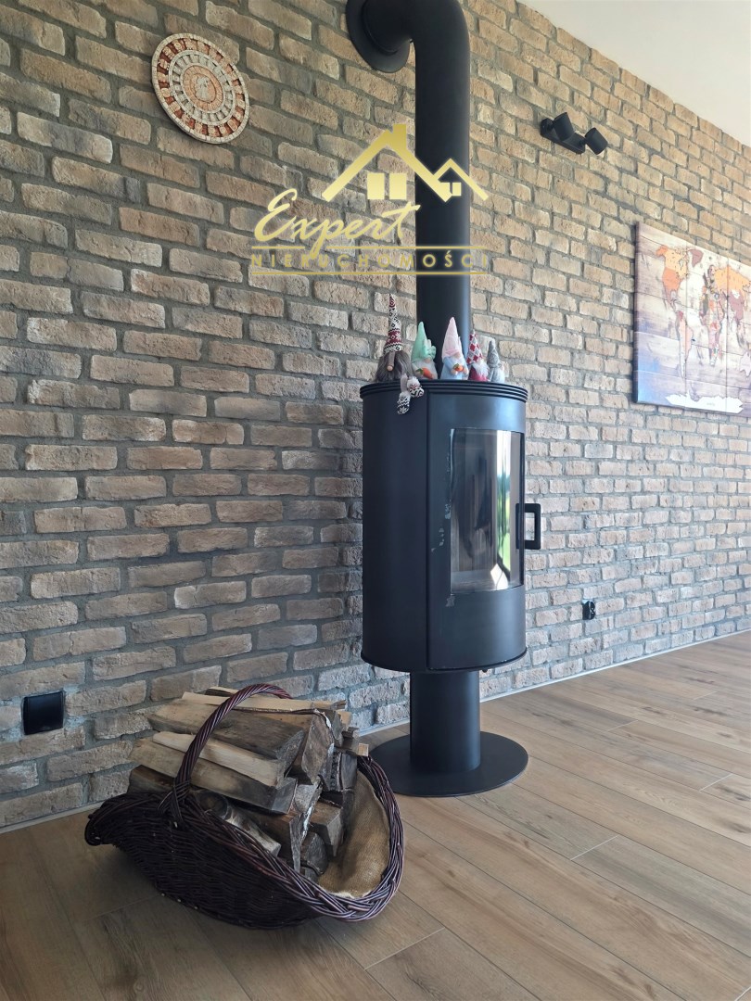
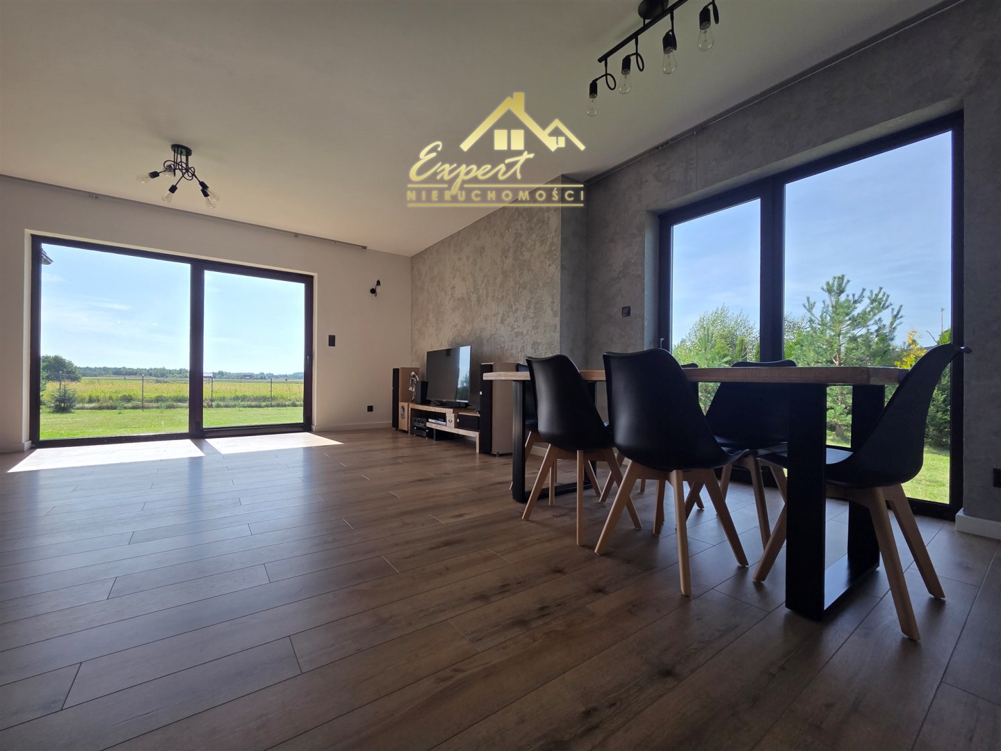
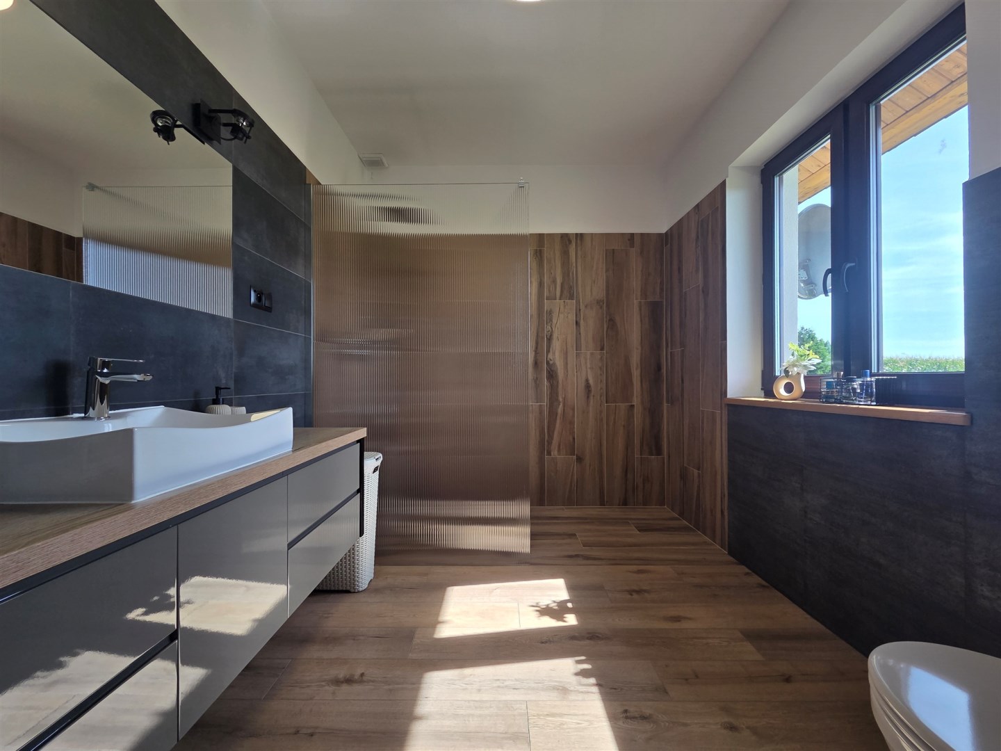
Unit B with an area of 117.54 m² comprises: a vestibule (4.19 m²), a hall (10.2 m²), a utility room (2.37 m²), a fully fitted kitchen with an island (9.93 m²) and a pantry (3.96 m²), a living room with a decorative stove, connected with a dining area and with access to the garden (35.49 m²), a bedroom (13.53 m²) with a walk-in wardrobe (3.57 m²) and a bathroom with a shower enclosure and prepared connection for a hydromassage bathtub (7.27 m²), a children’s room (8.99 m²), an office (10.88 m²), a bathroom (3.92 m²), and a WC (1.83 m²).
Basement (50.13 m²) located under part of the building, consisting of two rooms.
The house was built using masonry technology with high-standard materials, partly basemented, with a non-residential attic. The multi-pitched roof is covered with ceramic roof tiles, windows are PVC triple-glazed, the front door is anti-burglary. The house porch is finished with split stone.
Utilities: mains water and sewage, electricity, heating – ground-source heat pump, decorative stove, water purifier, plus an additional air-to-water pump.
The garden is partially developed, ready for individual arrangement.
Location: A single-family housing estate situated away from the city noise. A beautiful place to live, with pleasant neighbourhood.
We warmly invite you to contact us.
Legal notice
