Iława (gw), Kamień Mały

Description

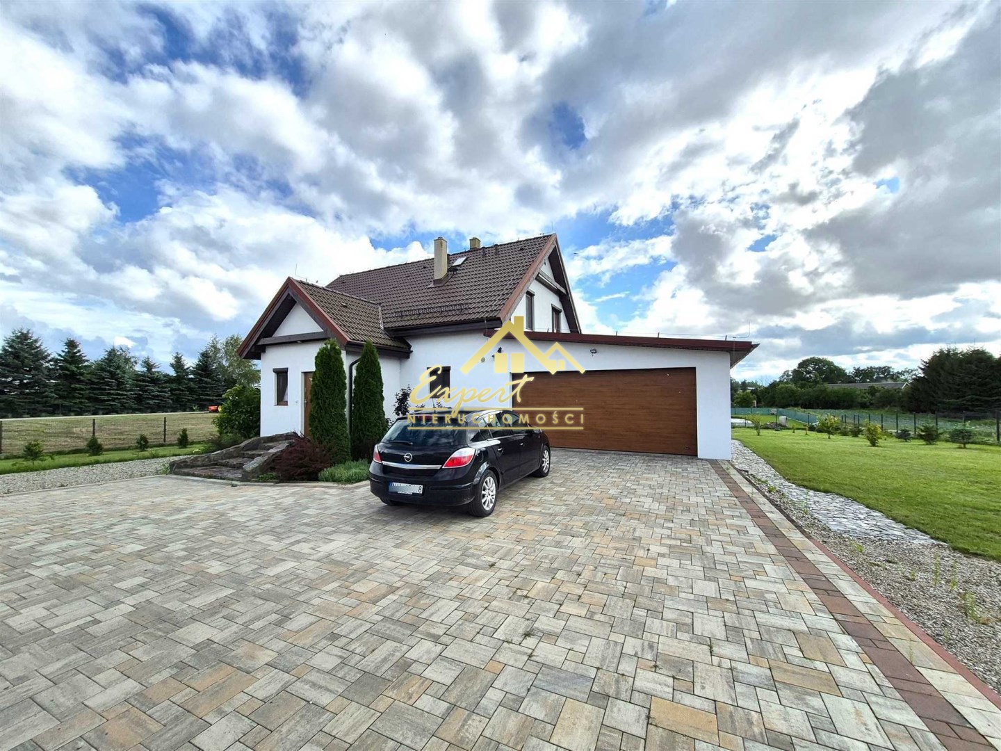
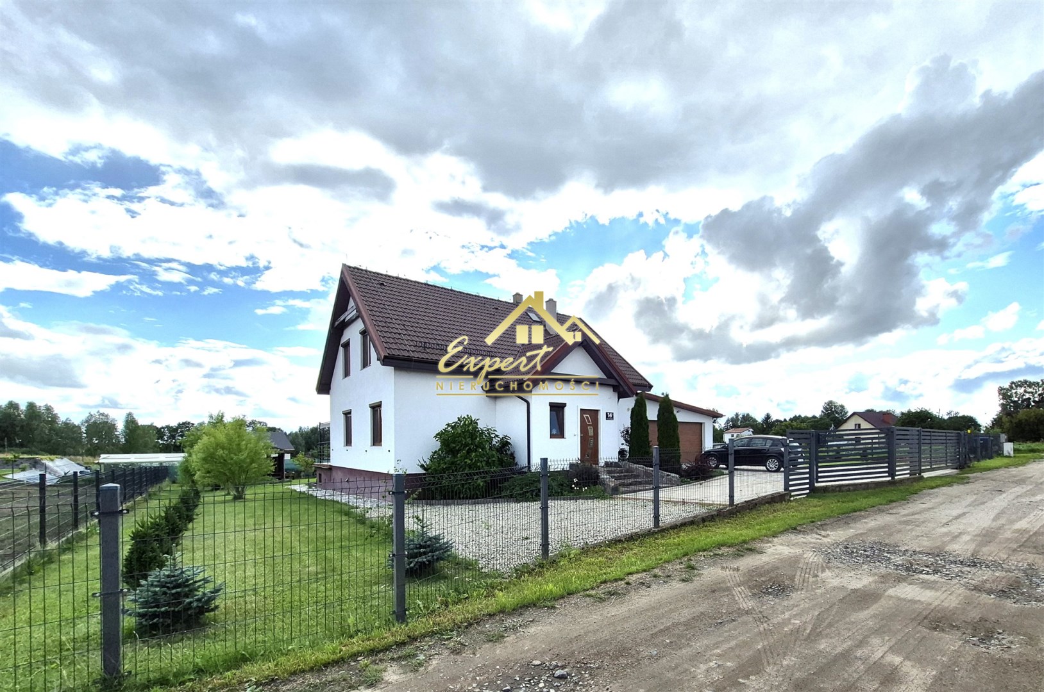
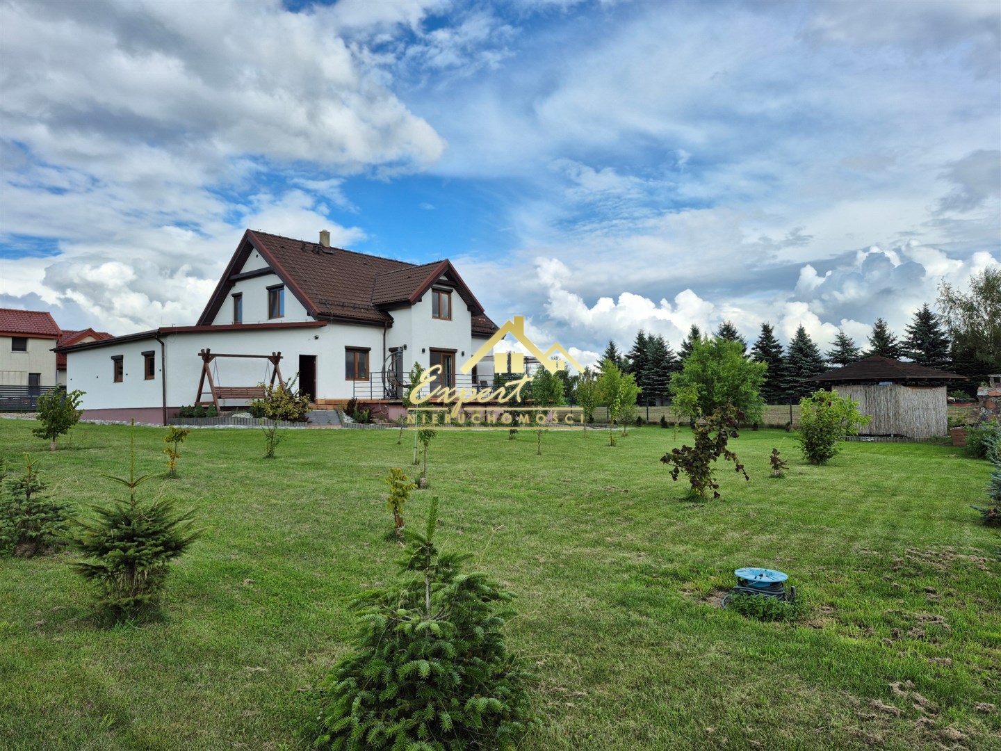
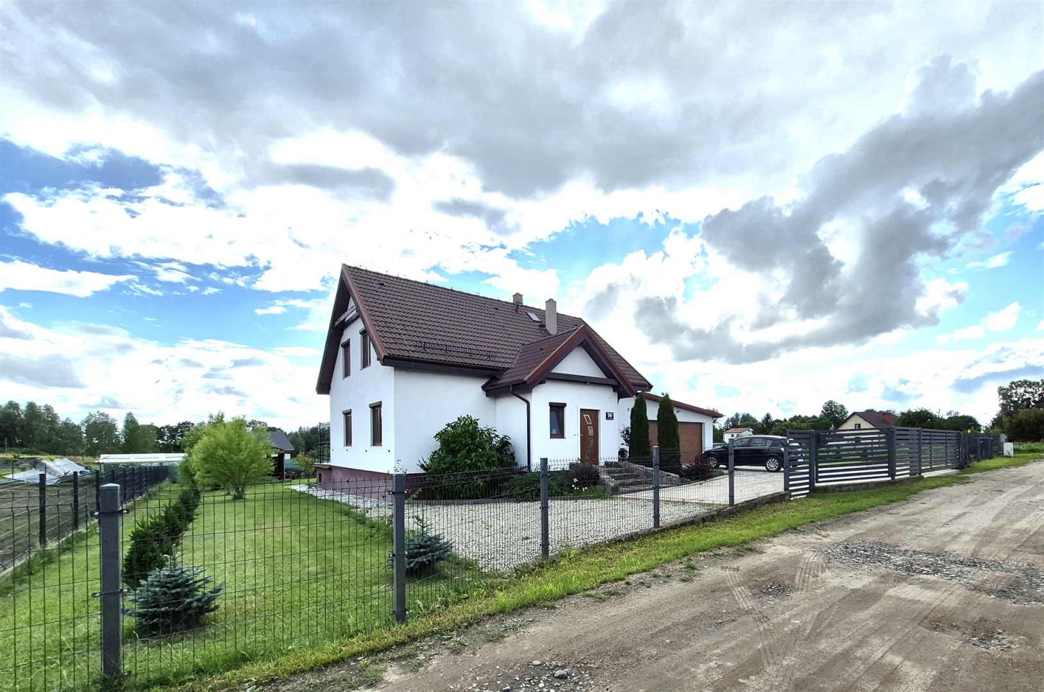
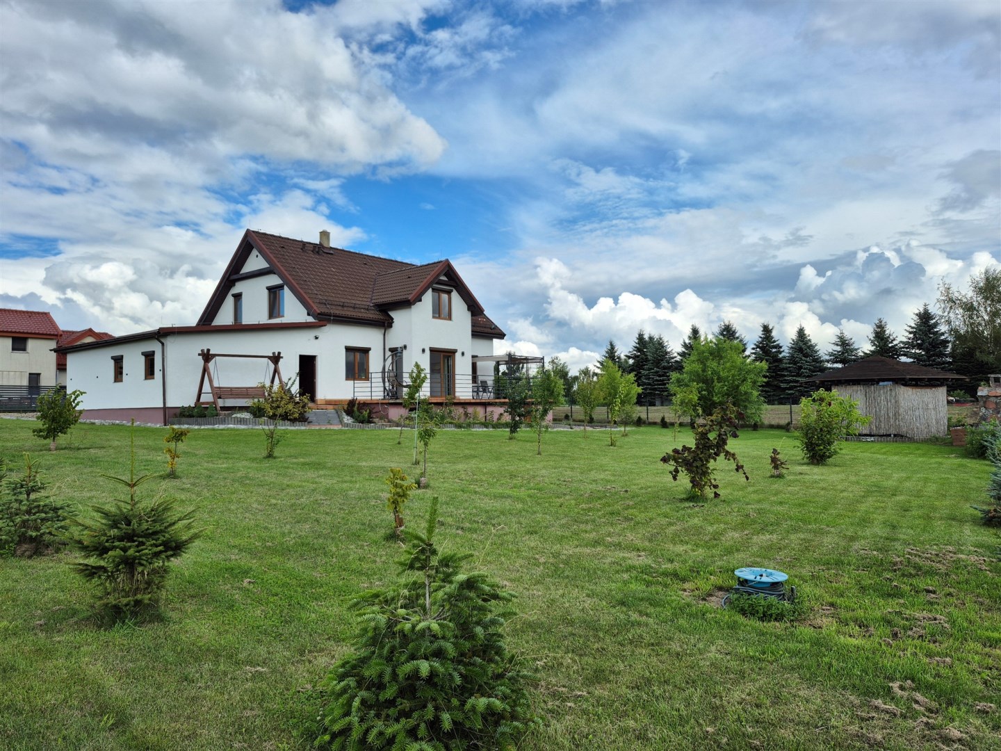
Expert Real Estate offers for sale a functional timber-frame house located in Kamień Mały near Iława, in a peaceful area conducive to everyday relaxation and living close to nature.

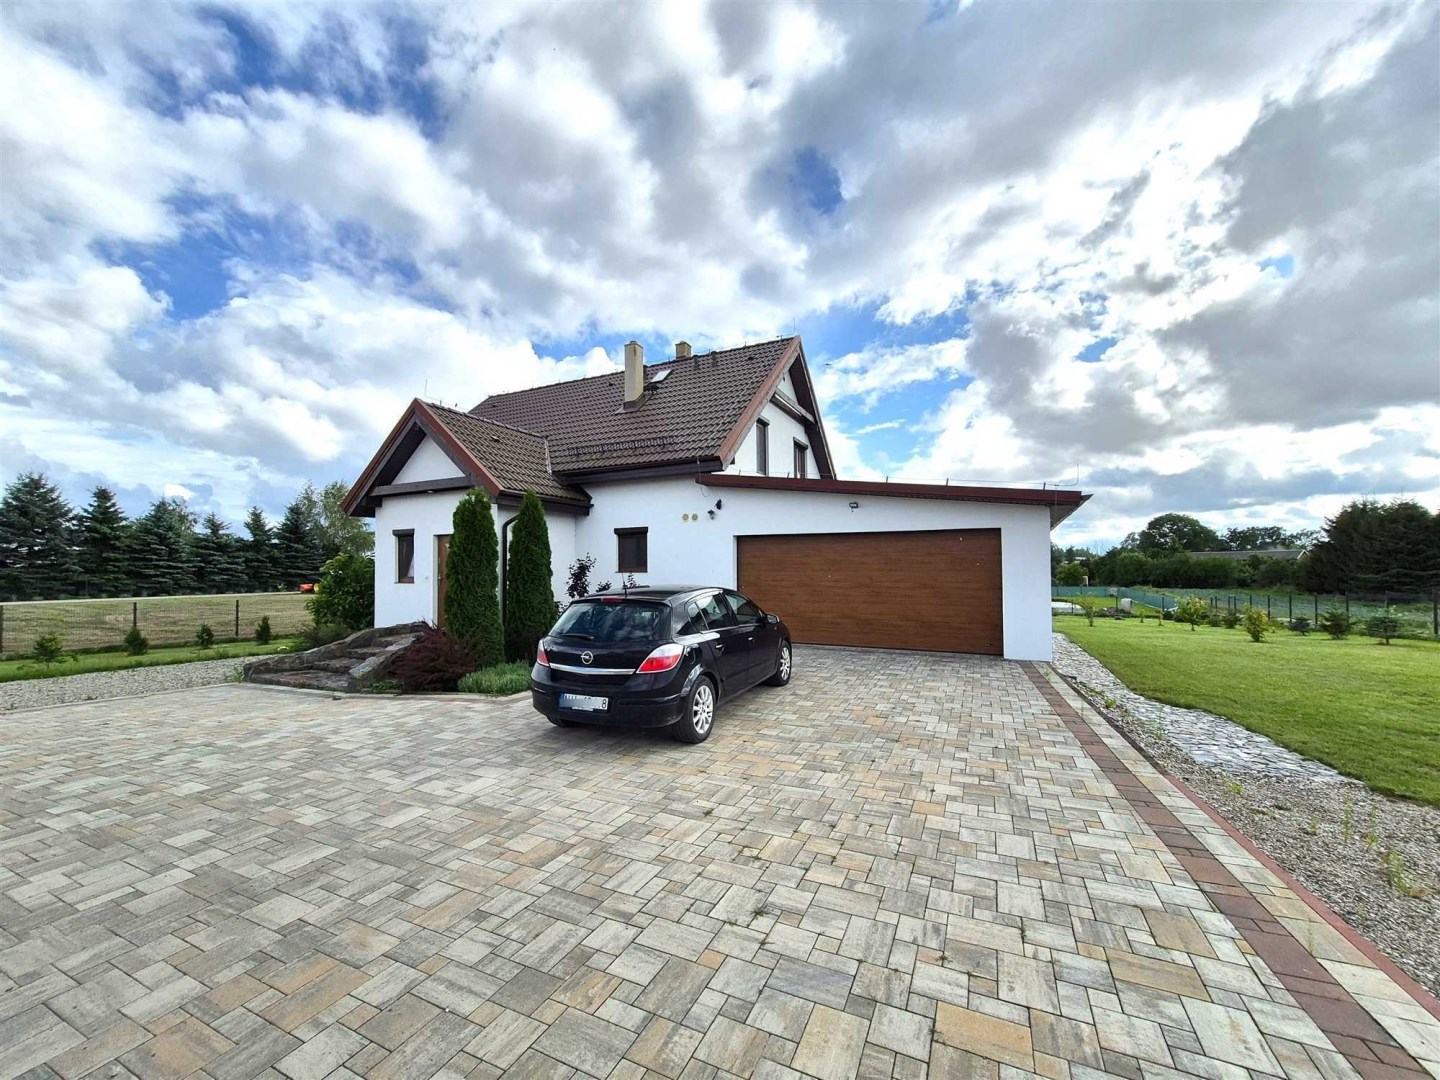
The building is a single-family house with a total area of 220 m² / 169 m² of usable floor area, non-basement, with a usable attic and a gable roof covered with concrete roof tiles.

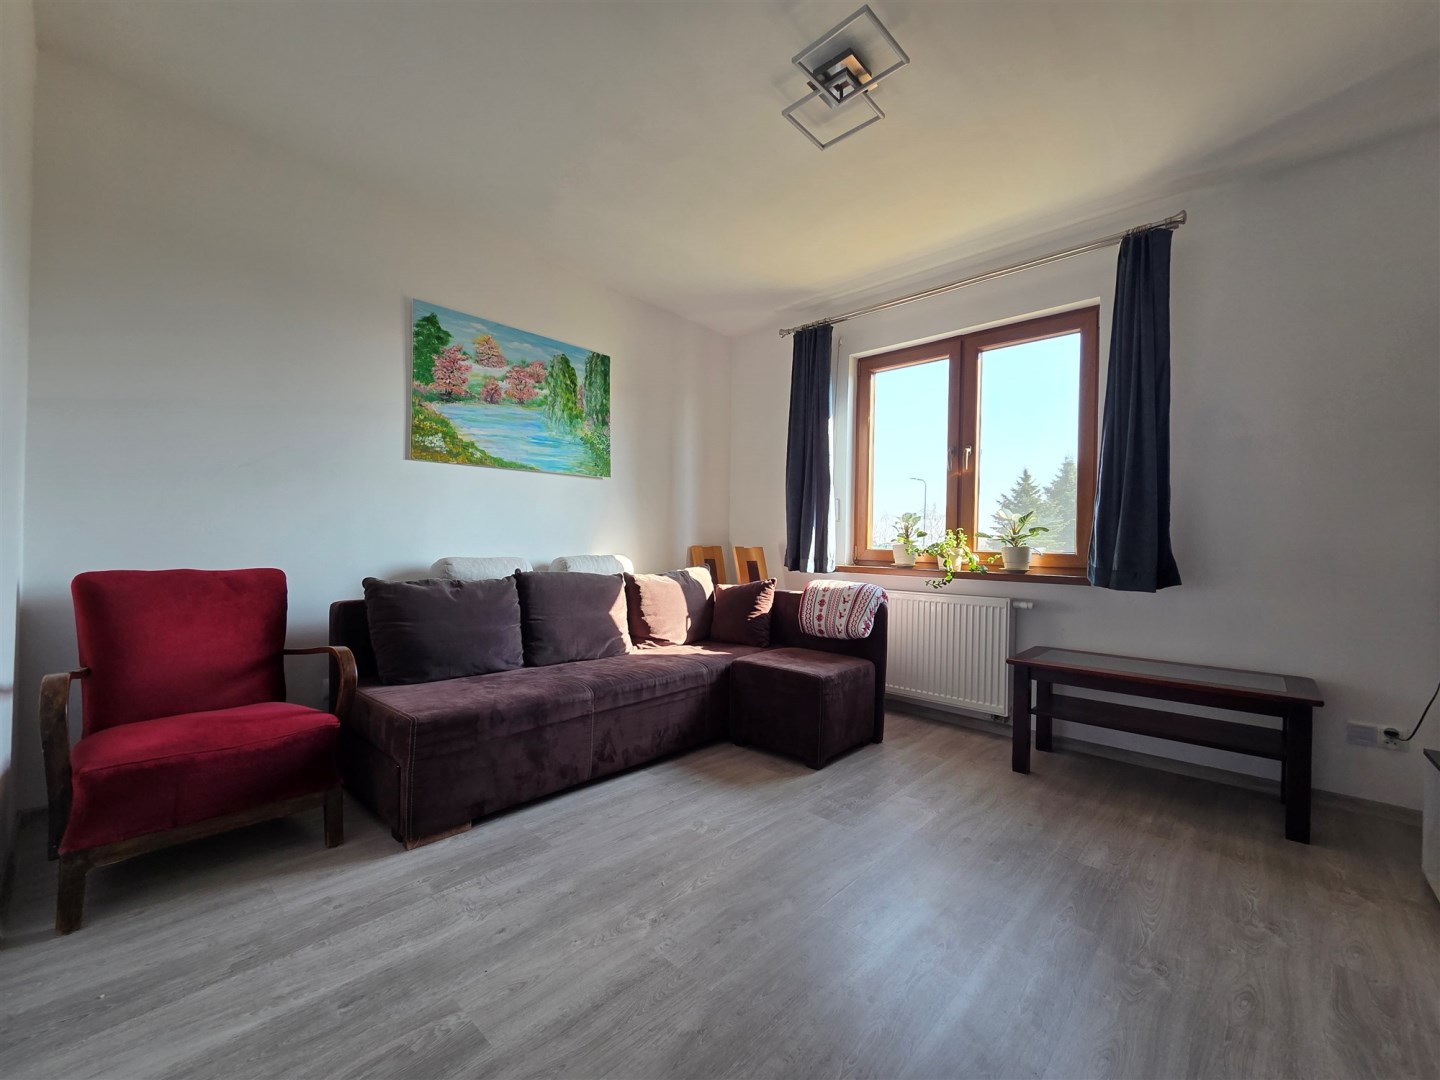
The ground floor (94 m²) was designed with the comfort of the residents in mind. It features a bright living room (36.2 m²) connected to an open kitchen in full built-in cabinetry (14 m²), a bedroom (16.1 m²), a spacious hall (12.8 m²), as well as a double garage (51.5 m²) within the building and a boiler room (7.2 m²). This layout ensures a comfortable living space and an ideal area for spending time together.

The upper floor (79.1 m²) forms the private part of the house. It includes four bedrooms (11.2 m²; 13.3 m²; 15.9 m²; 17 m²) and a bathroom (8.2 m²), providing ideal conditions for a family with children or for individuals needing an additional room for work.

Utilities: pellet boiler heating, municipal water supply, ecological septic tank, external monitoring system.

The garden is landscaped and includes a carport and a brick barbecue, numerous plantings, pathways, and a driveway finished with paving blocks.

The house in Kamień Mały is an excellent option for individuals looking for a peaceful place to live near Iława, with convenient access to the town while enjoying the surroundings of nature.
Legal notice

The offer description included on the website is prepared on the basis of inspection of the property and information obtained from the owner, may be subject to updates and does not constitute an offer referred to in art. 66 and subsequent articles of the Civil Code.
890 000 zł
4 045,45 zł/m2
Area: 220m2
Beata Junkier

Beata Junkier

Real estate agent
Phone. 606 489 373

Offer details

Offer symbol
EXO-DS-9114
Location
Kamień Mały, Iława (gw), iławski, warmińsko-mazurskie, Poland
Area
220m2
Usable area
169m2
Plot area
1 569m2
Basement
Partial
Number of rooms
6
Offer status
Available
Type of house
detached house
Operating permit
Yes
Roofing
concrete tile
Legal status
Ownership
Method of adoption
Exclusiveness contract
Type of property
House
Development of the plot
Developed
Landform
flat
Shape of the plot
rectangle
Fencing of the plot
mixed
Construction status
Ready to move in
Garage
two-station
Condition of the building
to residence
Legal status
Ownership
Windows
PCV
Installations
good
Balcony
yes
Number of balconies
1
Room height
2,6000
Number of anterooms
2
Water
yes - city
Sewerage
own sewage treatment plant
Electricity
yes
Access
thoroughfare
Heating
co

Premises

Room
36 , 16 , 11 , 13 , 16, 17m2
Room floors
panels
Room walls
painted, gypsum plasters
Kitchen
kitchen furniture, 14m2
Kitchen type
kitchen annex - part of living room
Kitchen floors
PCV tiles
Kitchen walls
painted, gypsum plasters
Bathroom
8,2m2
Bathroom equipment
washbasin, toilet, shower, mirror, bath
Bathroom type
along with the toilet
Bathroom floors
PCV tiles
Bathroom glaze
new type
Bathroom walls
glaze
Hallway
Hallway floors
PCV tiles
Hallway walls
painted, gypsum plasters

Location