
Ostróda, street. Szosa Elbląska

Description
Spring Promotion – Don’t Miss Out!!
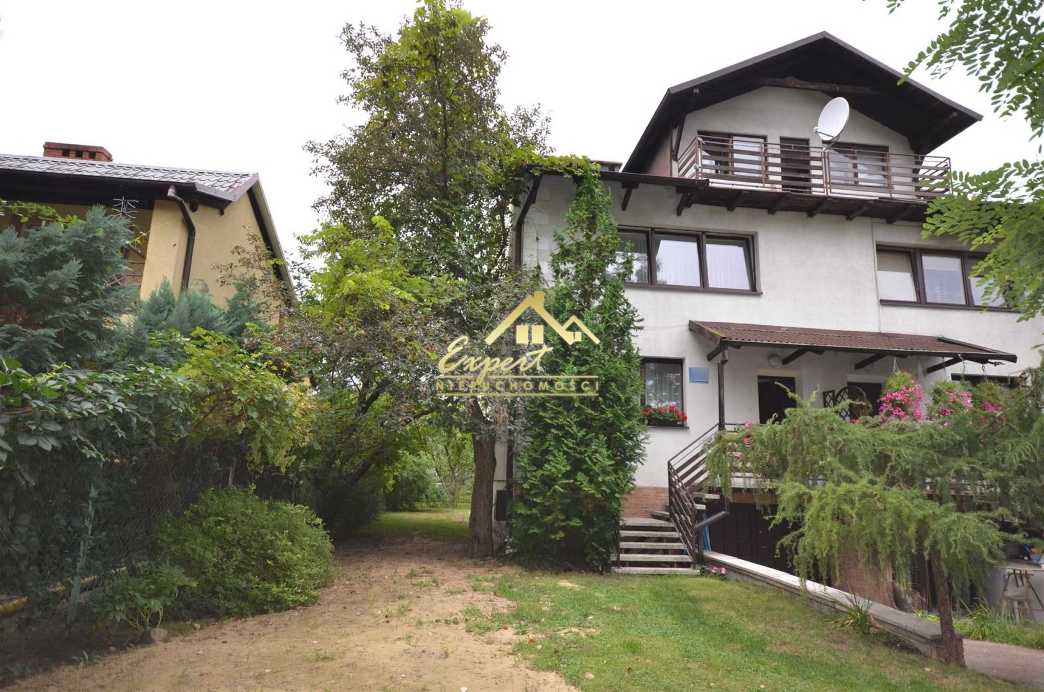
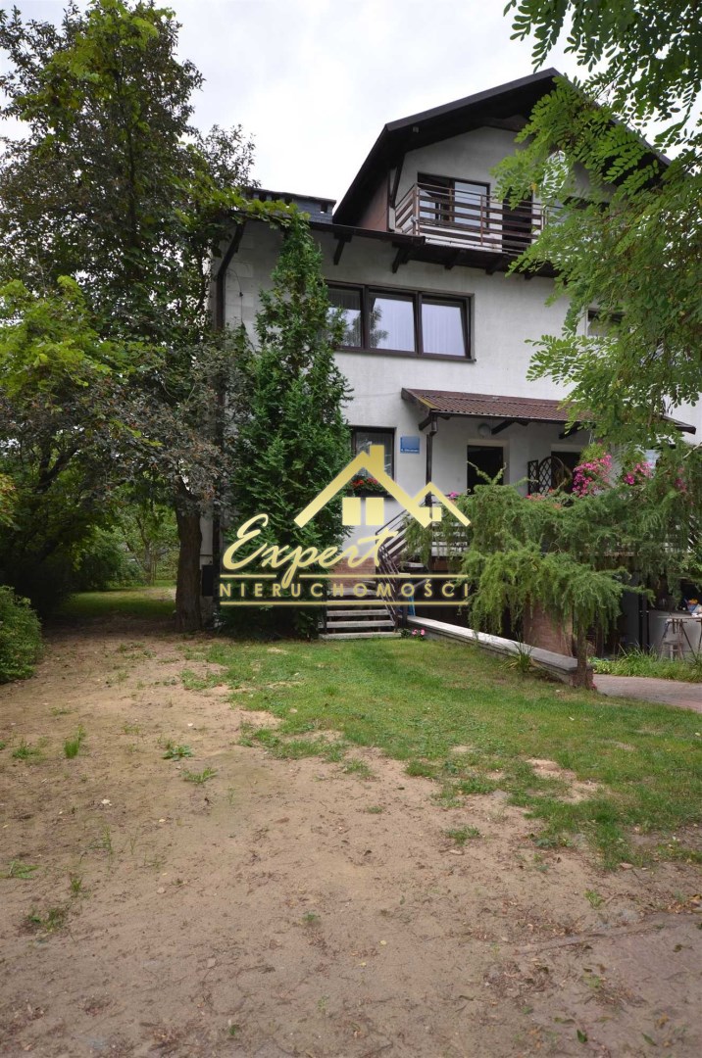
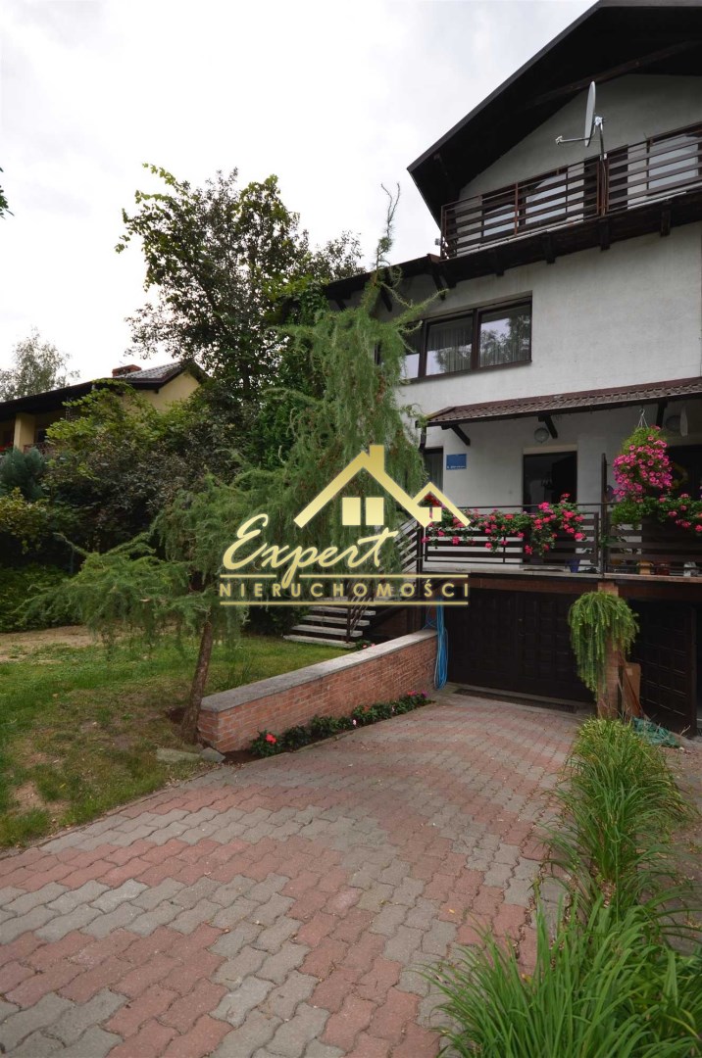
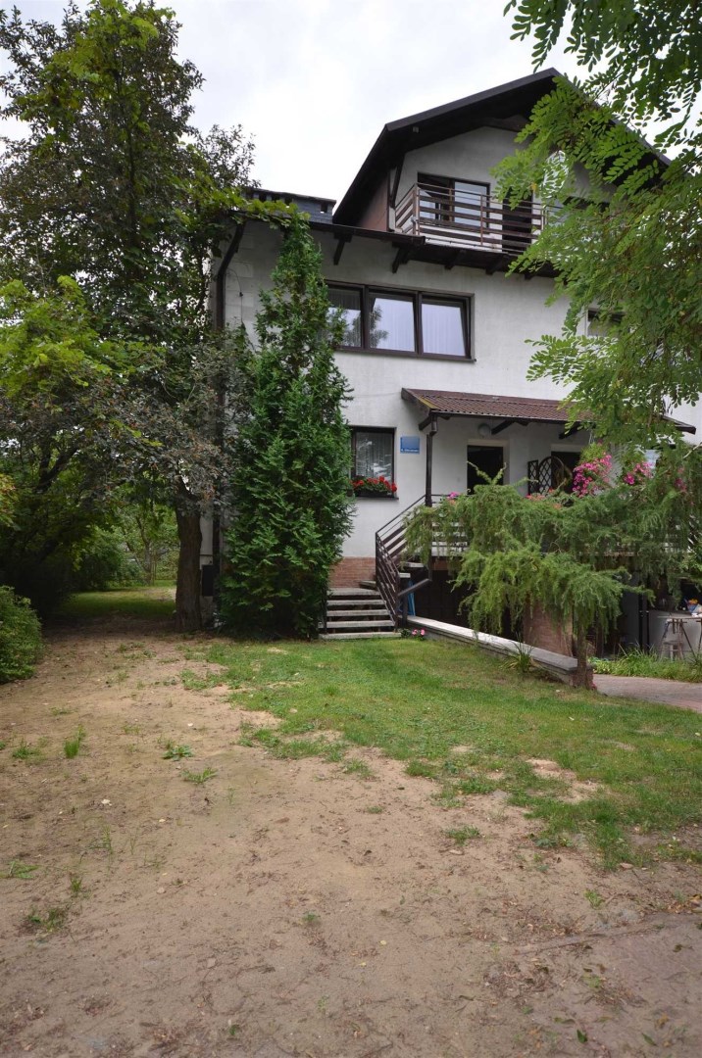
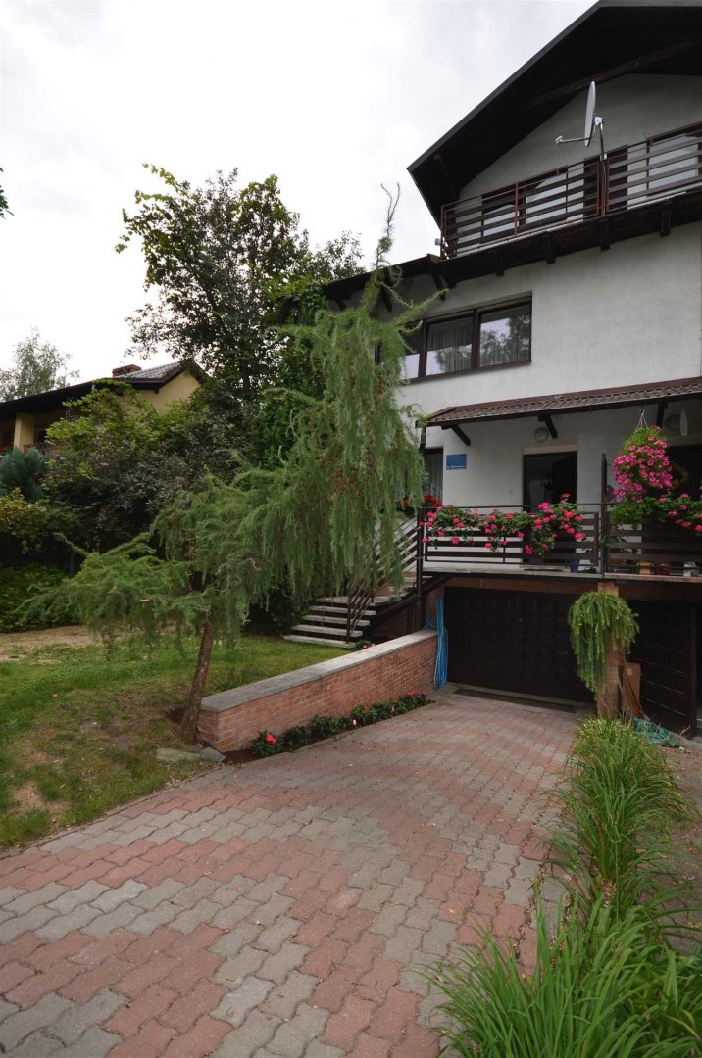
Expert Real Estate Office presents half of a house for sale, located in a quiet neighborhood on Szosa Elbląska Street in Ostróda.
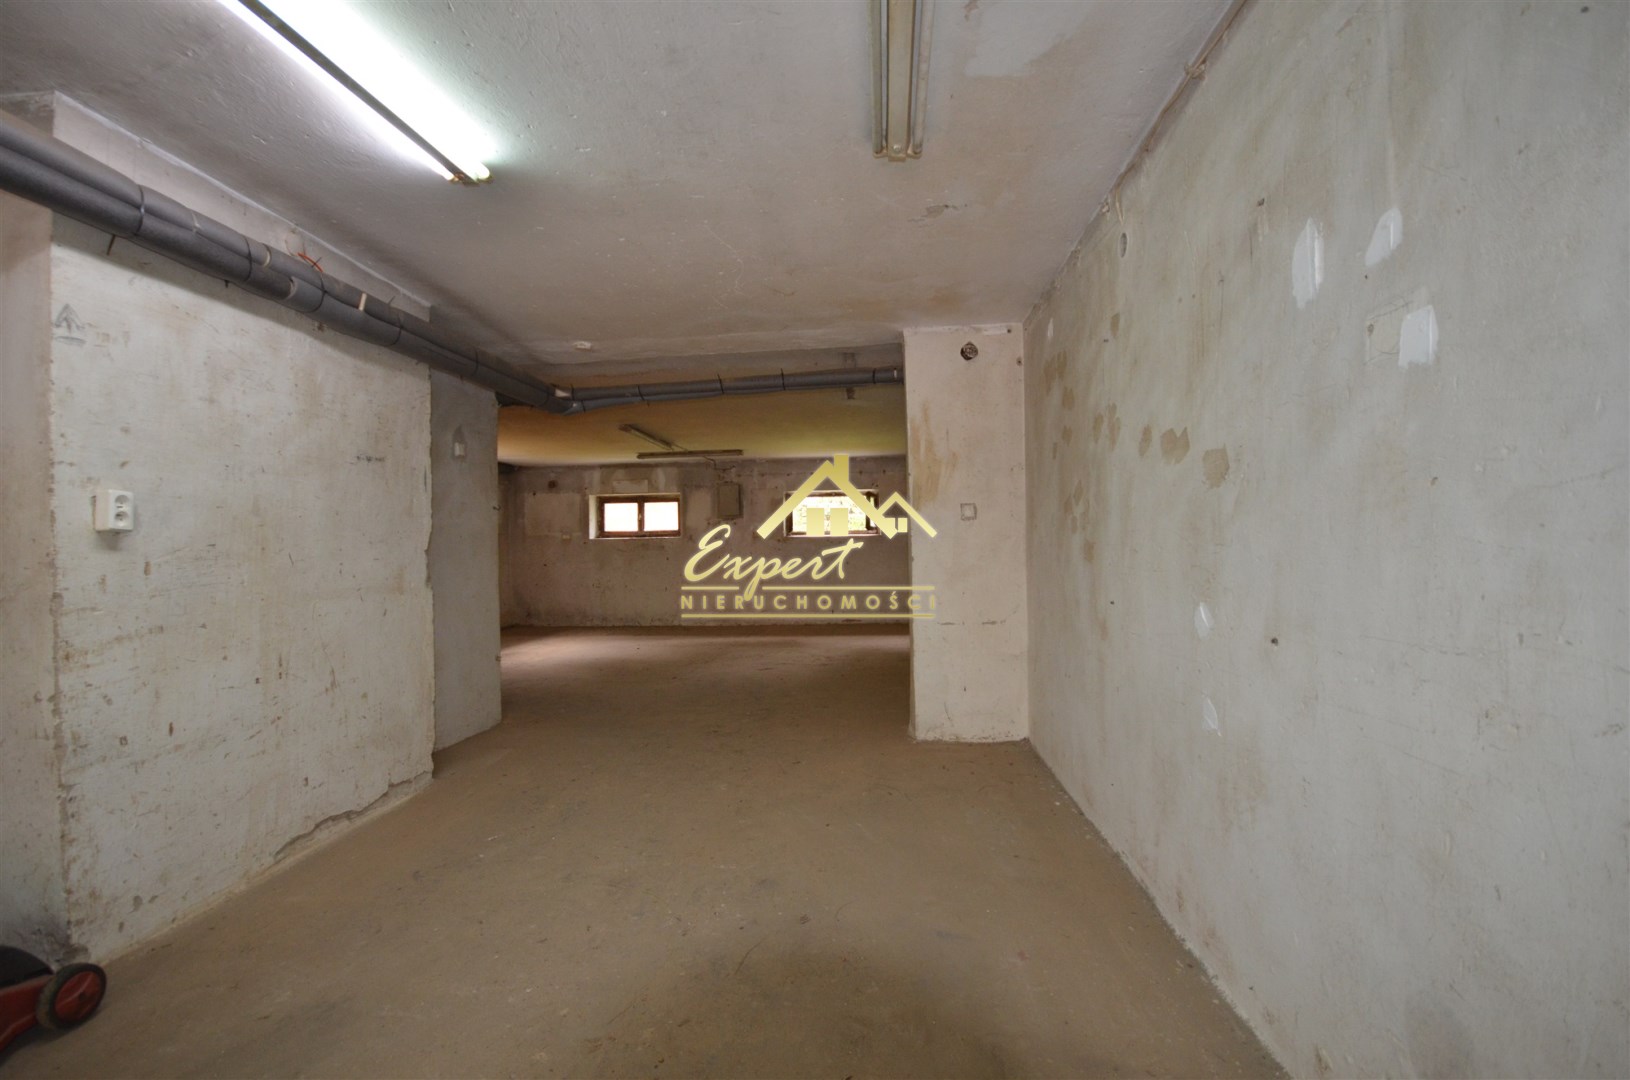
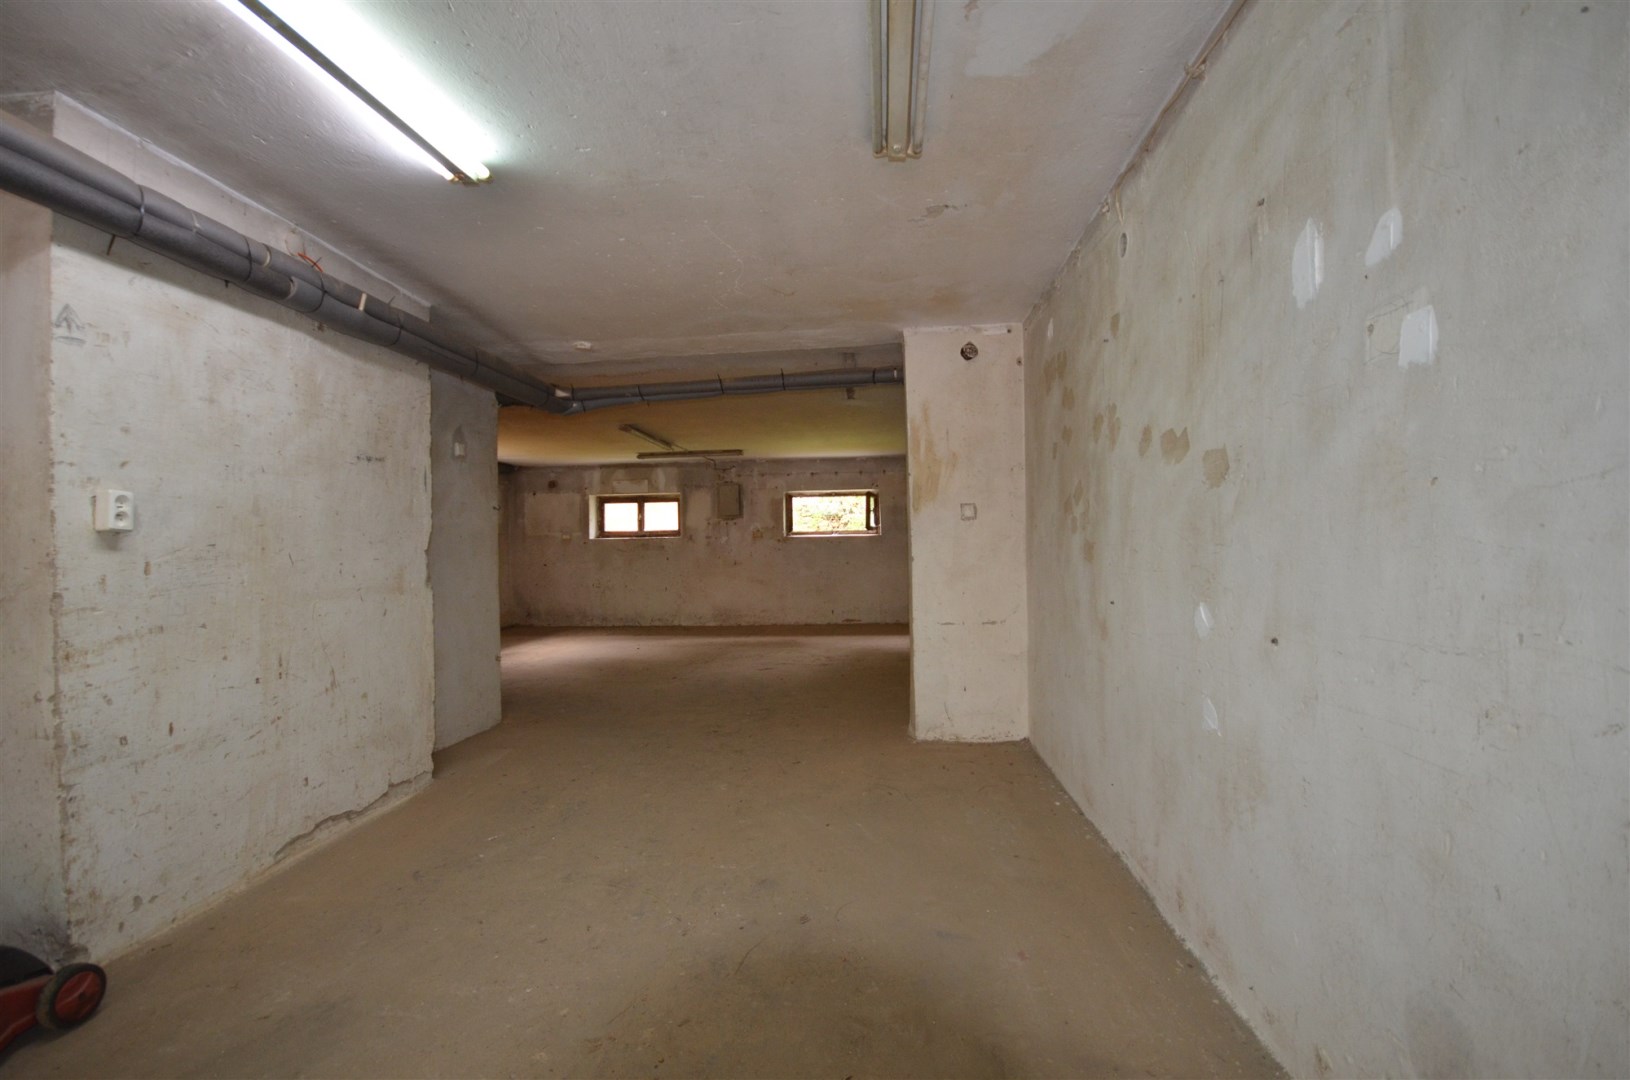
This half of a semi-detached house offers a usable area of 167.61 m² and a total area of approx. 200 m². The property is refreshed, single-storey with a usable attic, fully basemented, built using traditional brick construction, and sits on a 345 m² plot.
The roof is covered with enameled metal roofing tiles.
Ground Floor Layout:
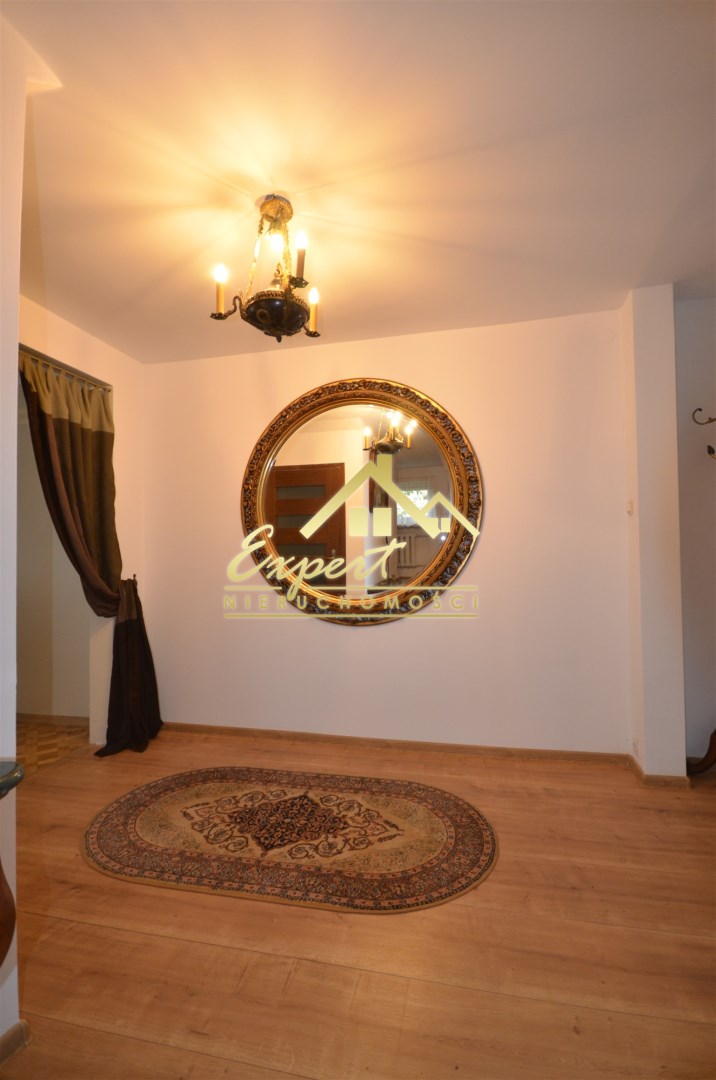
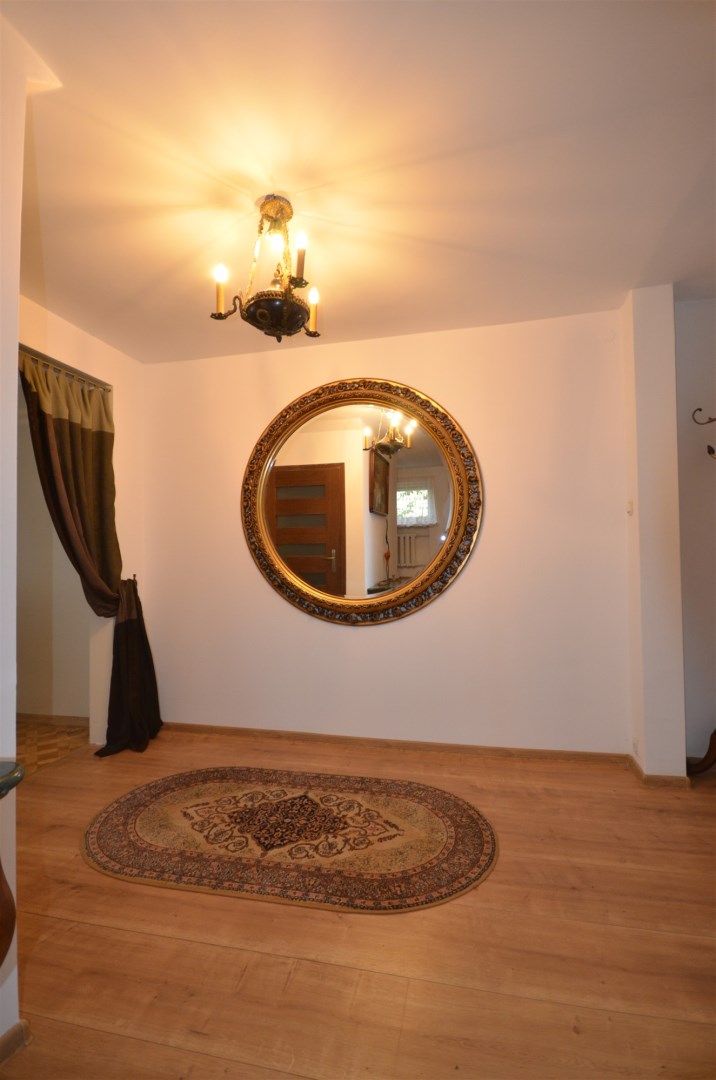
- Vestibule (4.11 m²)
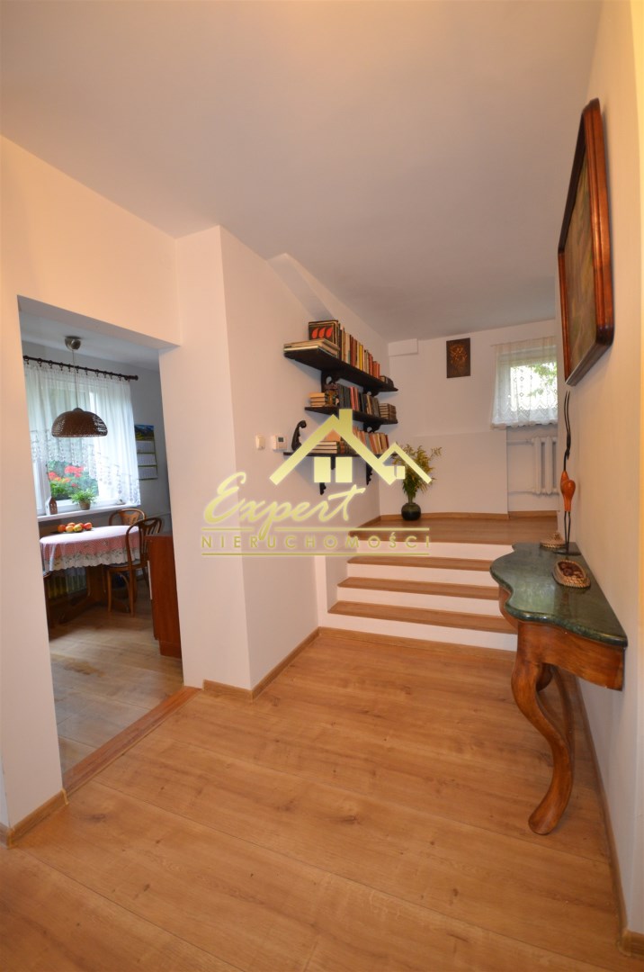
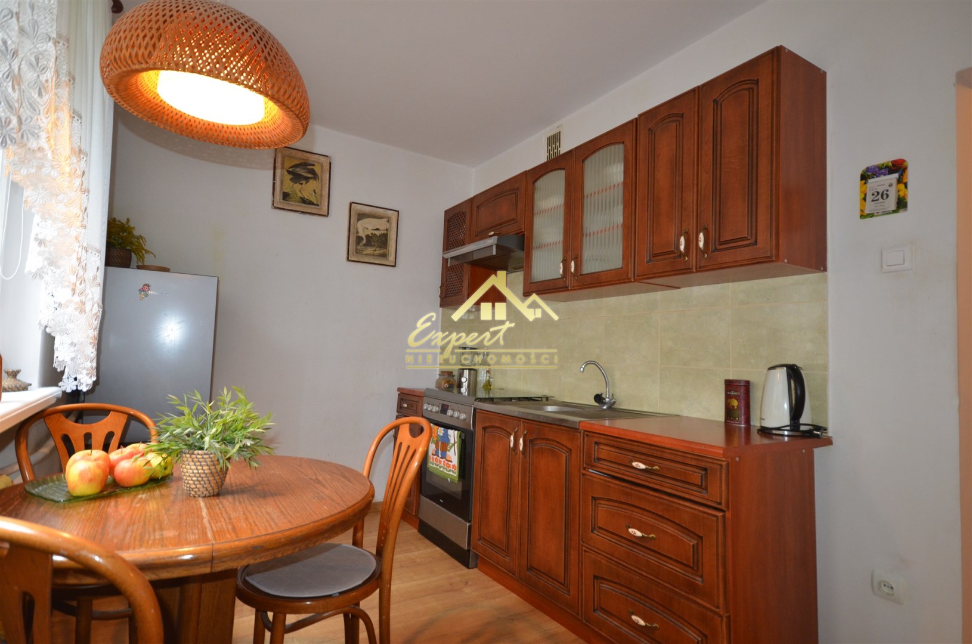
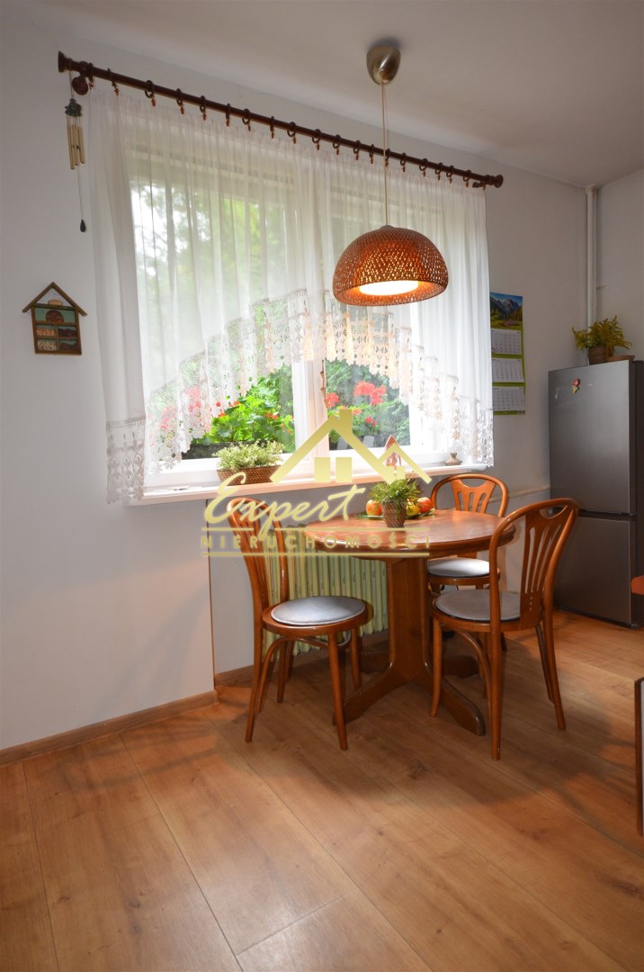
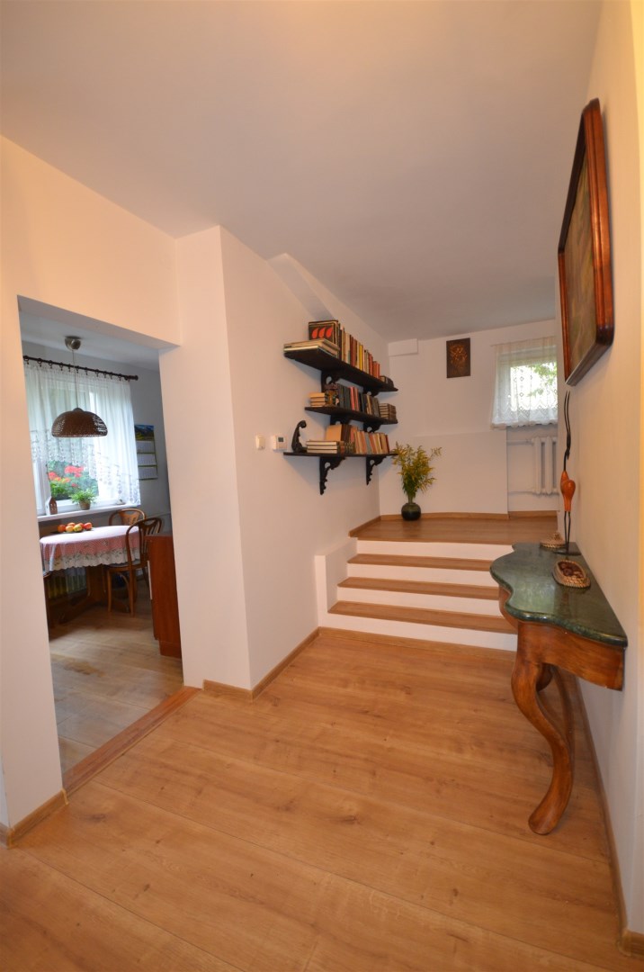
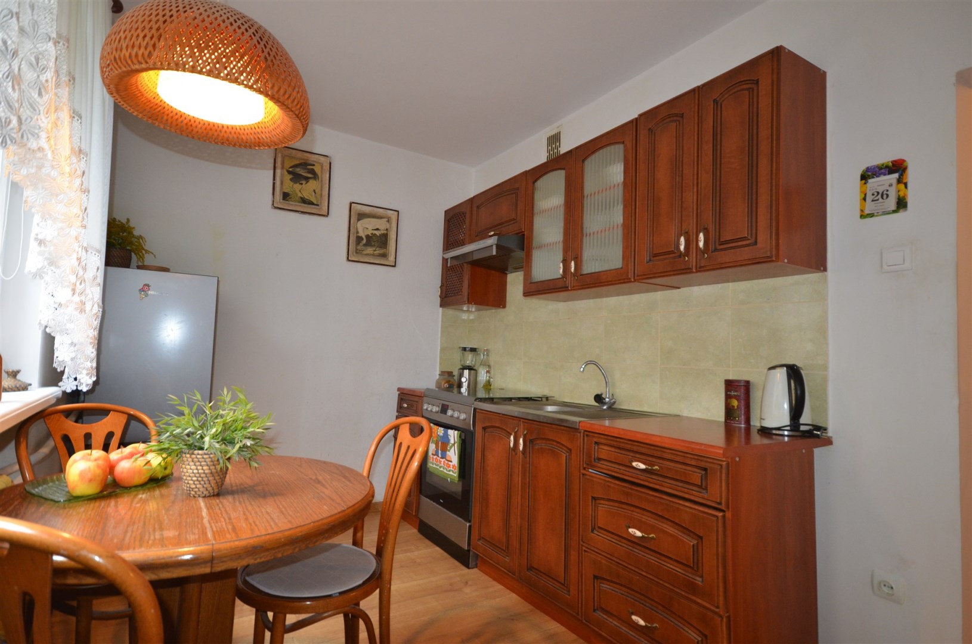
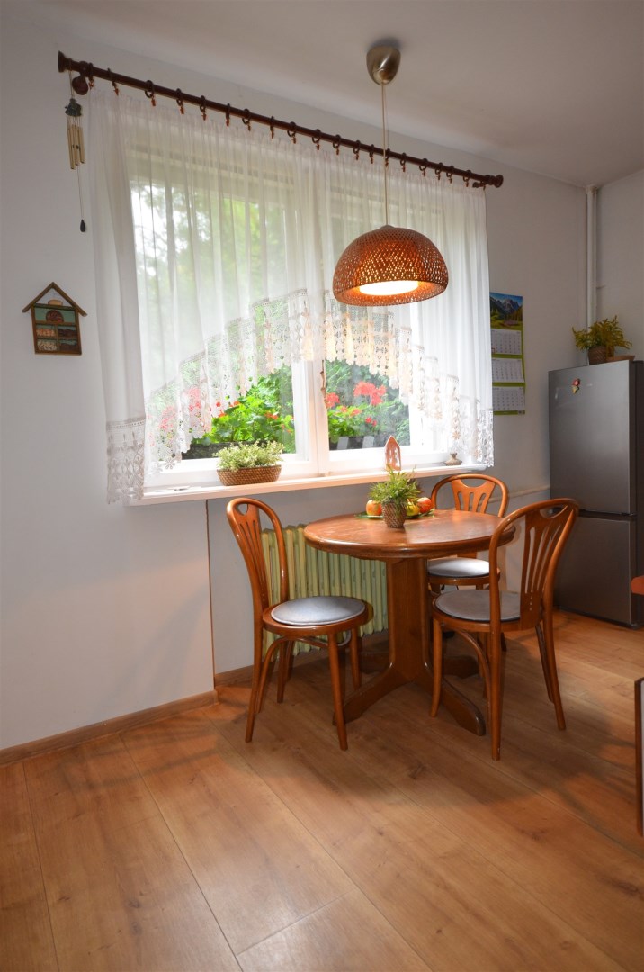
- Kitchen with window and built-in furniture (8.83 m²)
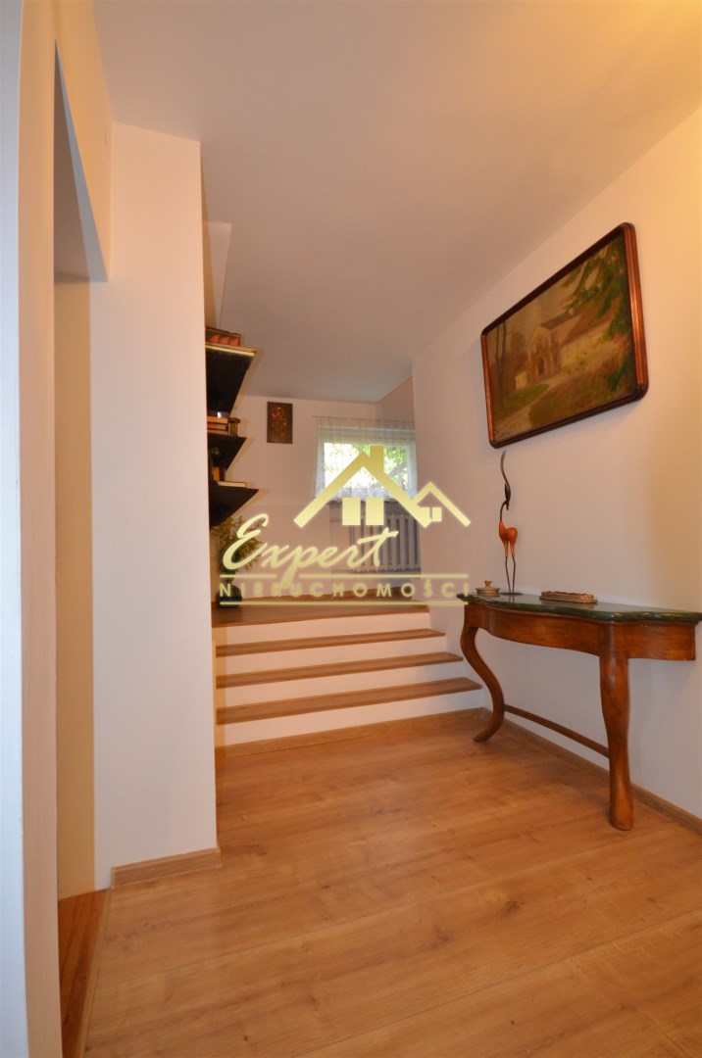
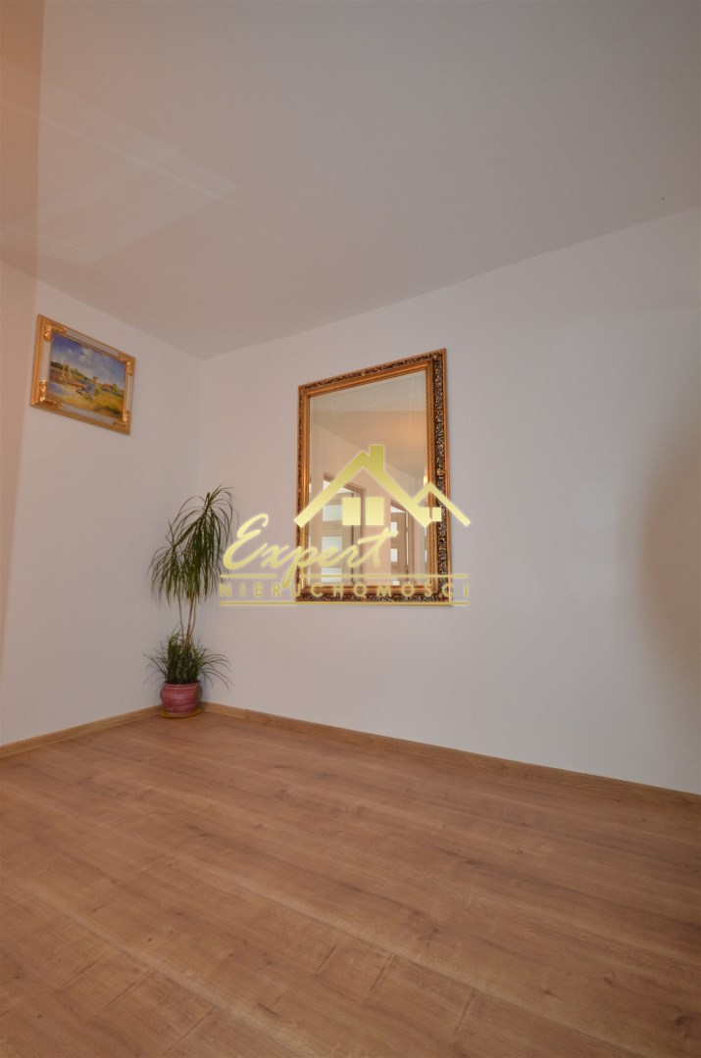
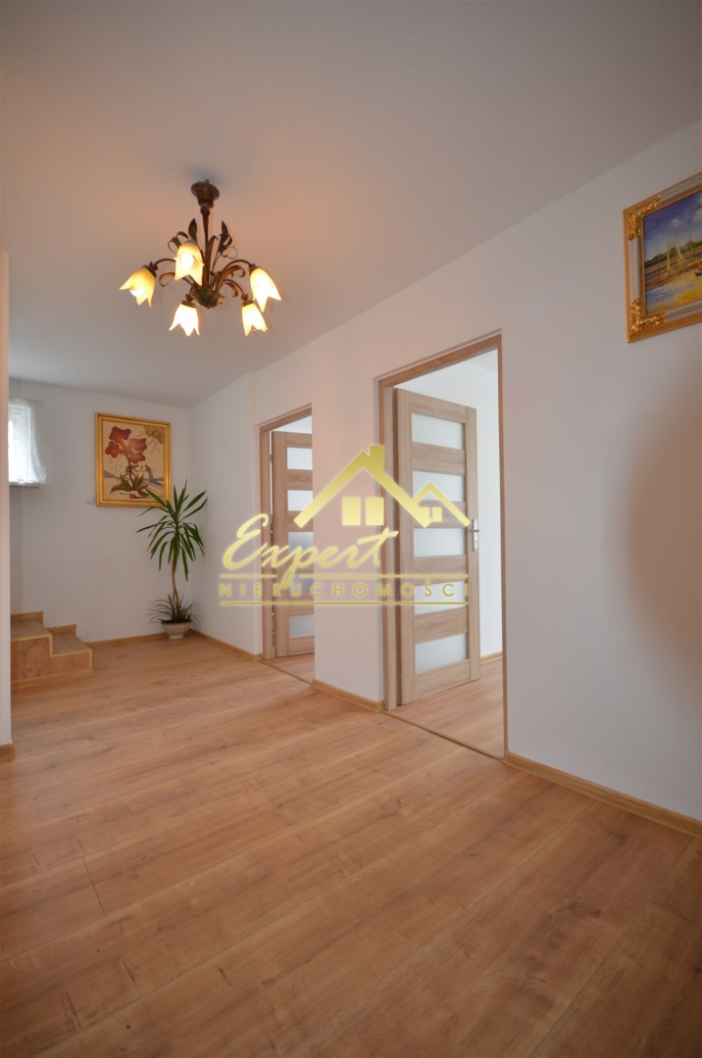
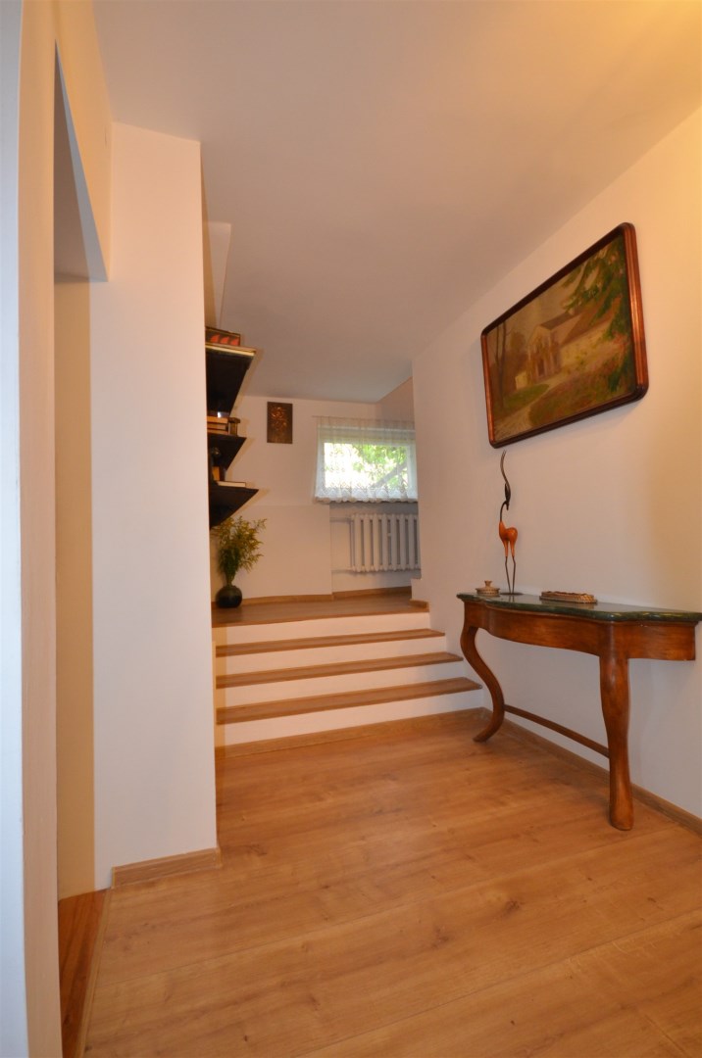
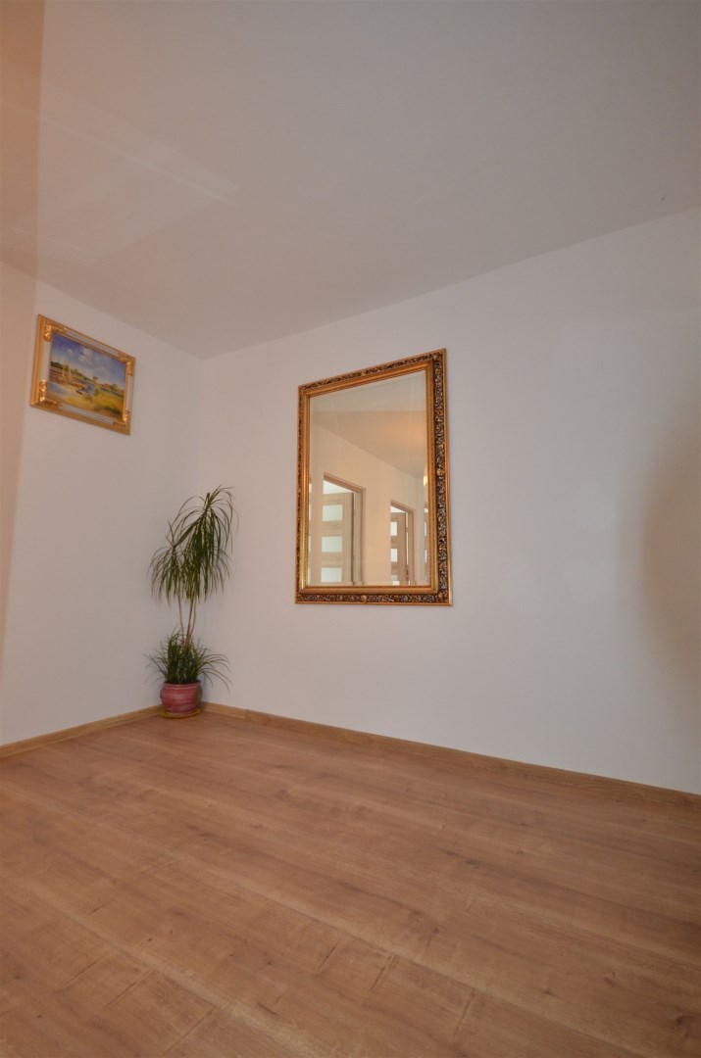
- Hall (9.87 m²)
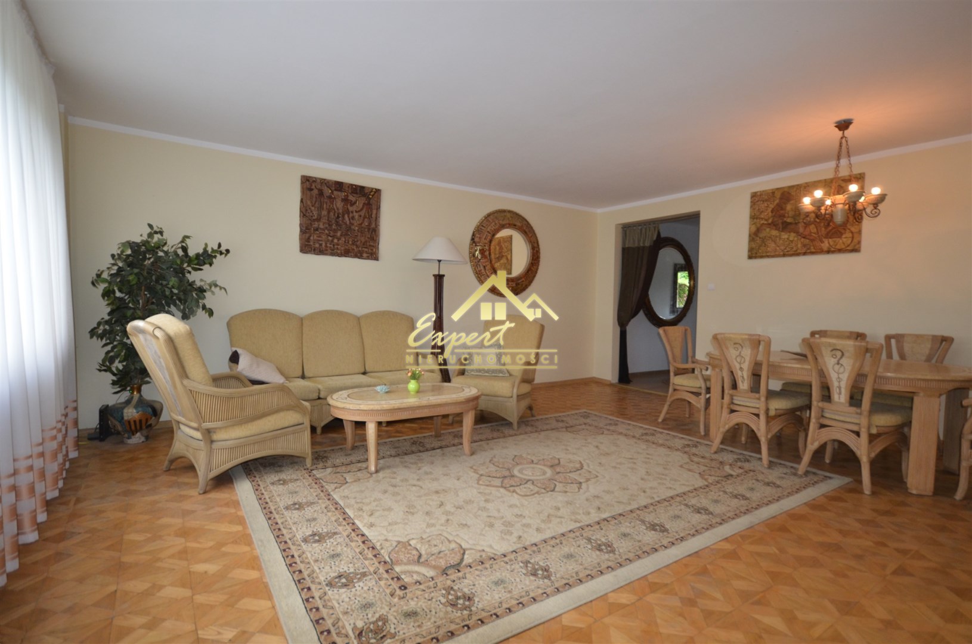
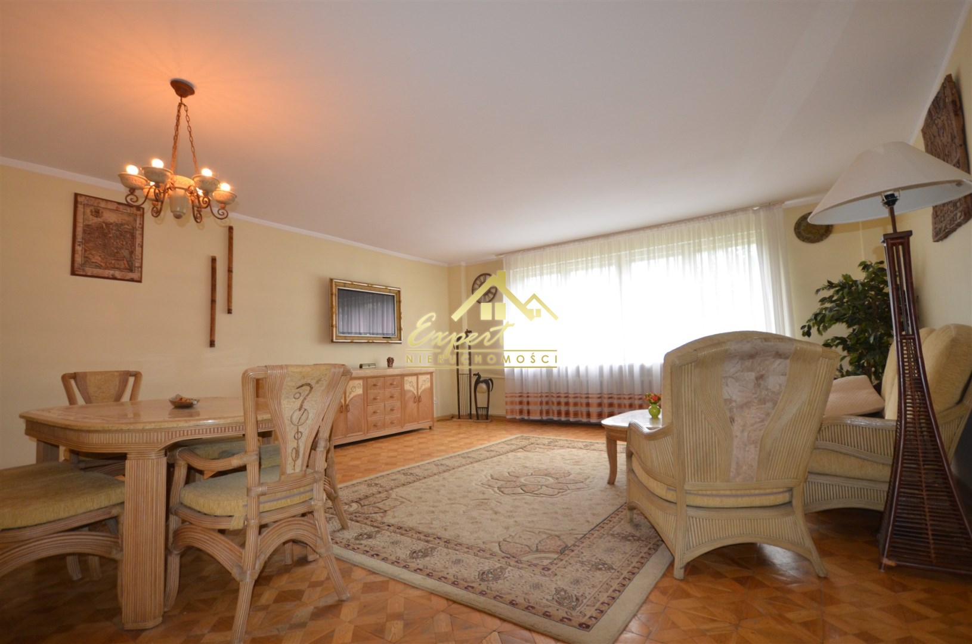
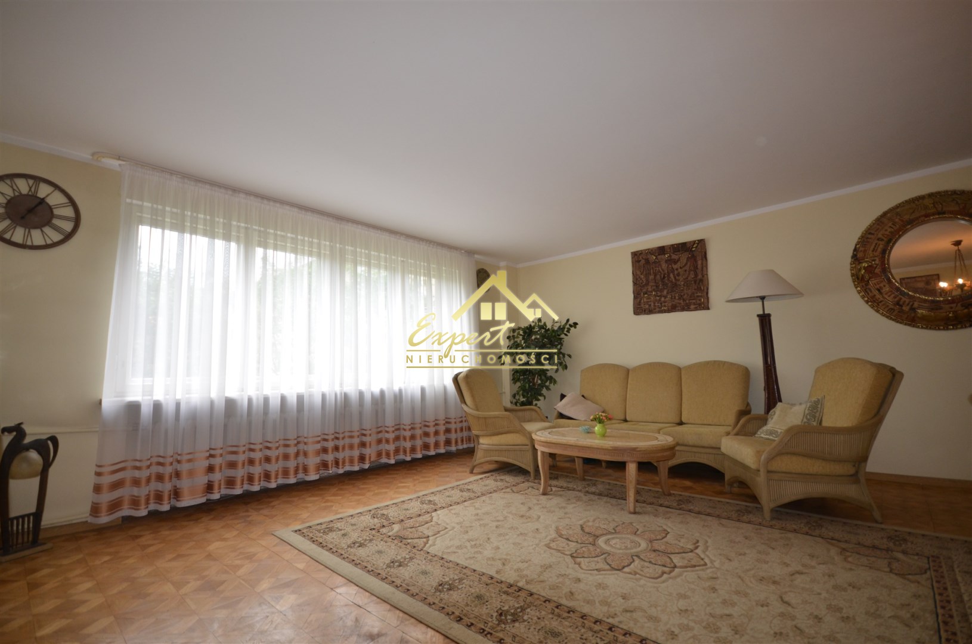
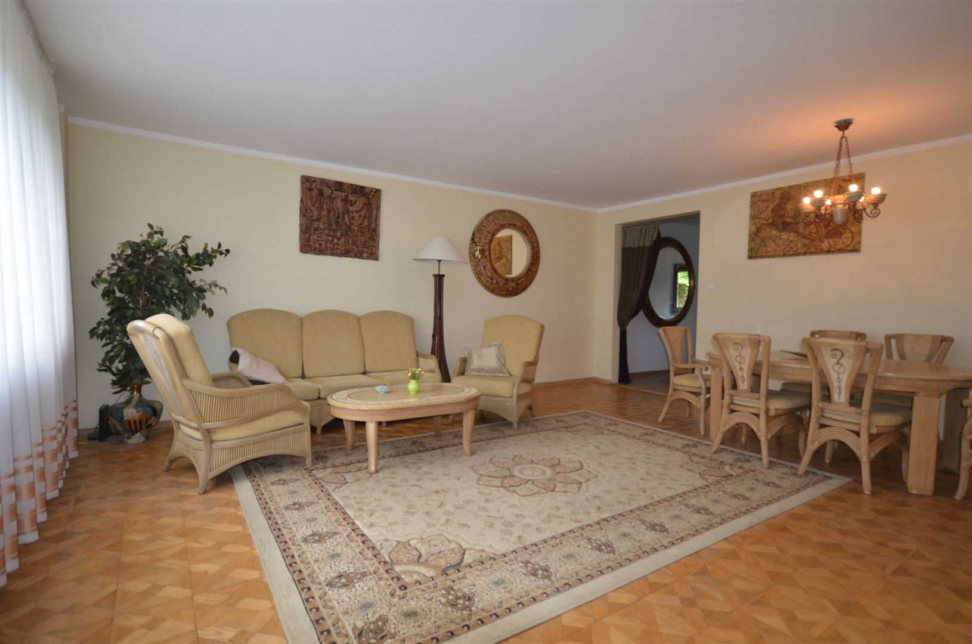
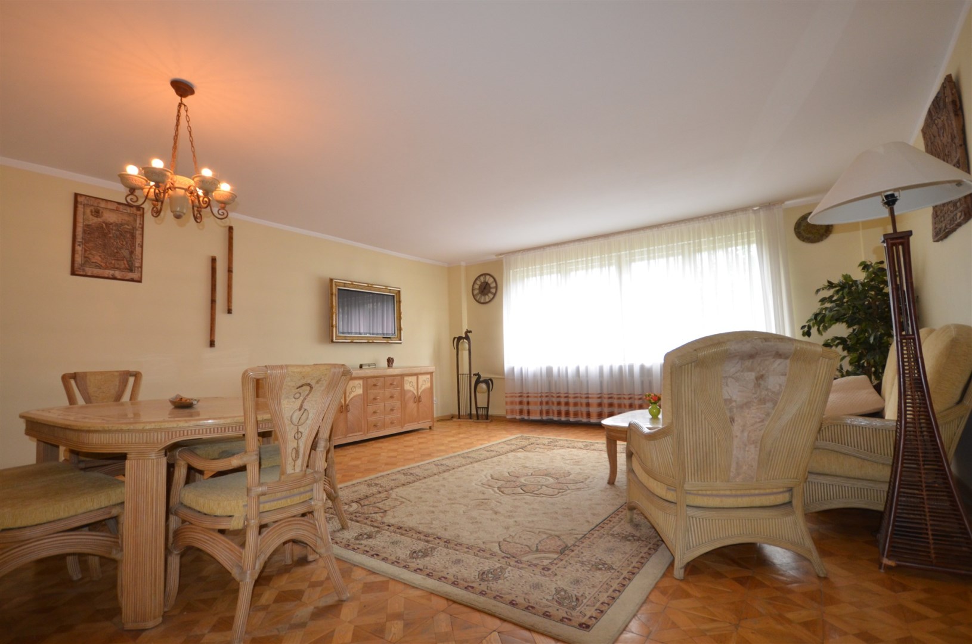
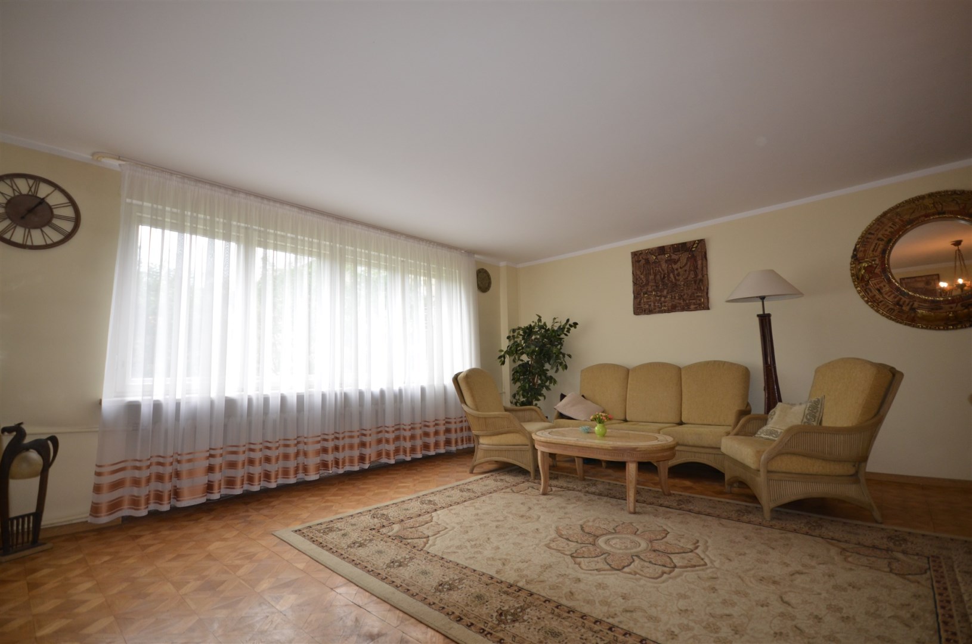
- Spacious living room (34.22 m²) with oak mosaic wood flooring
First Floor:
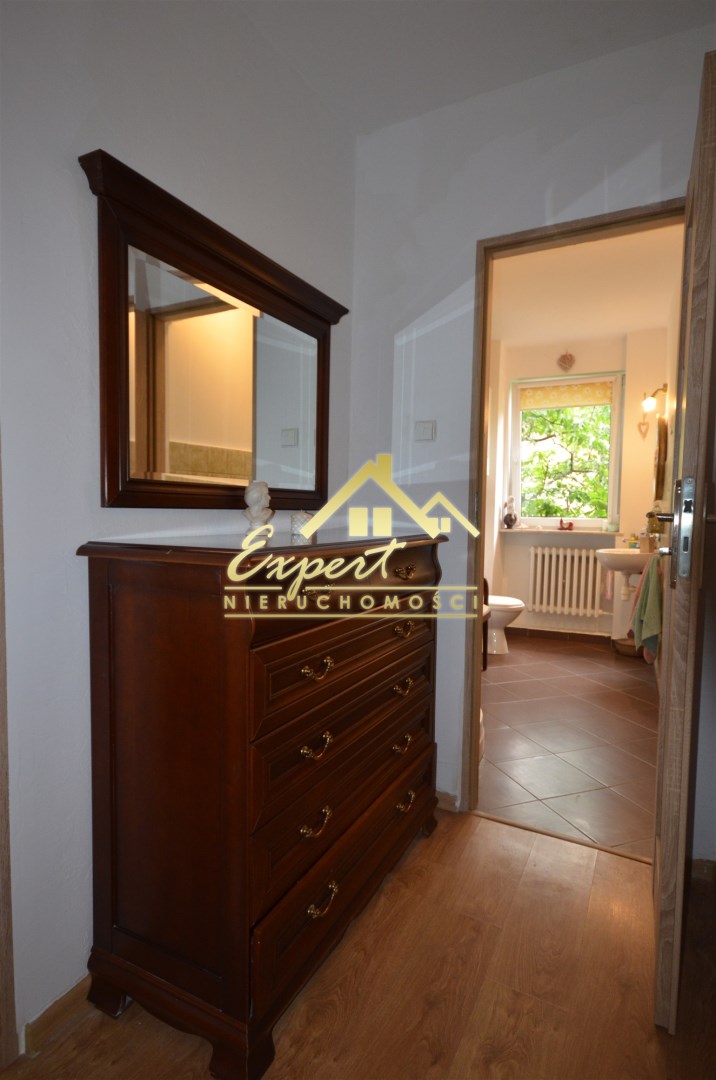
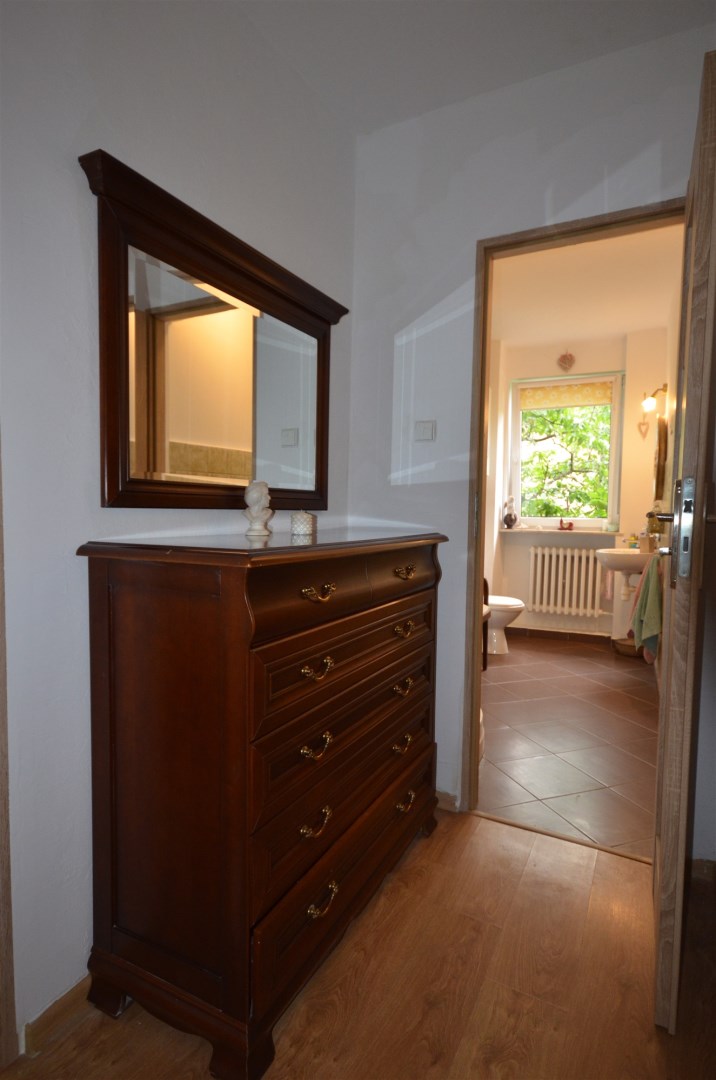
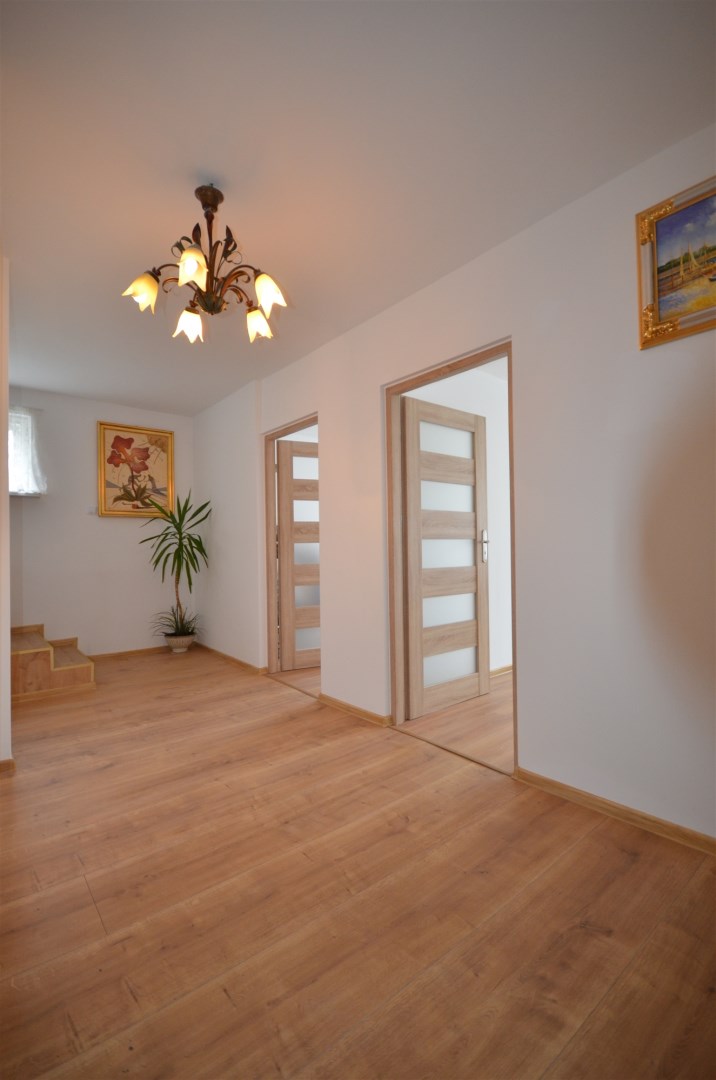
- Hall
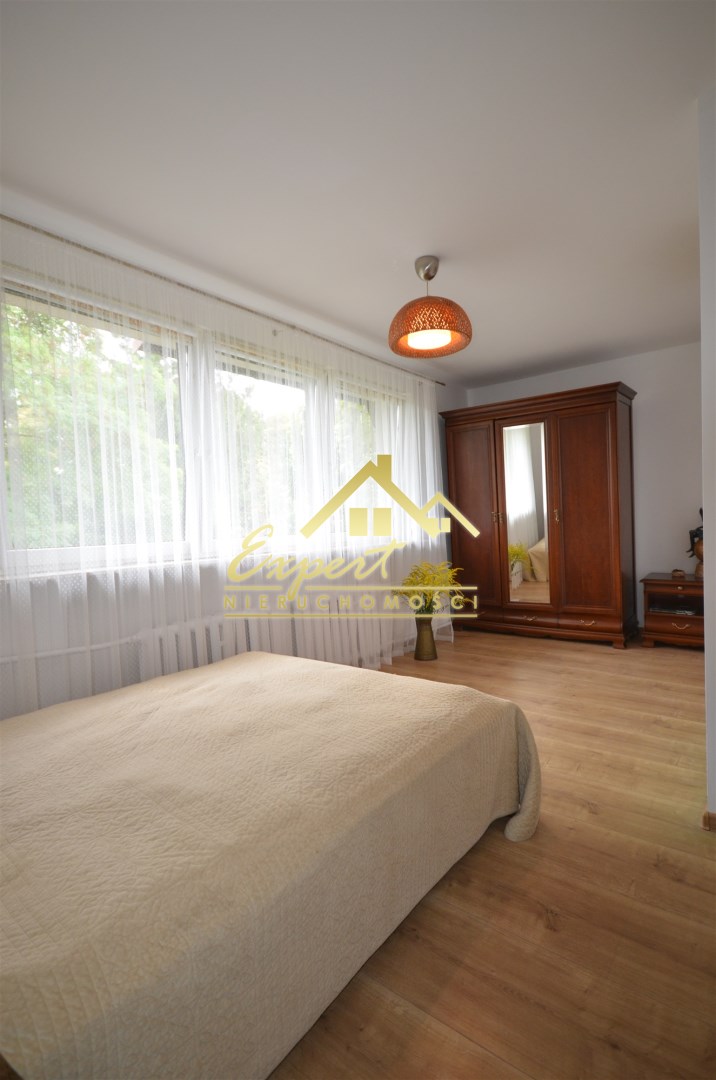
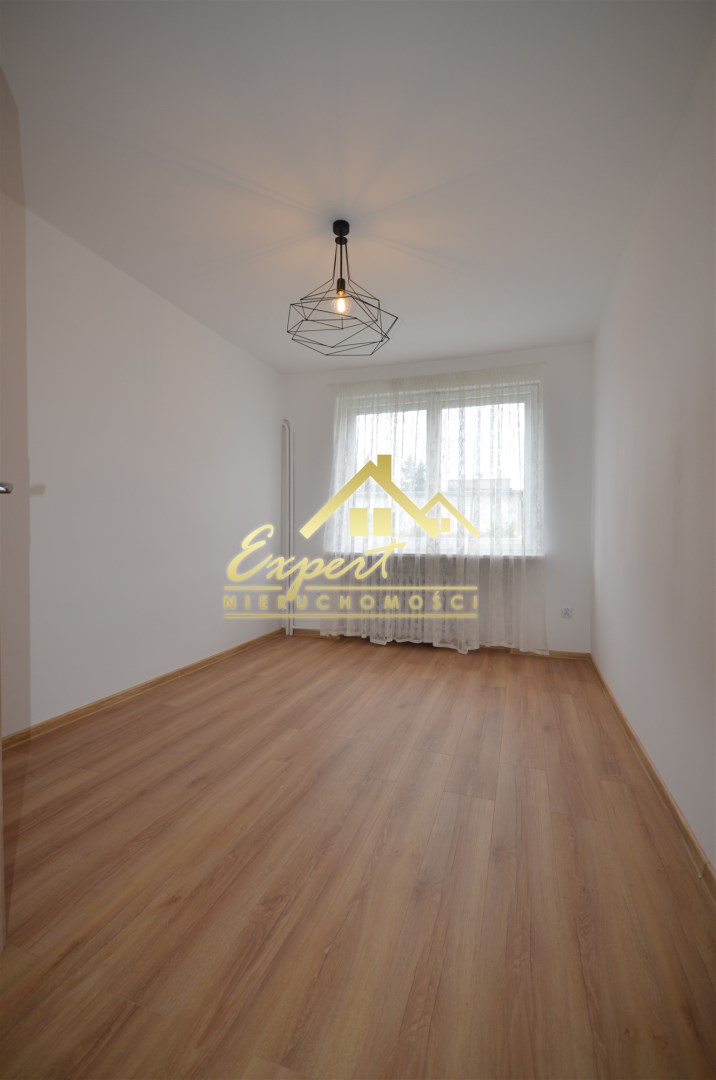
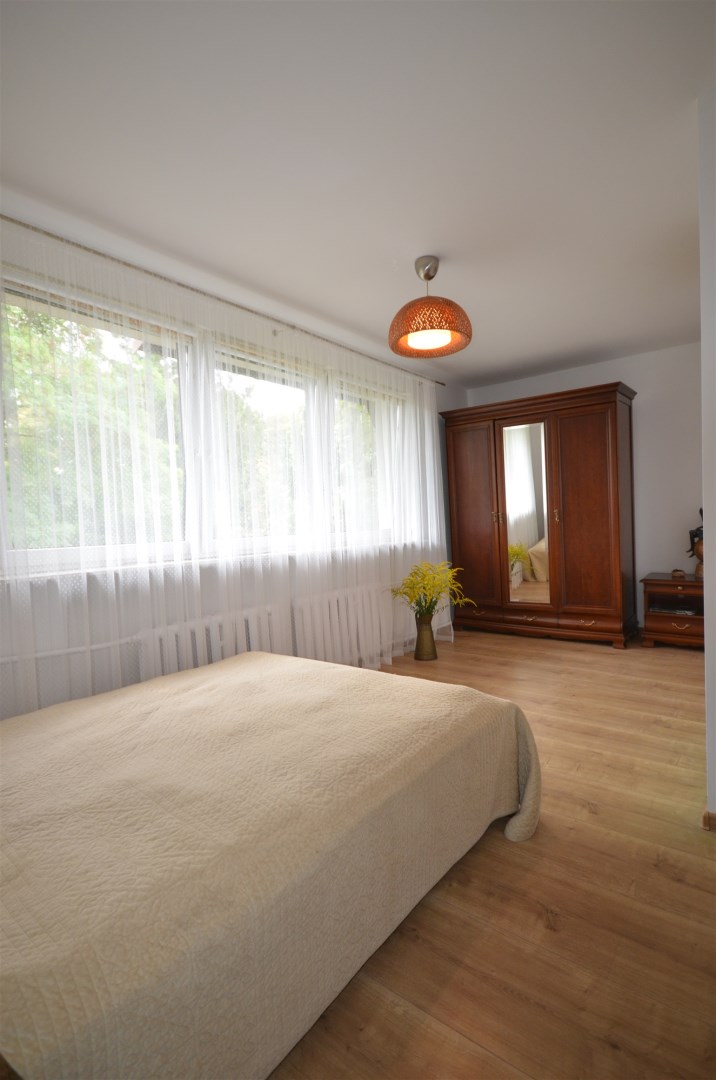
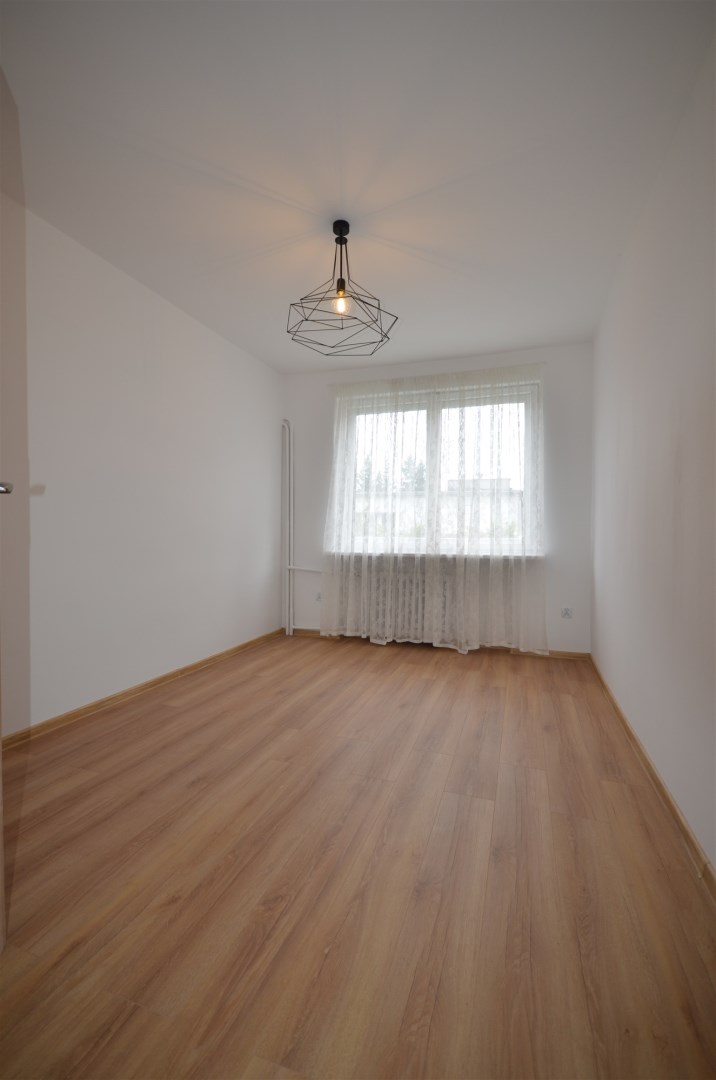
- Three spacious bedrooms (11 m², 11.25 m², 14.80 m²) with new panel flooring
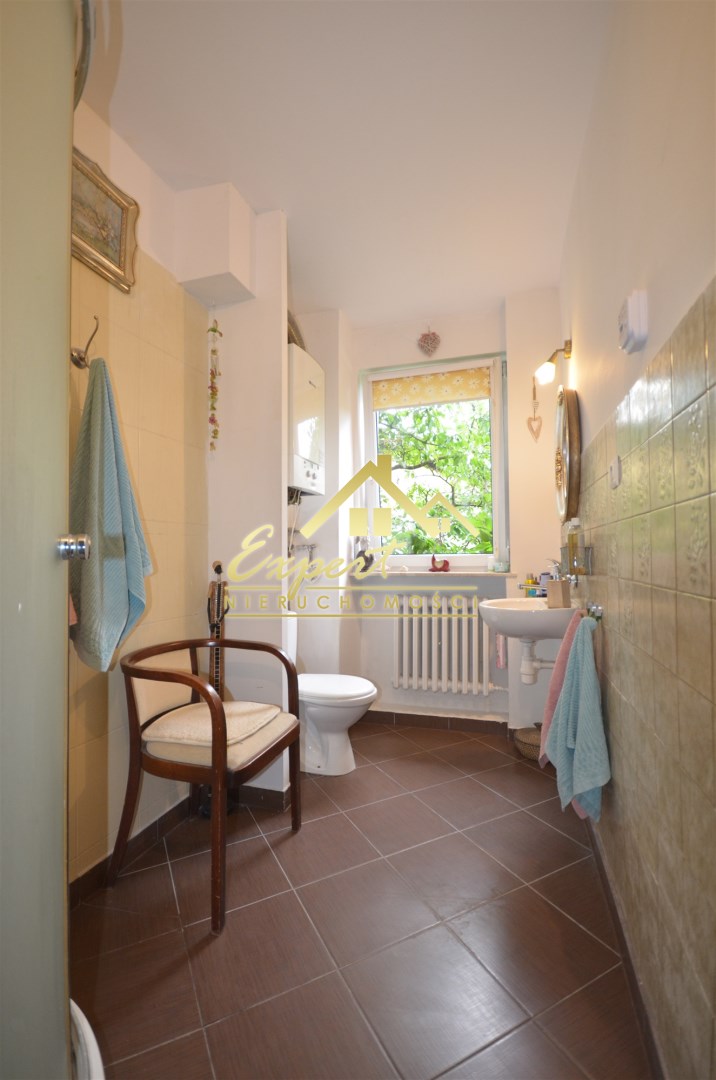
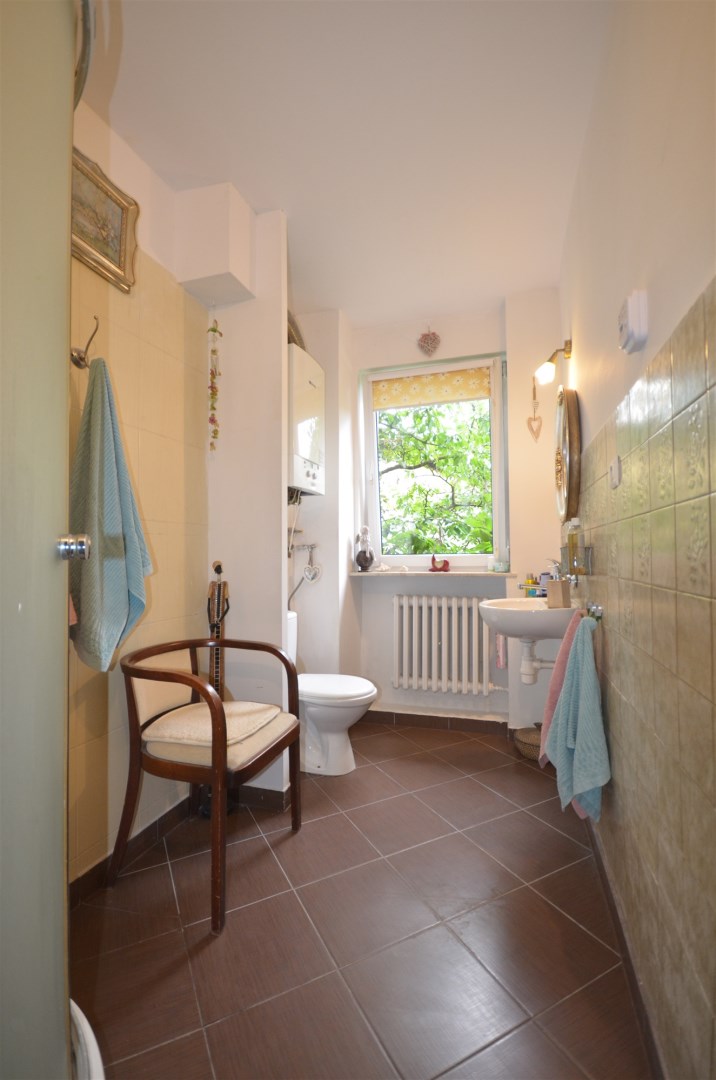
- Bathroom (4.58 m²)
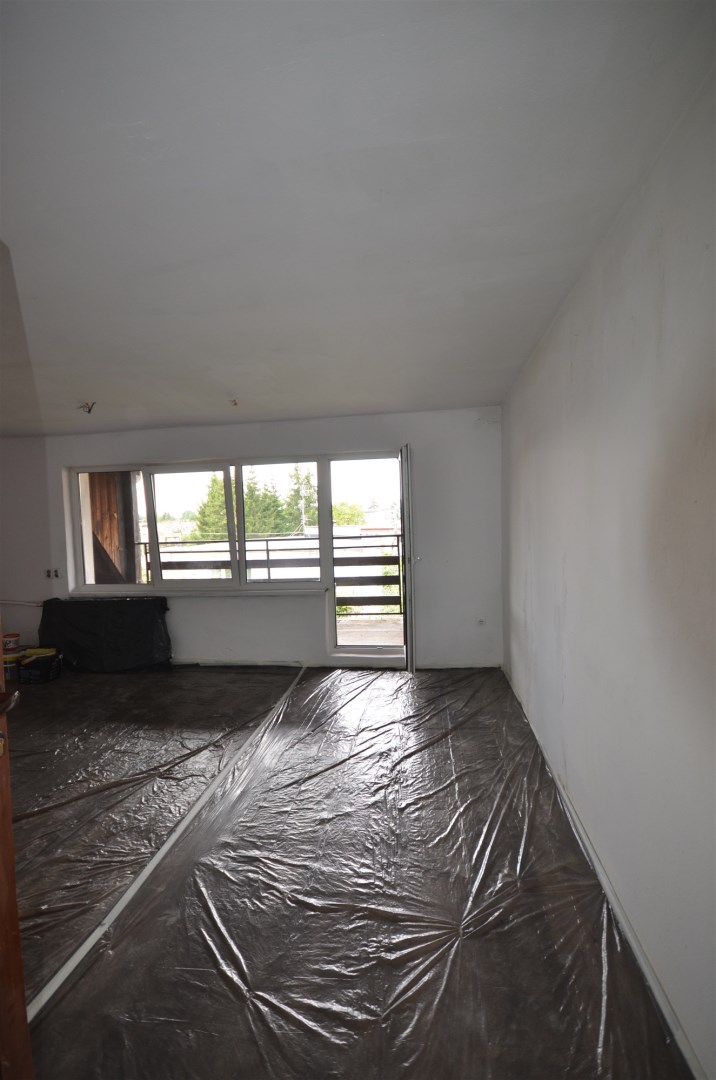
Attic:
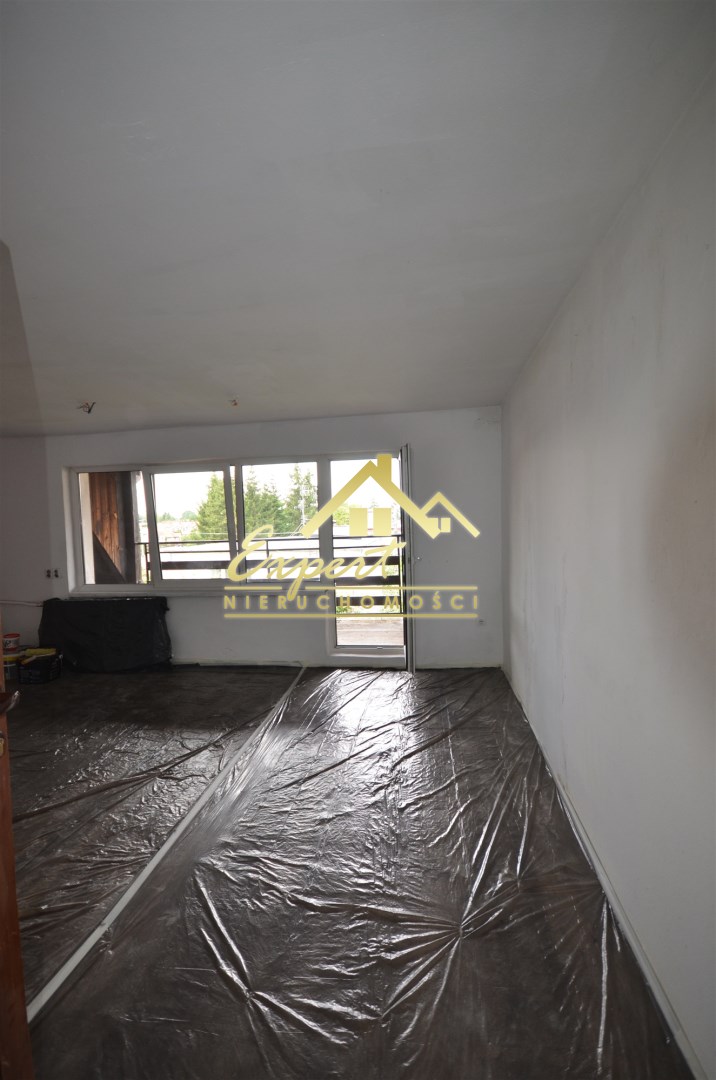
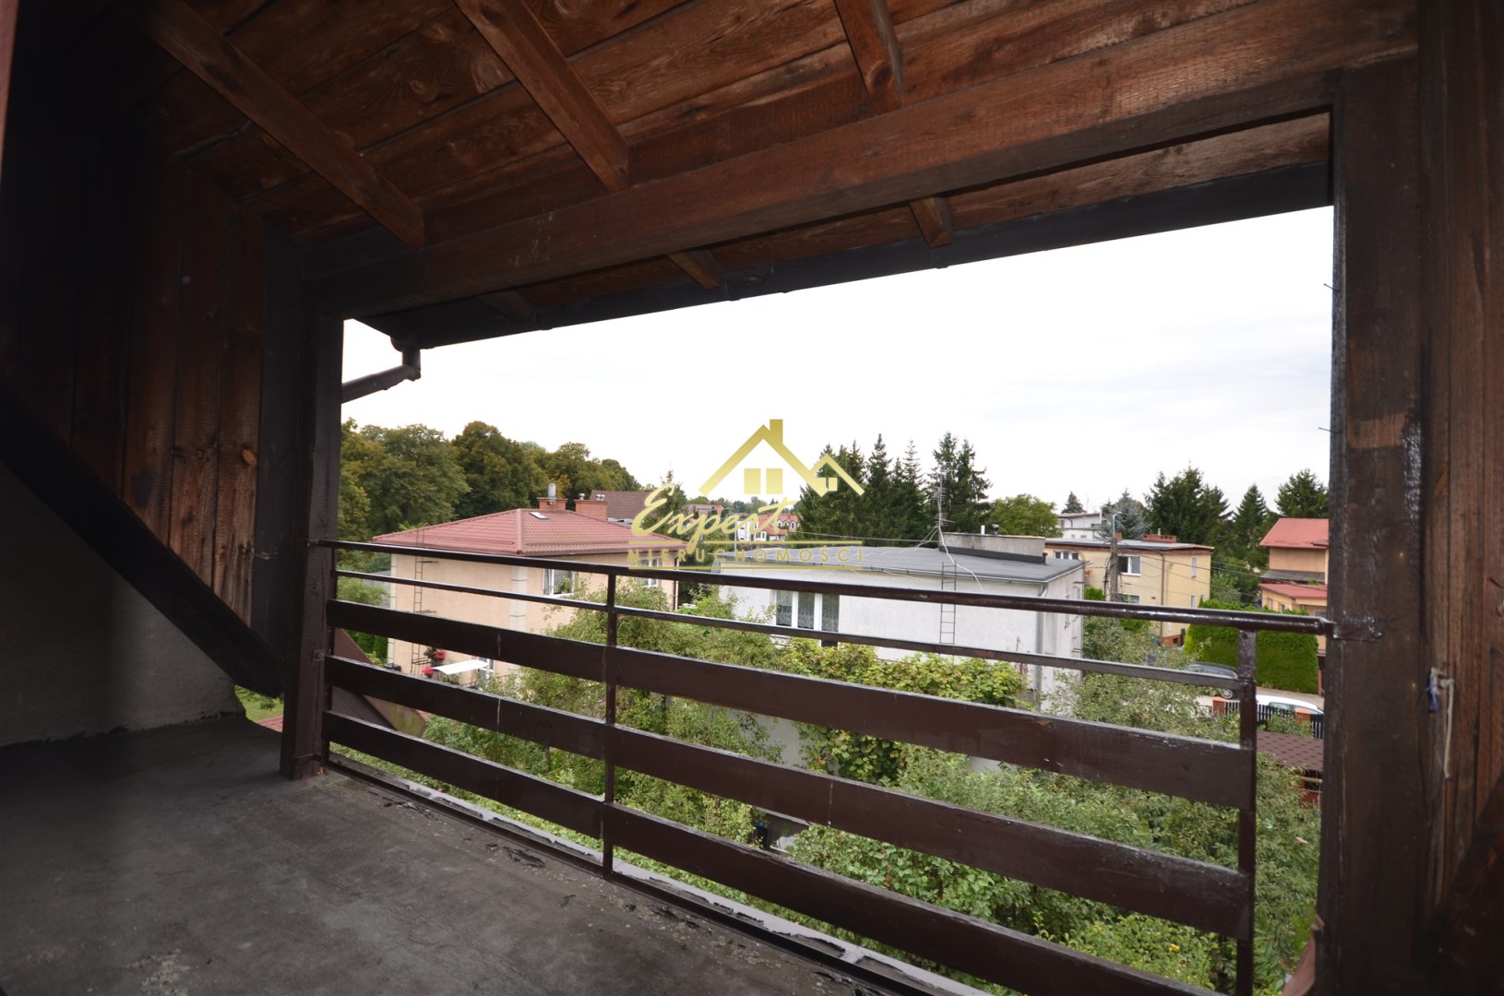
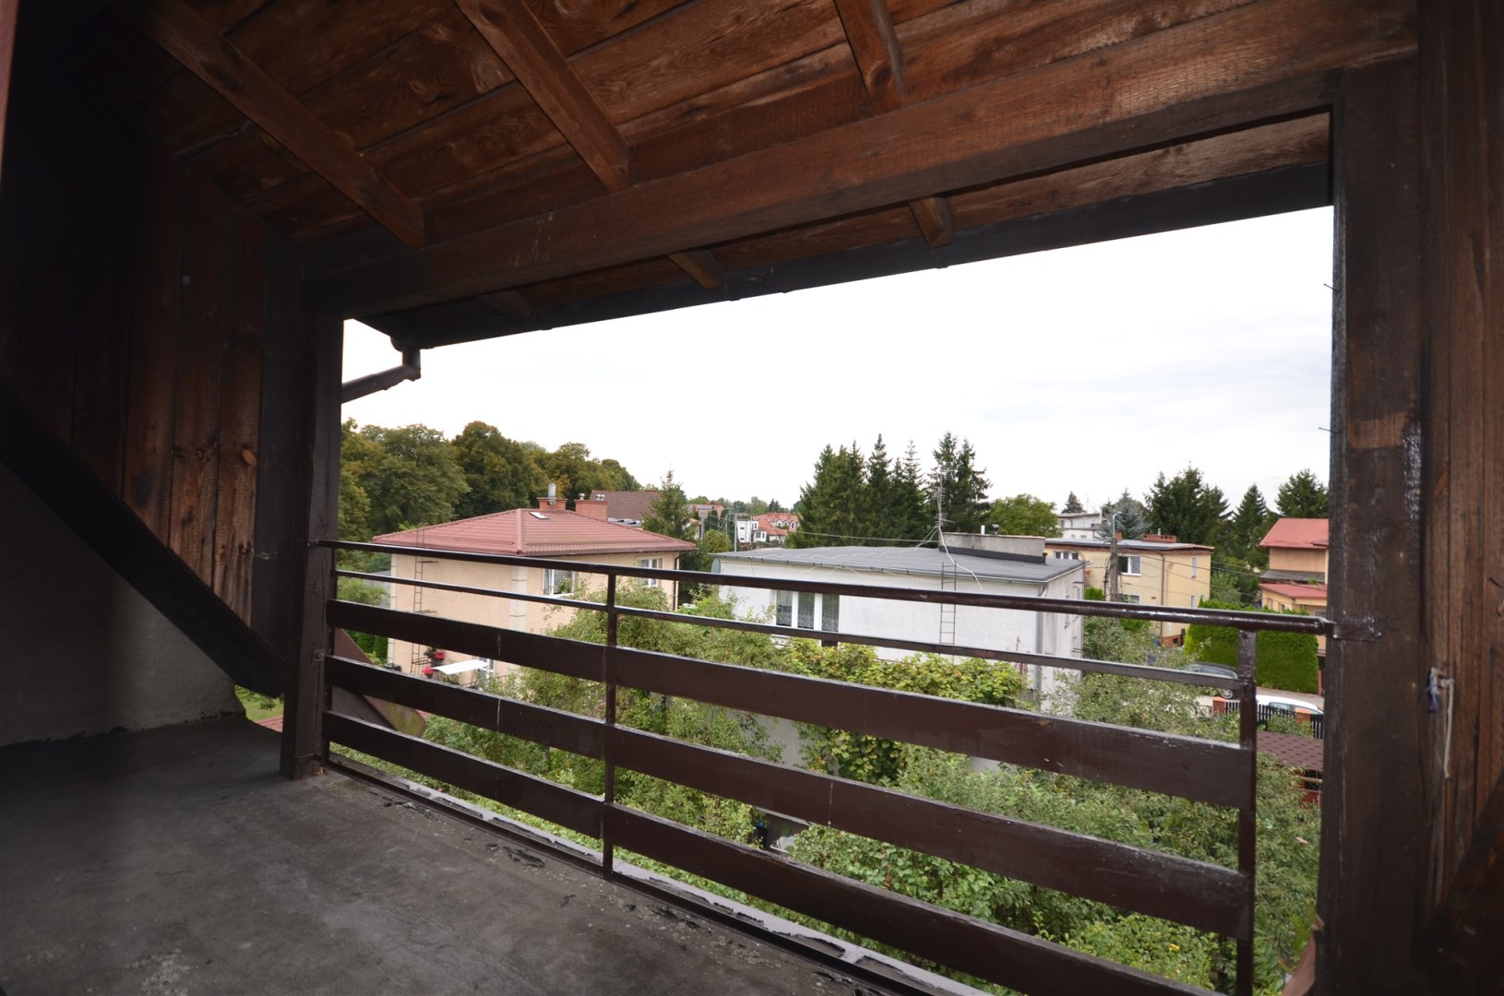
- Open space (24.90 m²) with balcony, ideal for your own arrangement
Utilities and Installations:
- Water and sewage: municipal water supply
- Gas central heating
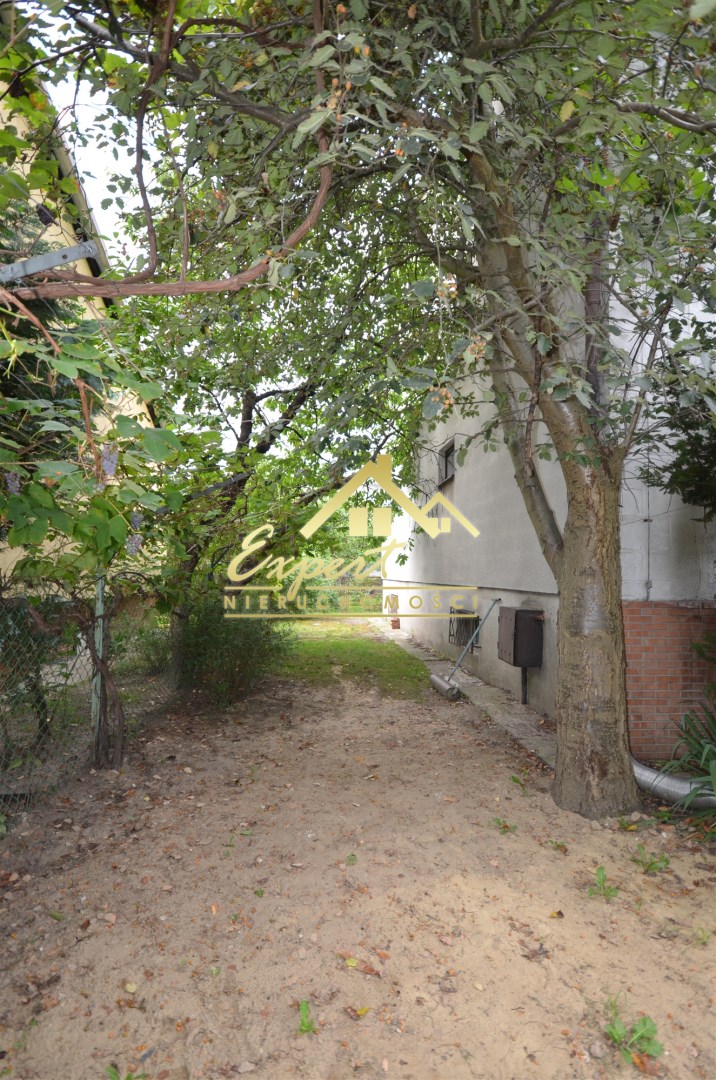
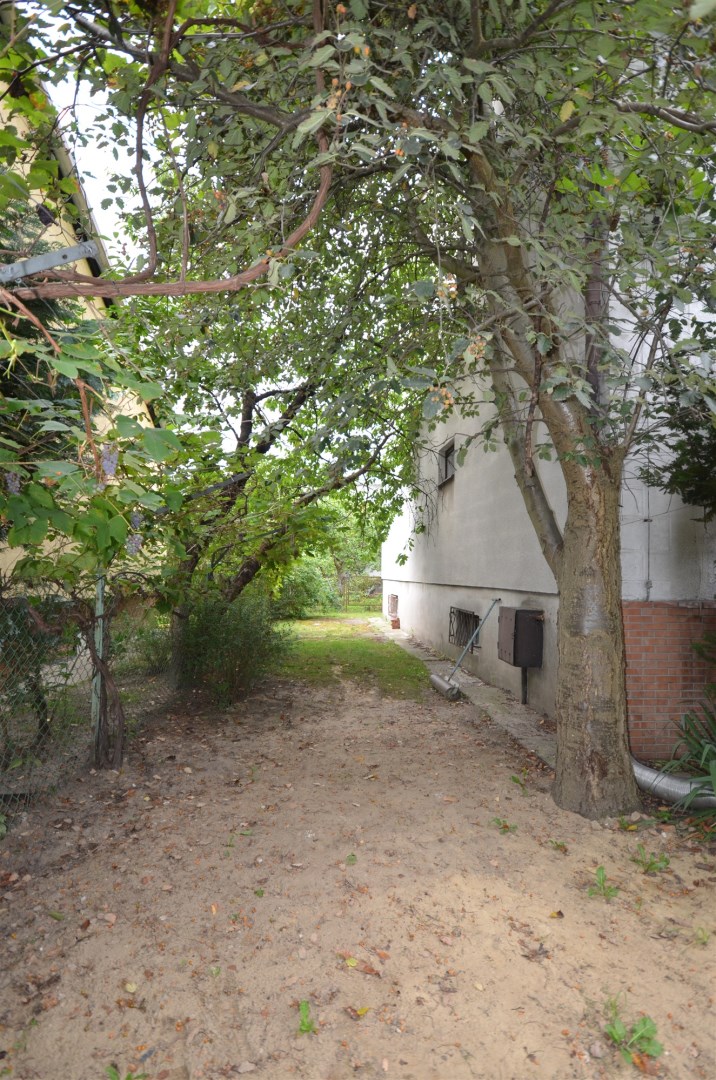
The garden is partially landscaped.
The entire property is fully fenced.
Location:
The house is located on a quiet internal street, making it highly attractive. Nearby you’ll find a medical clinic, public transportation, and the lower part of the town with access to the Drwęckie Lake boulevard.
We invite you to a private viewing – contact us to schedule a visit!
Legal notice
