
Iława (gw), Kamień Duży

Description
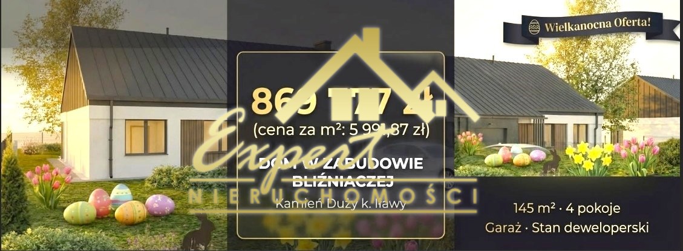
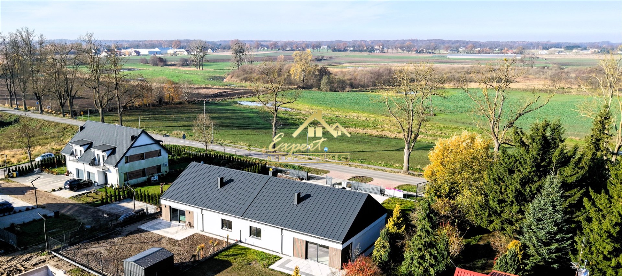
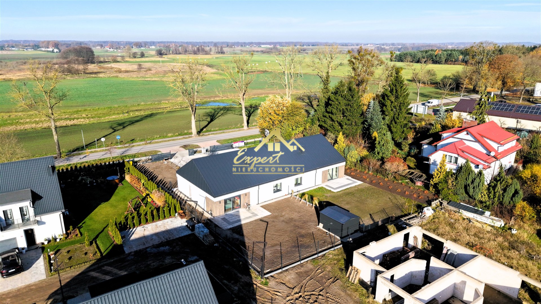
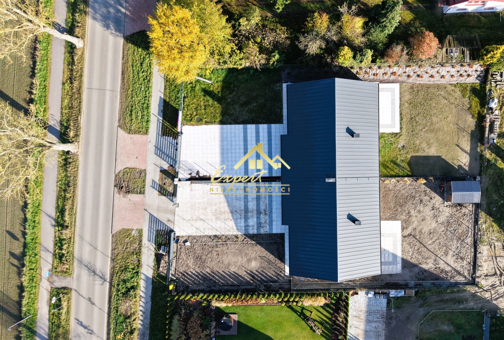
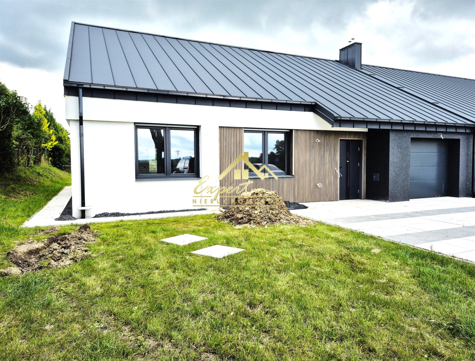
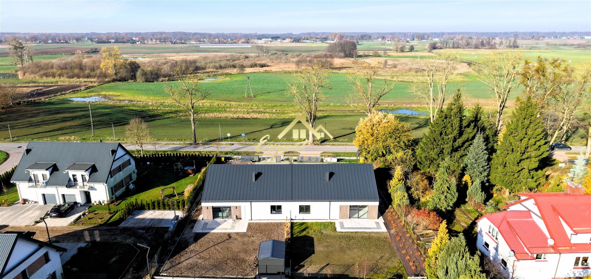
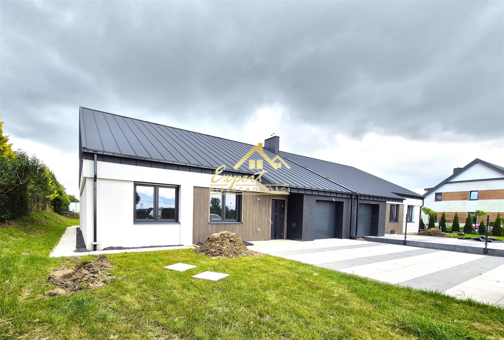
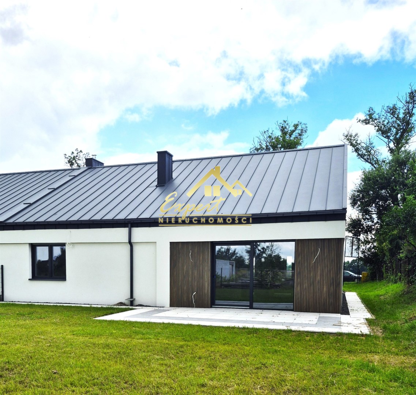
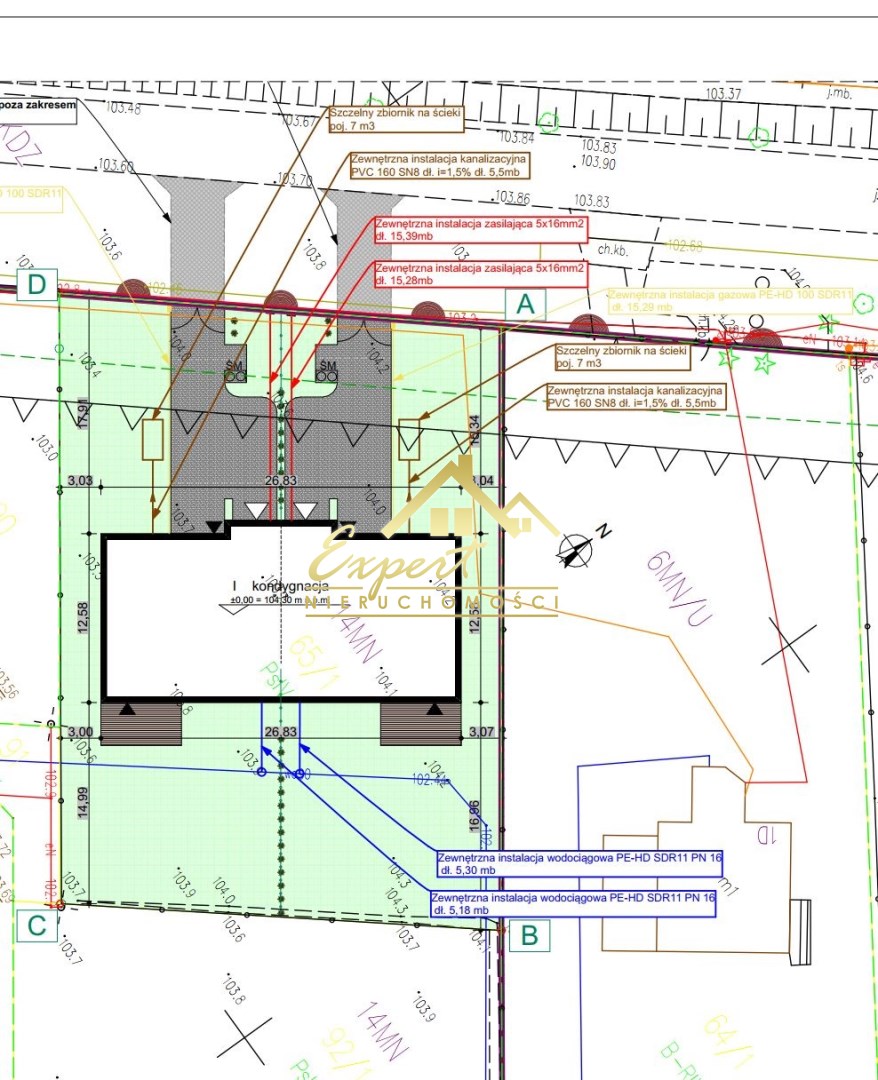
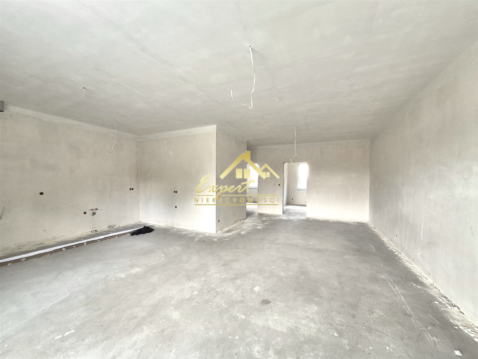
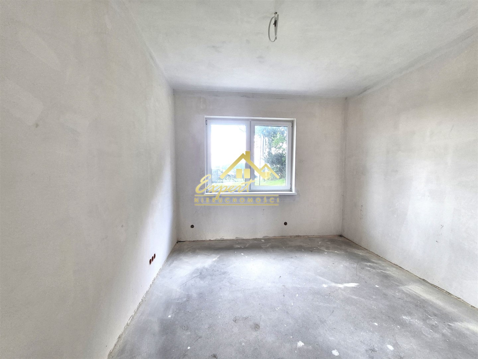
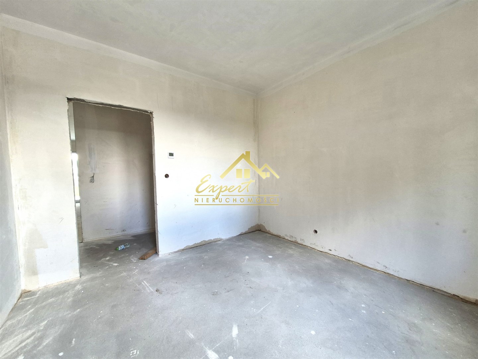
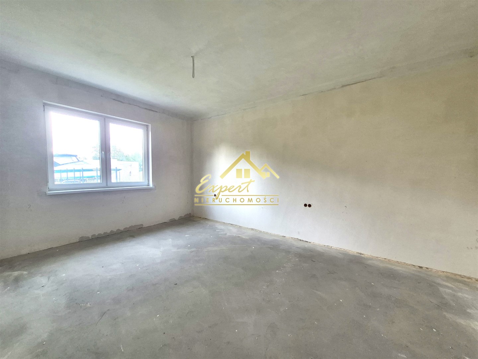
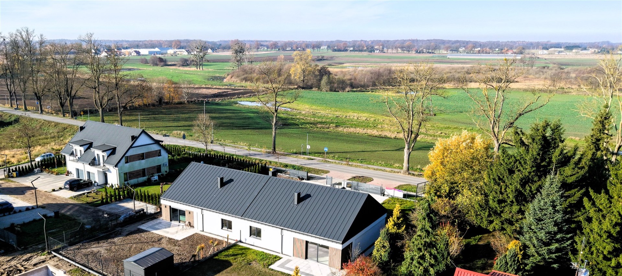
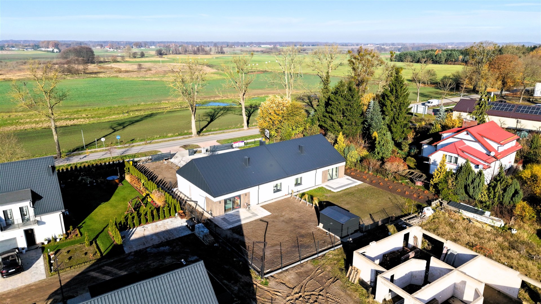
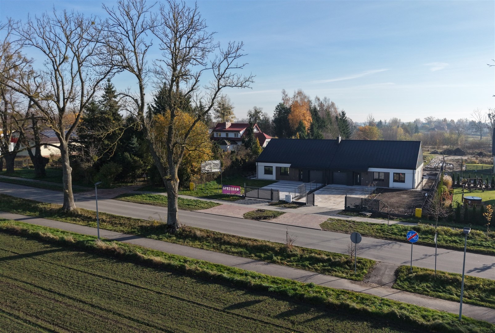
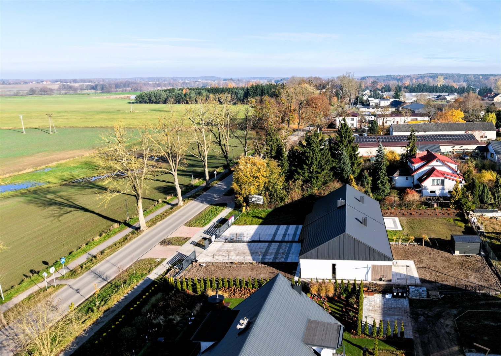
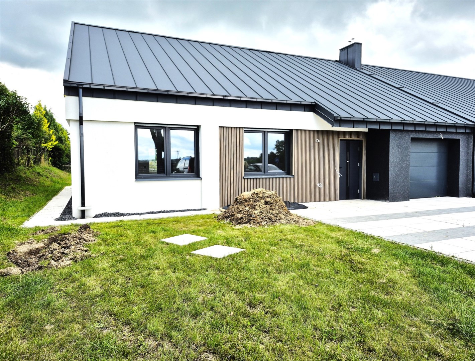
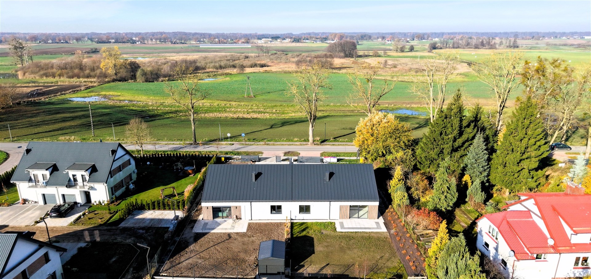
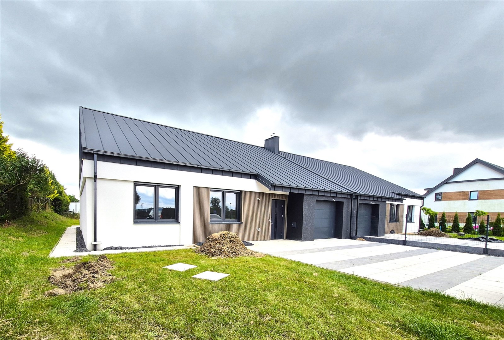
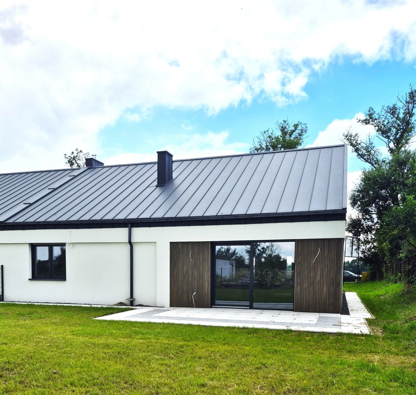
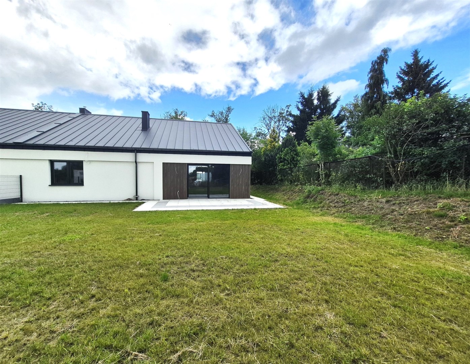
Real Estate Agency presents for sale a single-storey semi-detached house with two separate mirror-layout apartments, each with a usable area of 145 m², located in Iława – Kamień Duży, Warmian-Masurian Voivodeship.
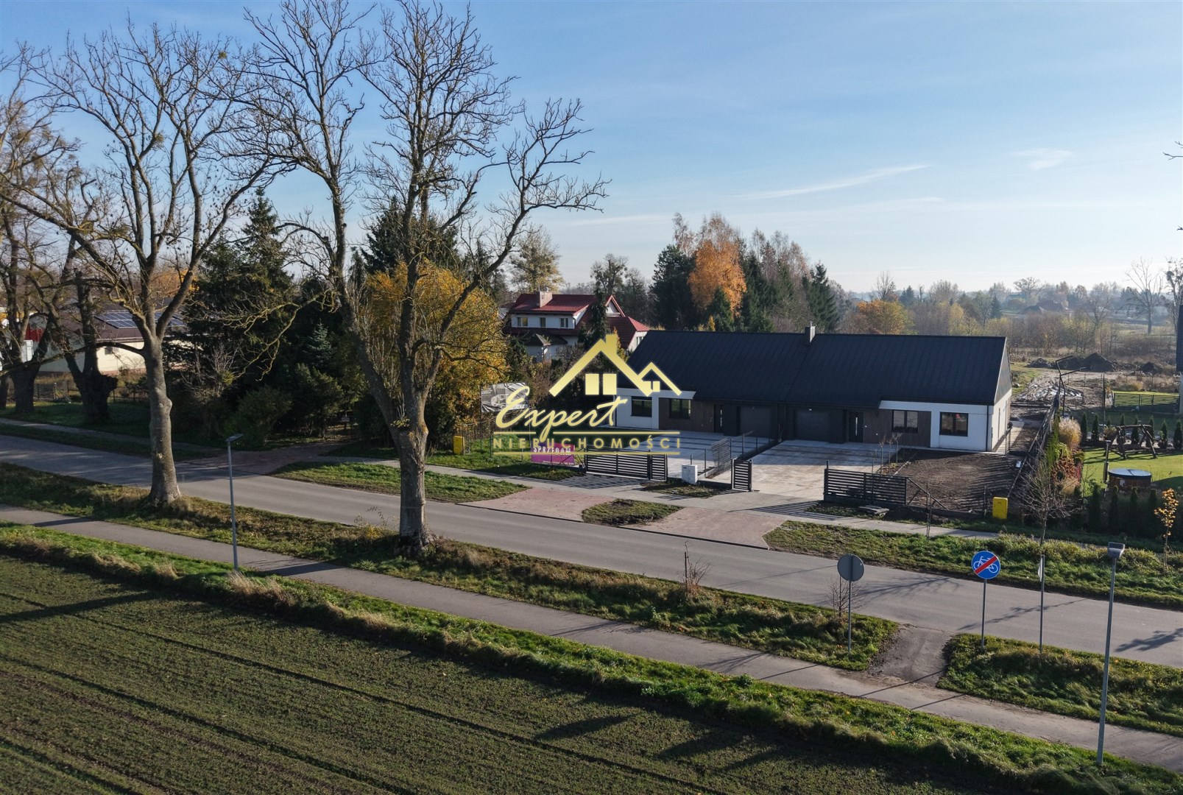
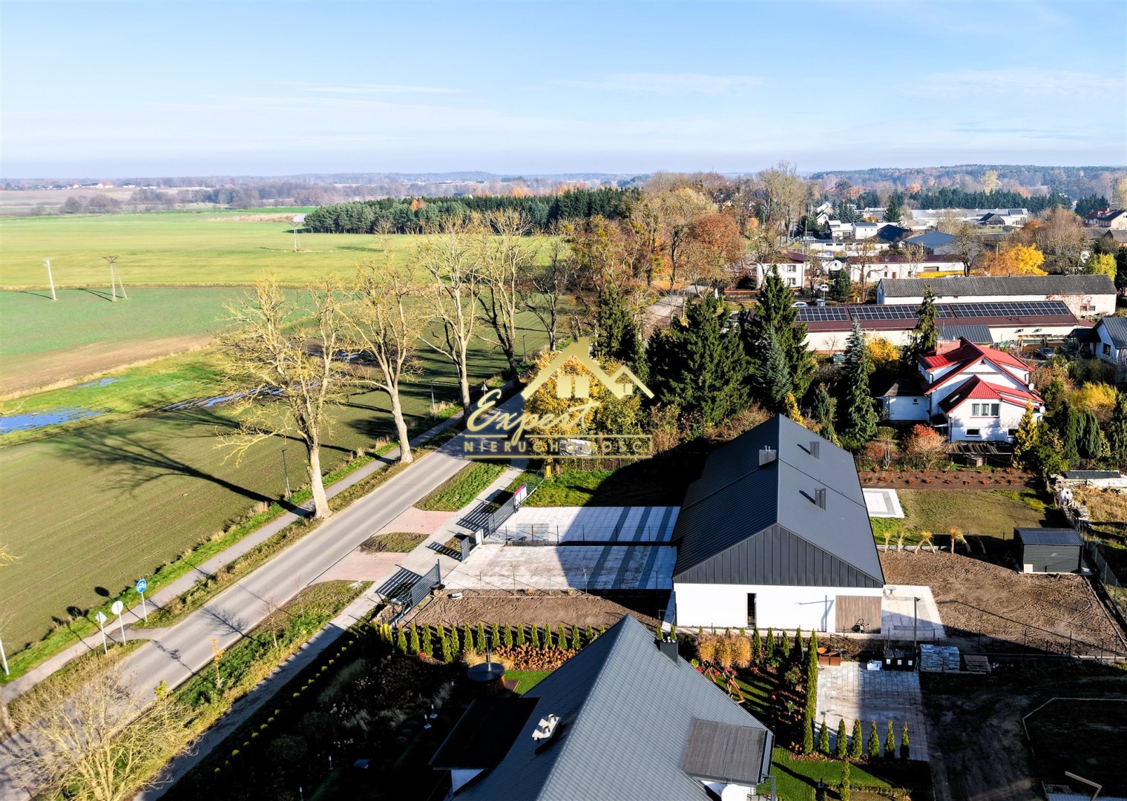
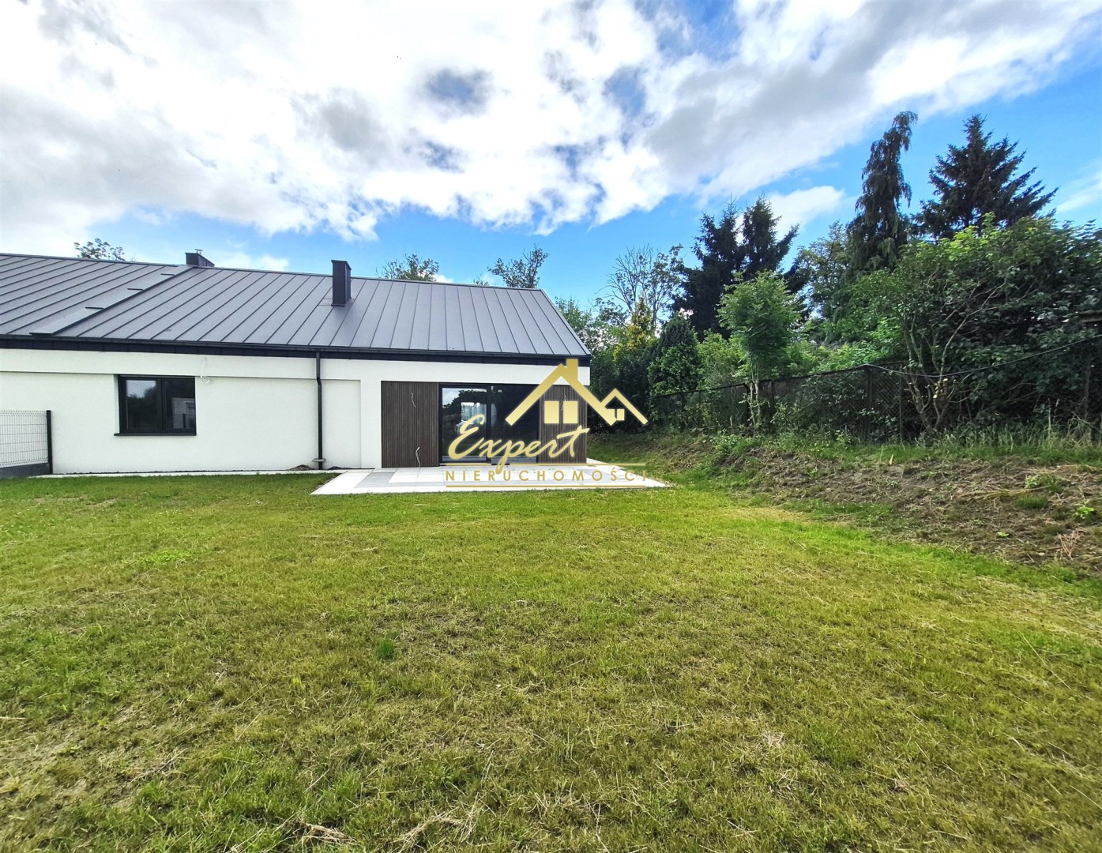
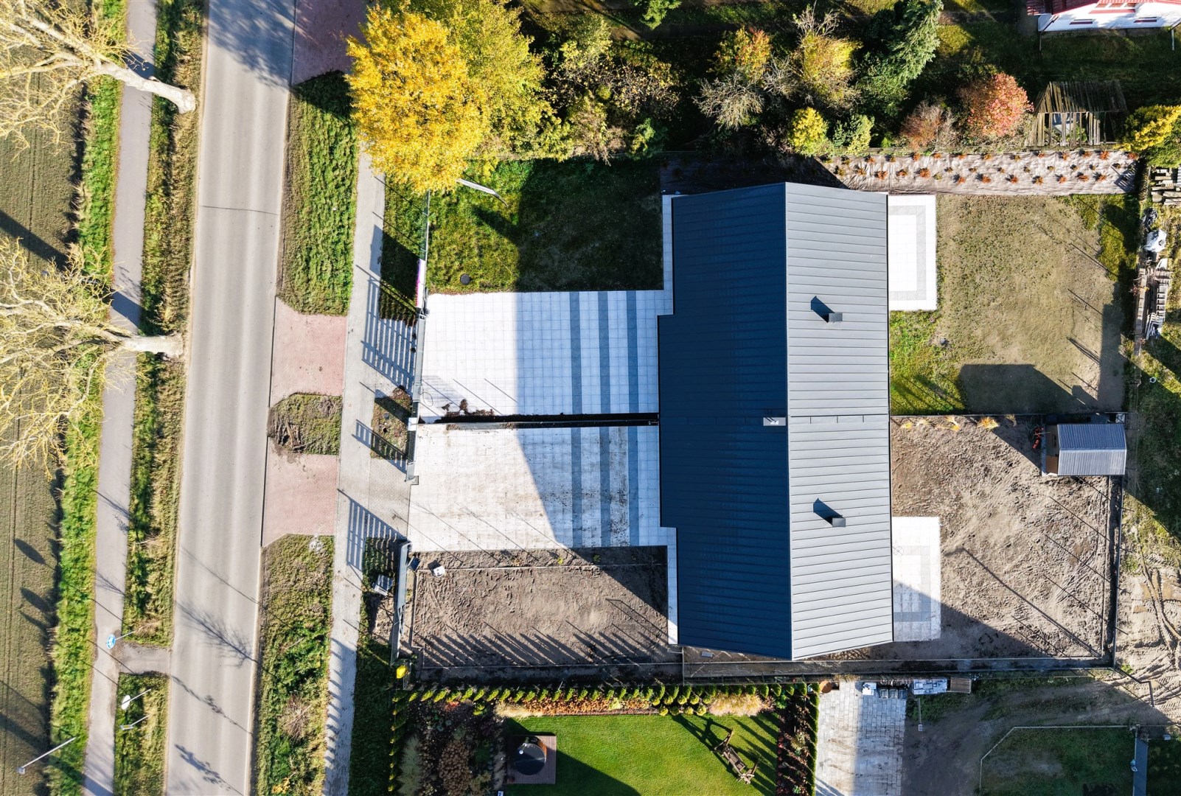
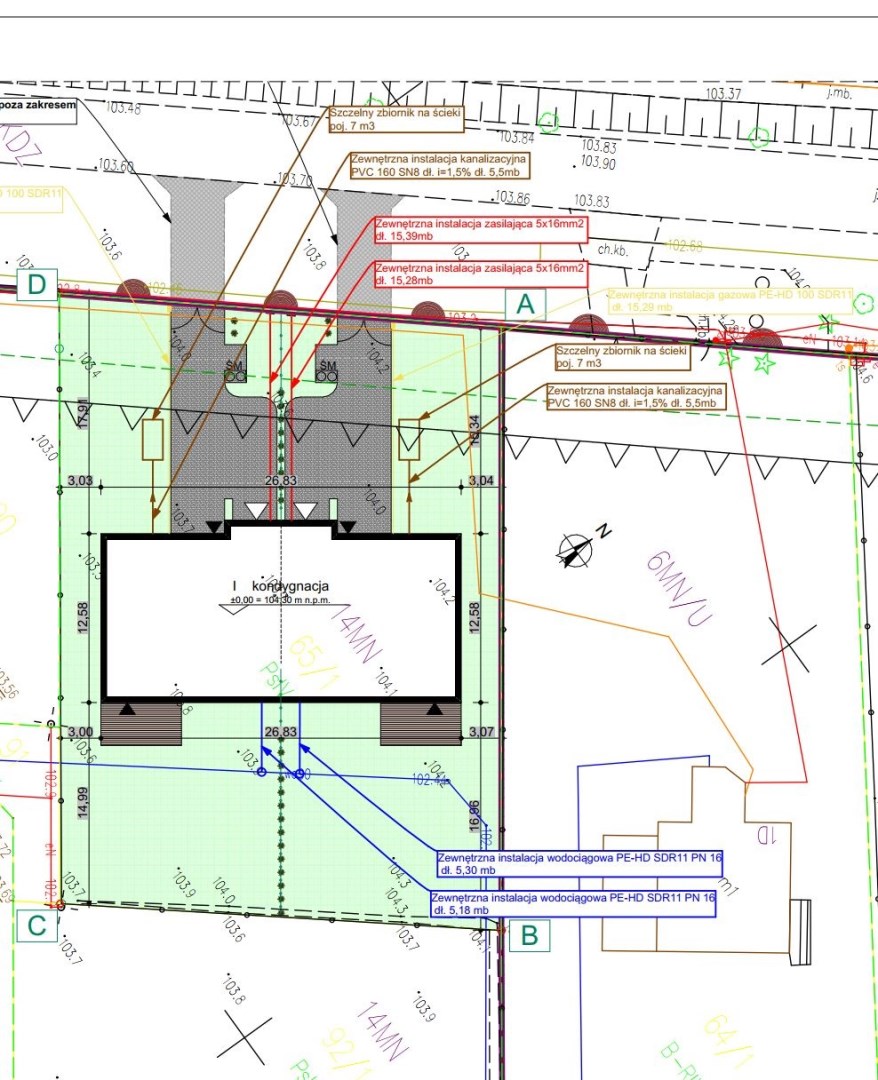
The property is situated on plot no. 65/1, with a total area of 1,489 m², along the county road connecting Iława and Boreczno. On the opposite side of the road, there is a modern bike path leading to Iława. The location offers excellent road connections both toward Nowa Wieś (via Jowisza Street) and the center of Iława (via Zalewska Street).
Main features of the property:
Excellent location – close proximity to Lake Łabędź and a local grocery store
Modern architecture and functional room layout
High standard of construction and finishing
Energy-efficient solutions – insulation of floors, external walls, and roof
Triple-glazed windows, warm installation, external anti-burglary shutters
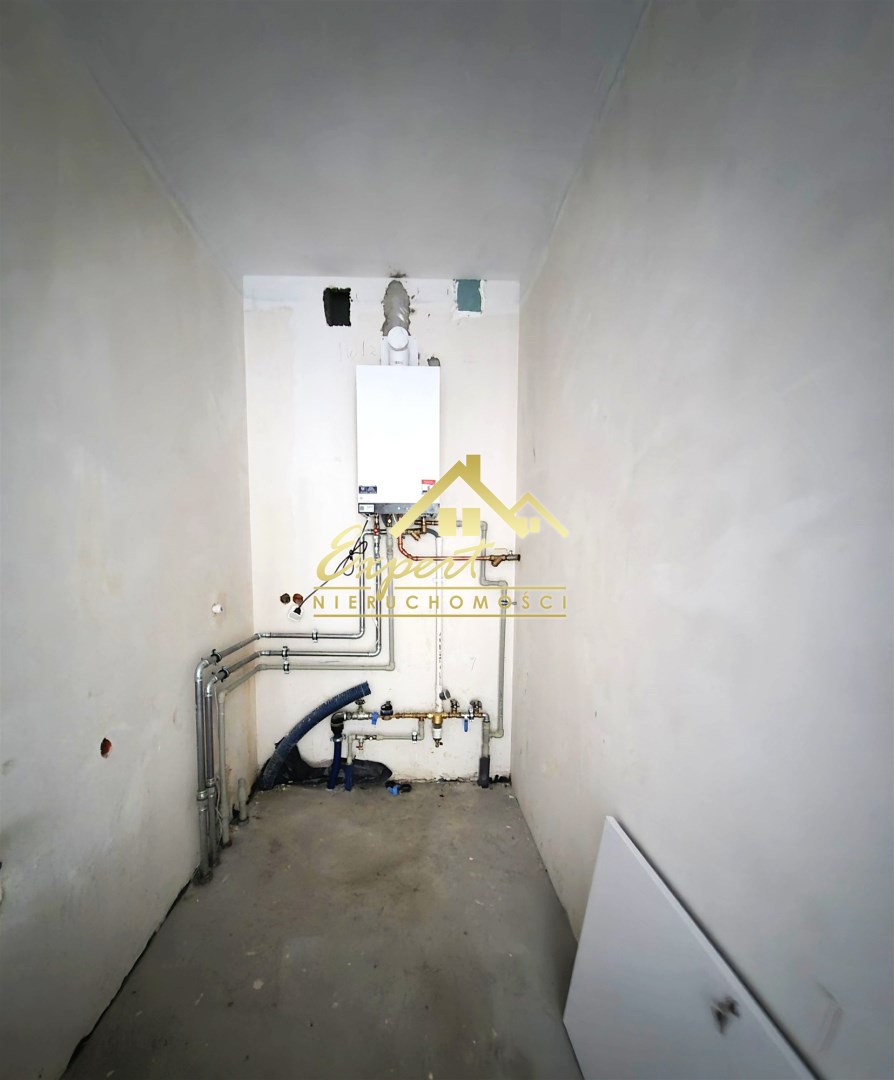
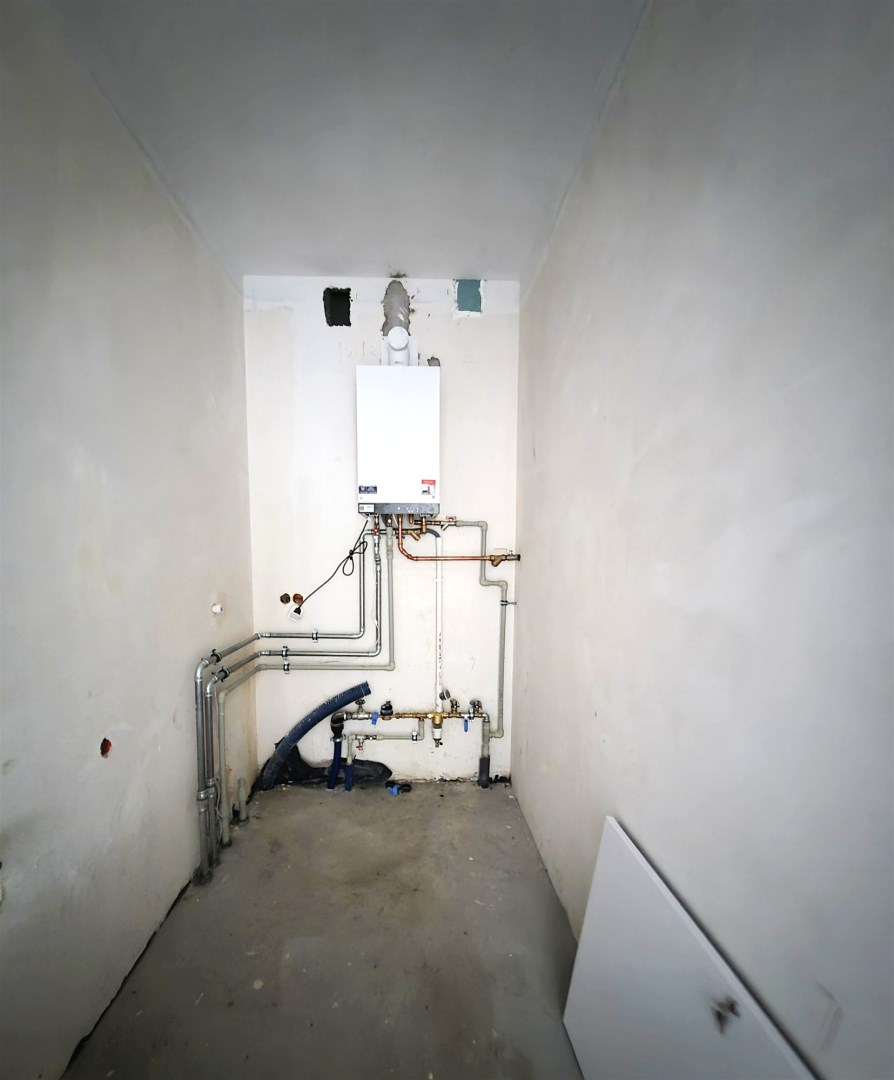
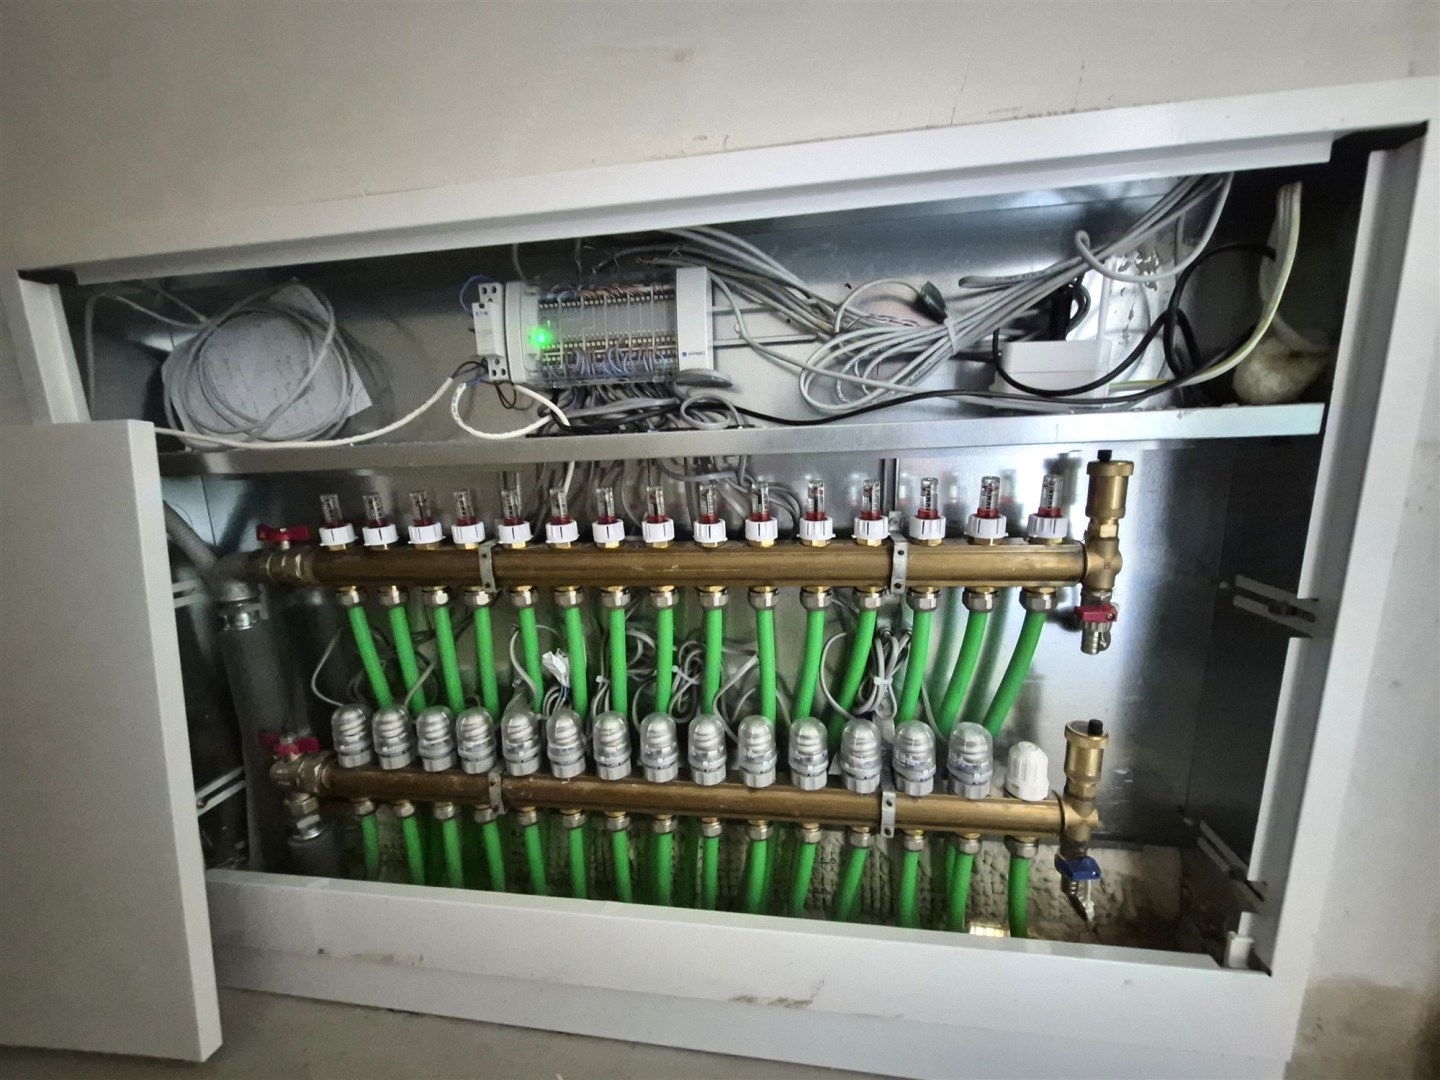
Efficient gas heating system
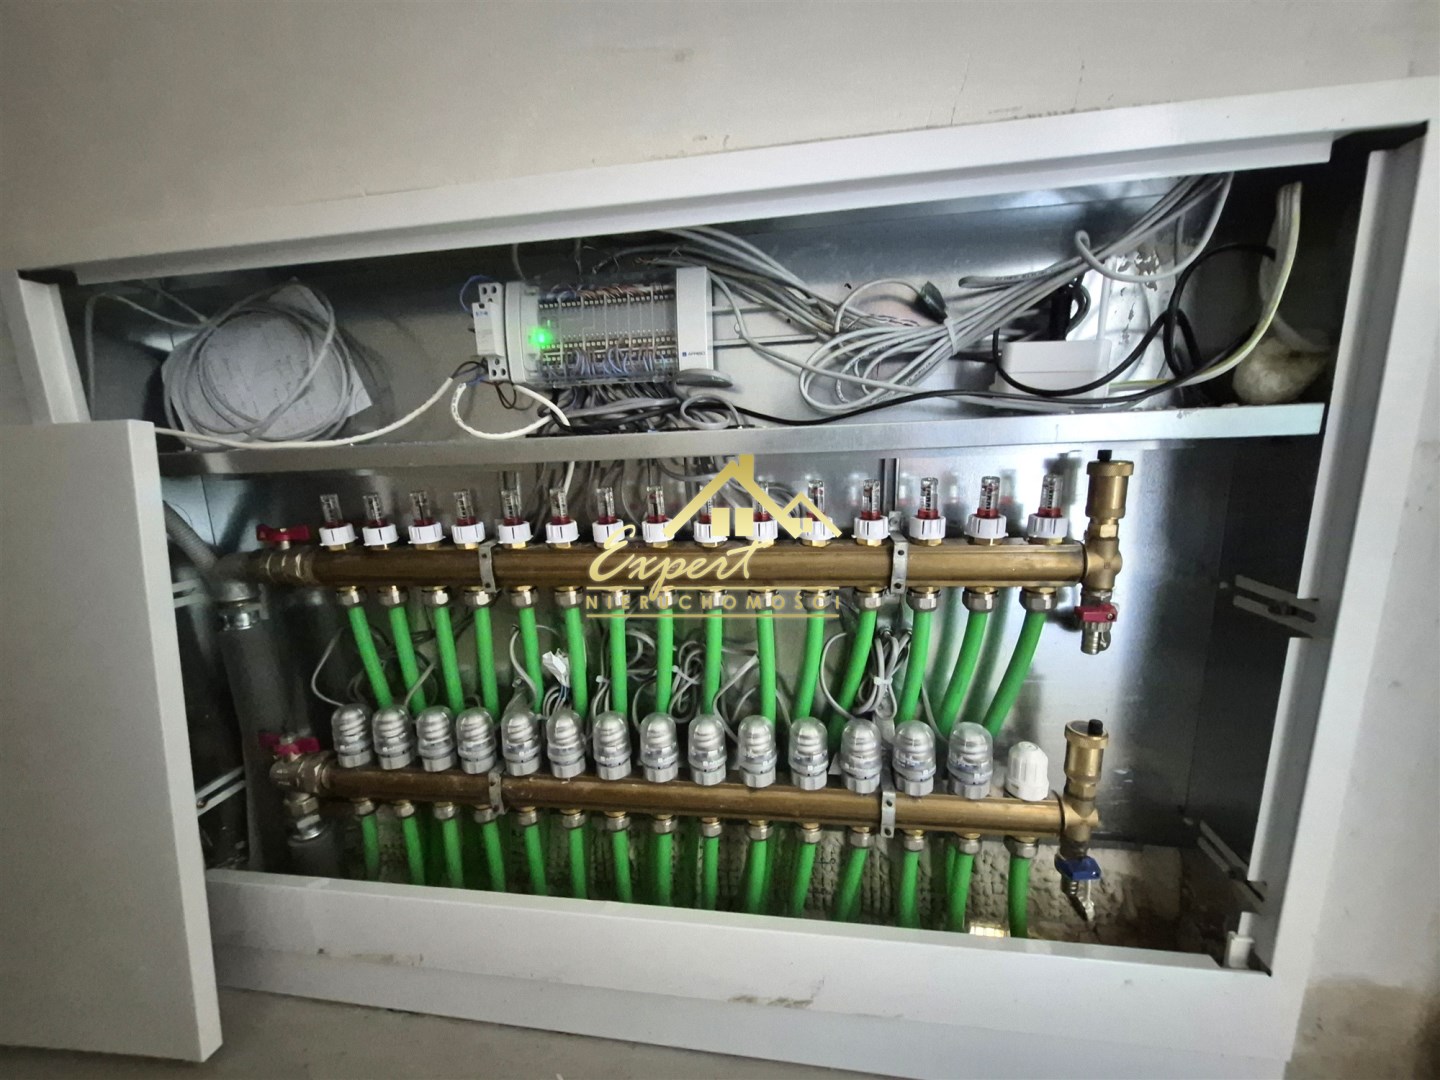
Underfloor heating throughout the house
Aesthetic finishing works – driveways, recreational terrace, green areas, modular fencing
Current status:
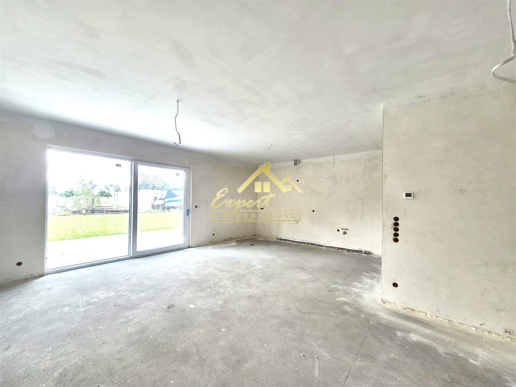
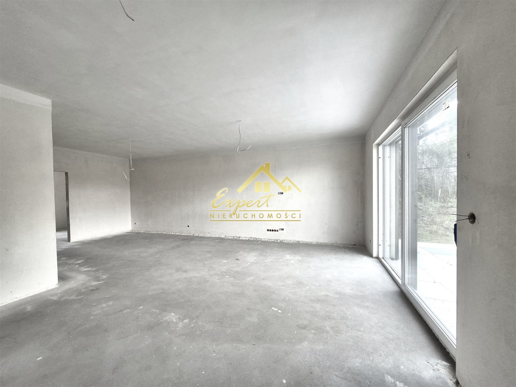
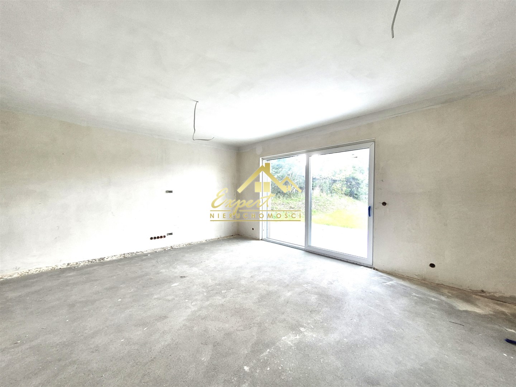
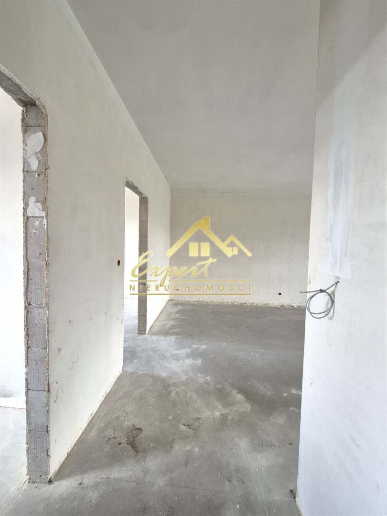
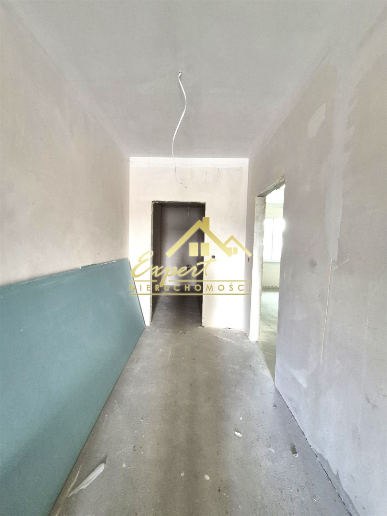
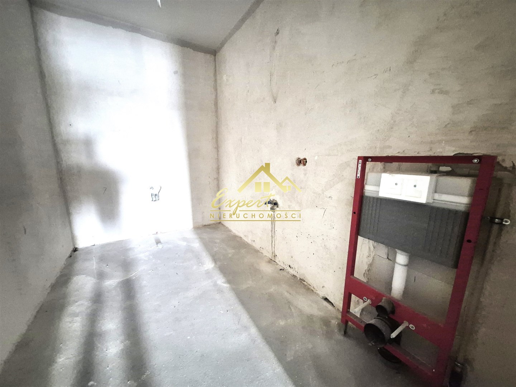
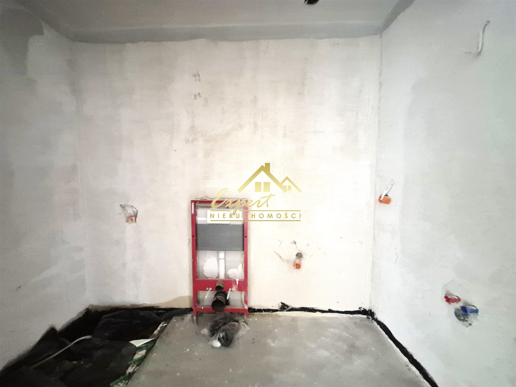
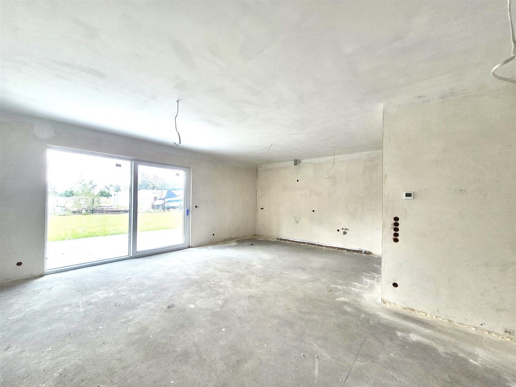
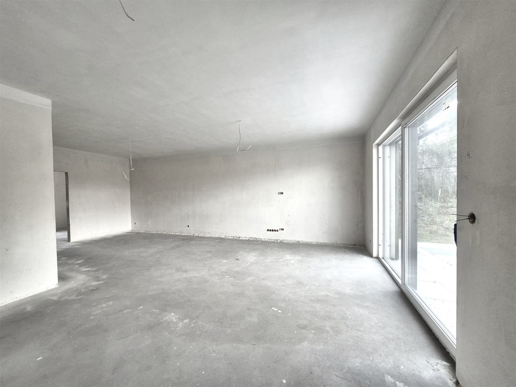
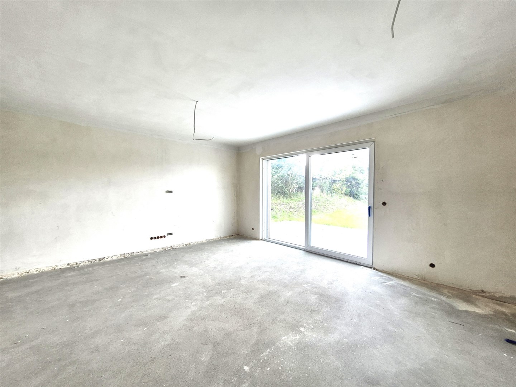
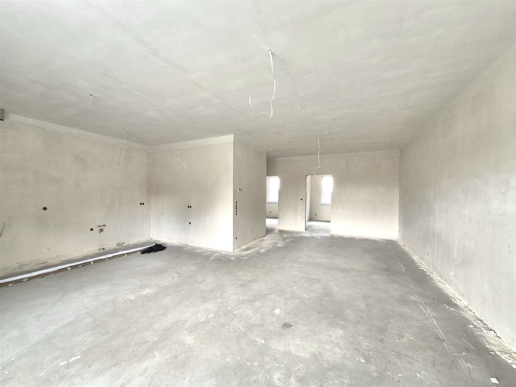
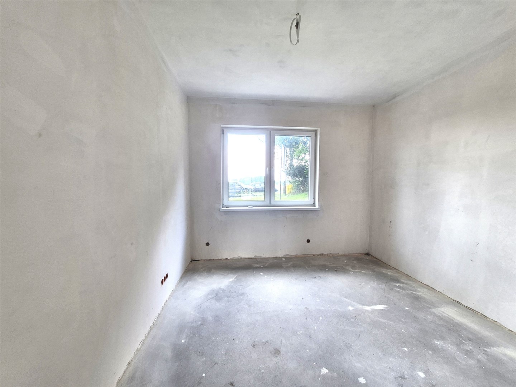
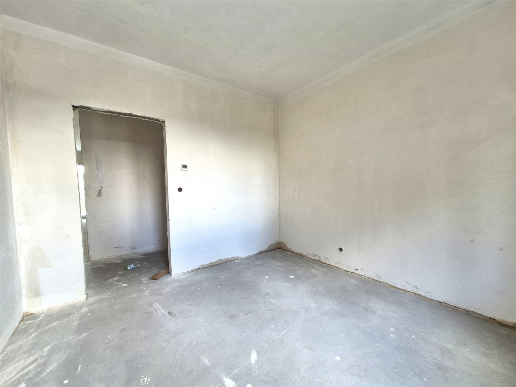
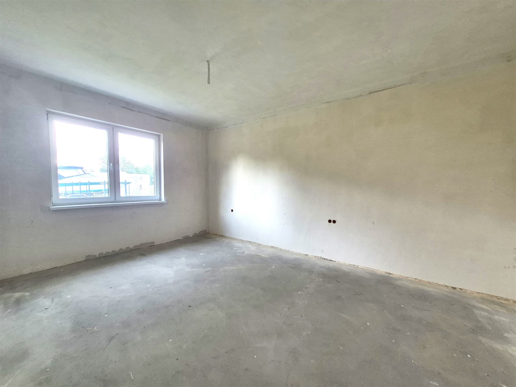
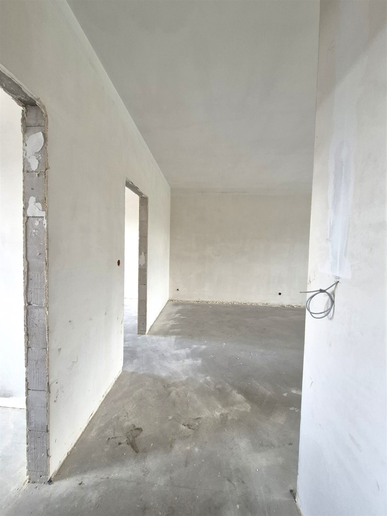
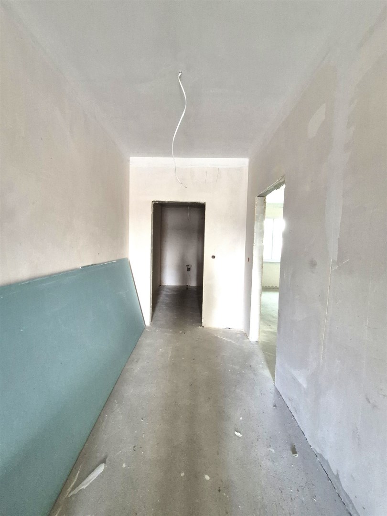
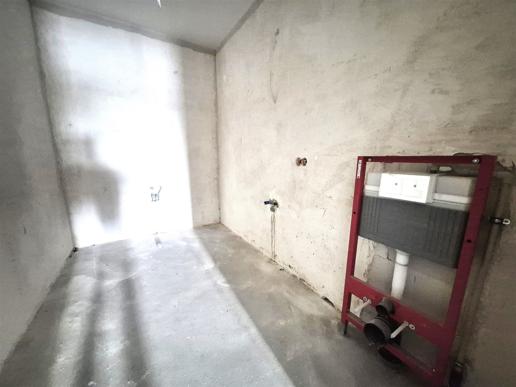
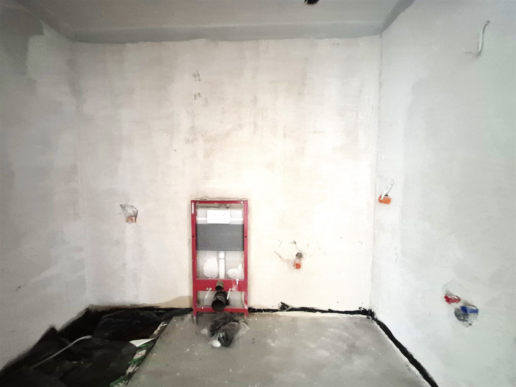
Finishing works to the developer standard are underway. A detailed list of completed and planned works is available for potential buyers.
The investor provides two independent driveway entrances to the property.
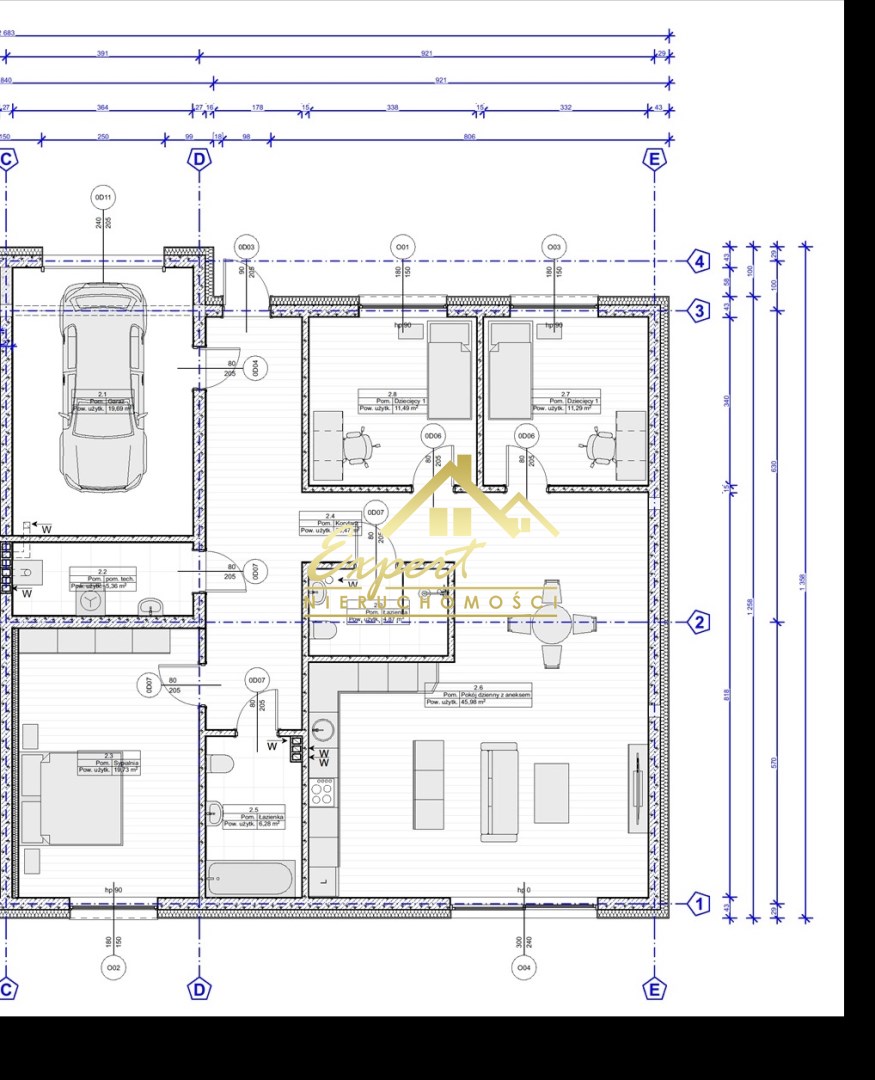
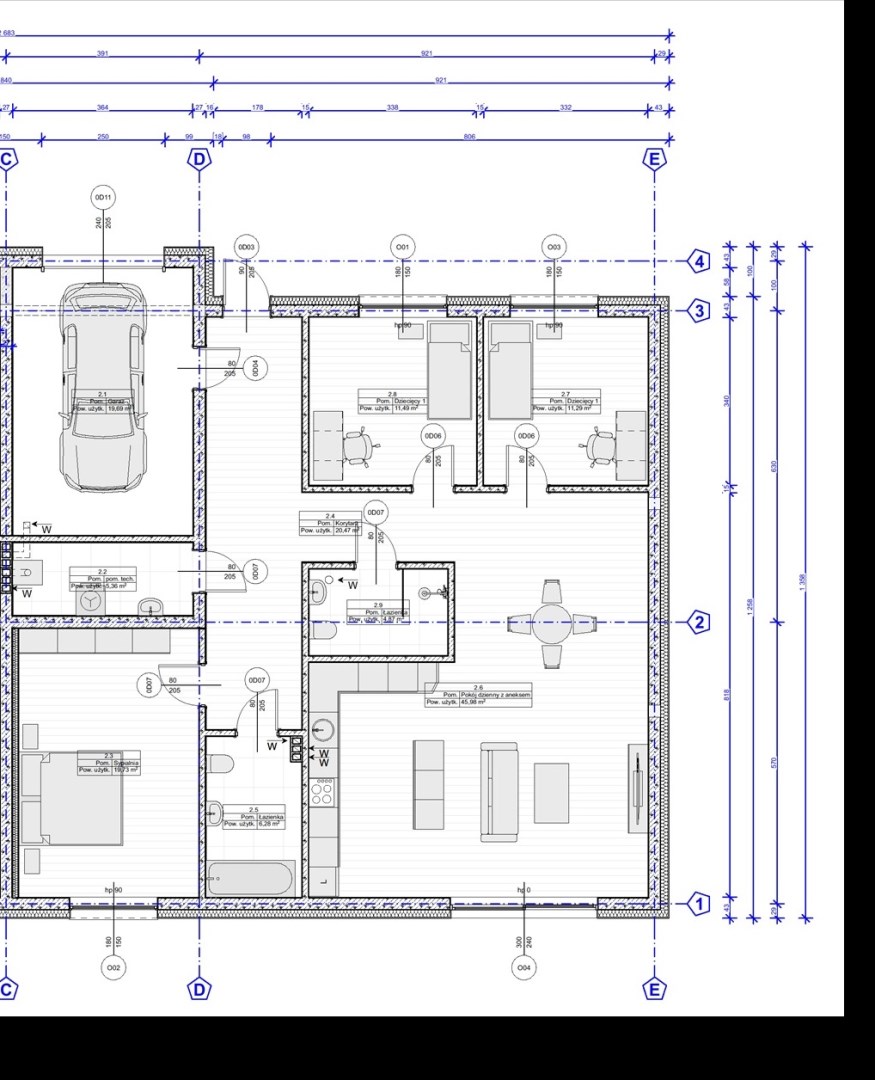
Basic parameters for one half of the house with a 700 m² plot:
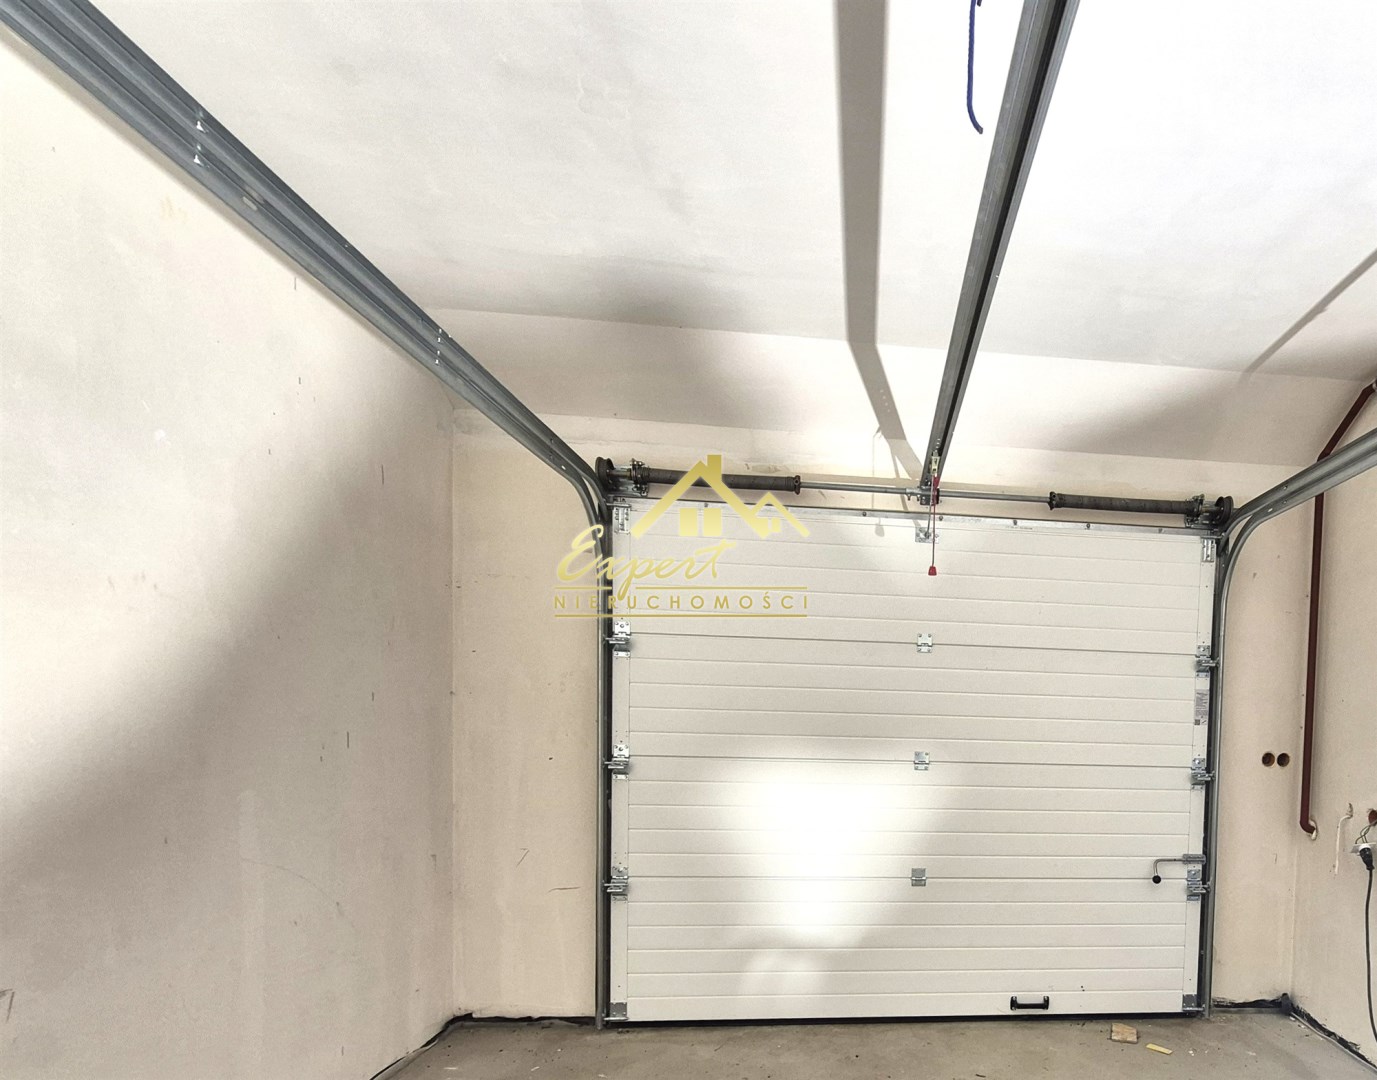
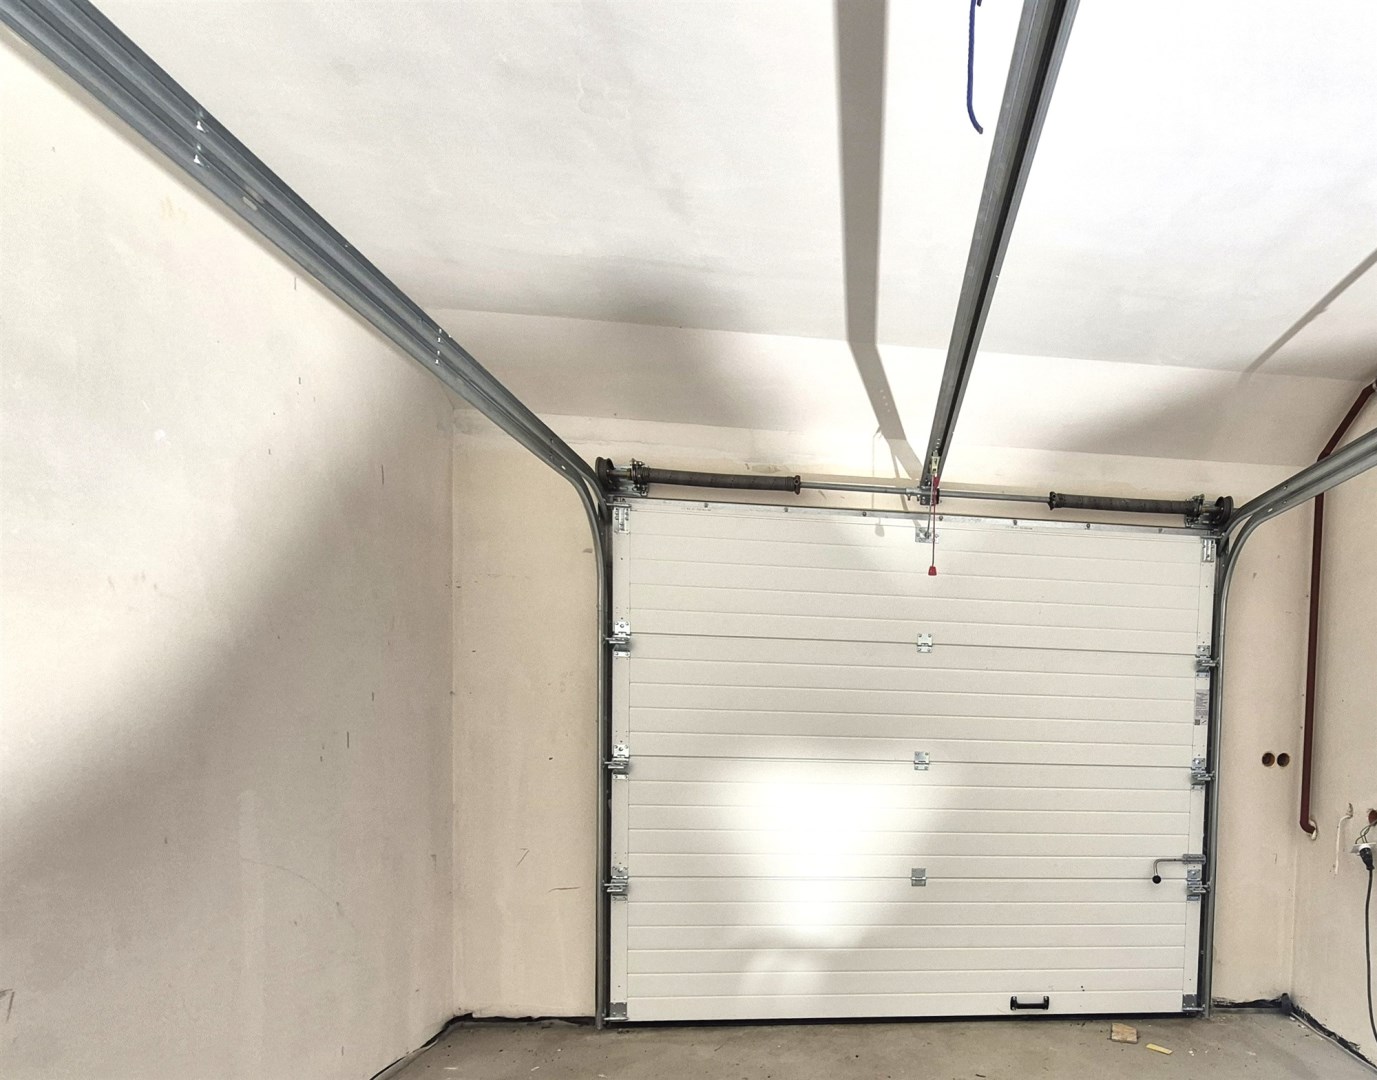
Garage – 19.69 m²
Utility room – 5.36 m²
Master bedroom – 19.73 m²
Corridor – 20.47 m²
Bathroom I – 6.28 m²
Living room with kitchenette – 45.98 m²
Children’s room – 11.29 m²
Children’s room – 11.49 m²
Bathroom II – 4.87 m²
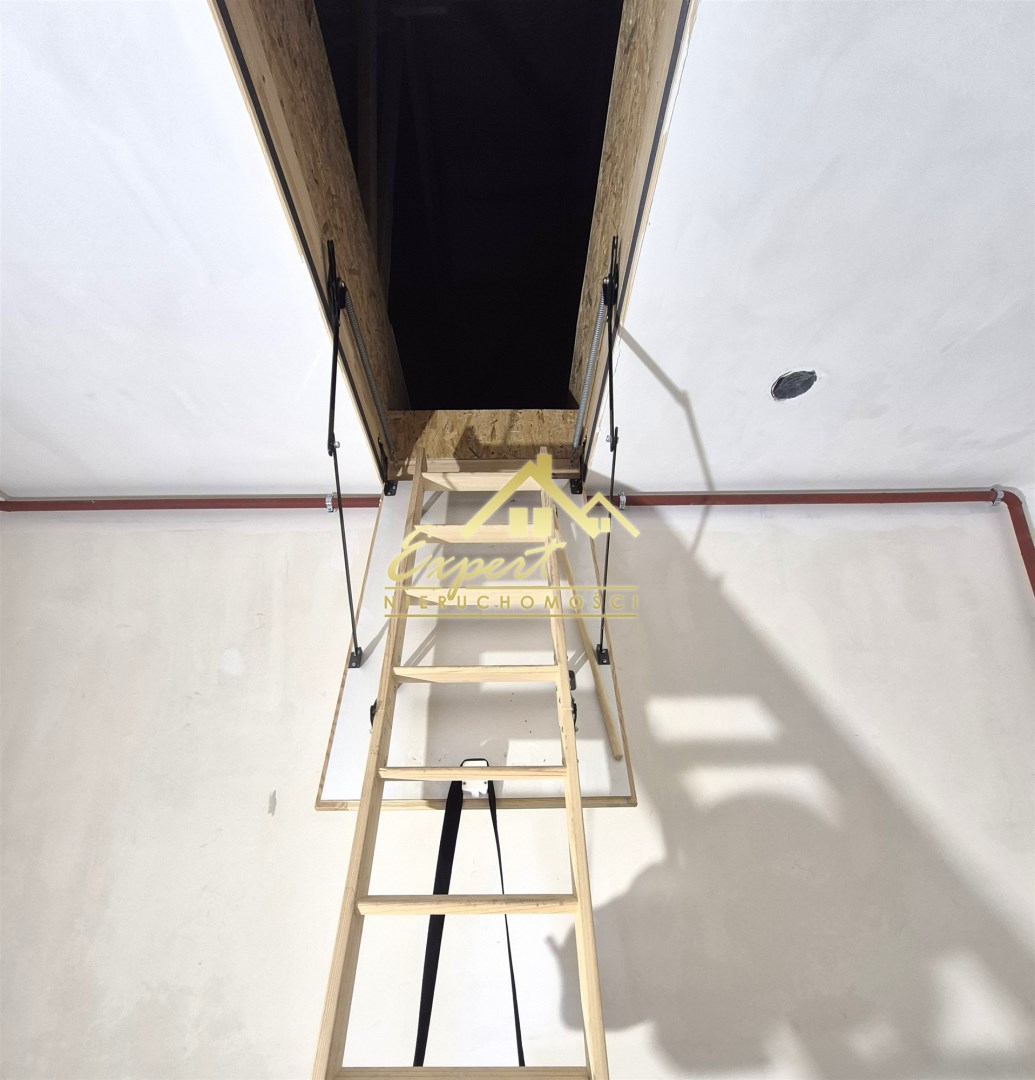
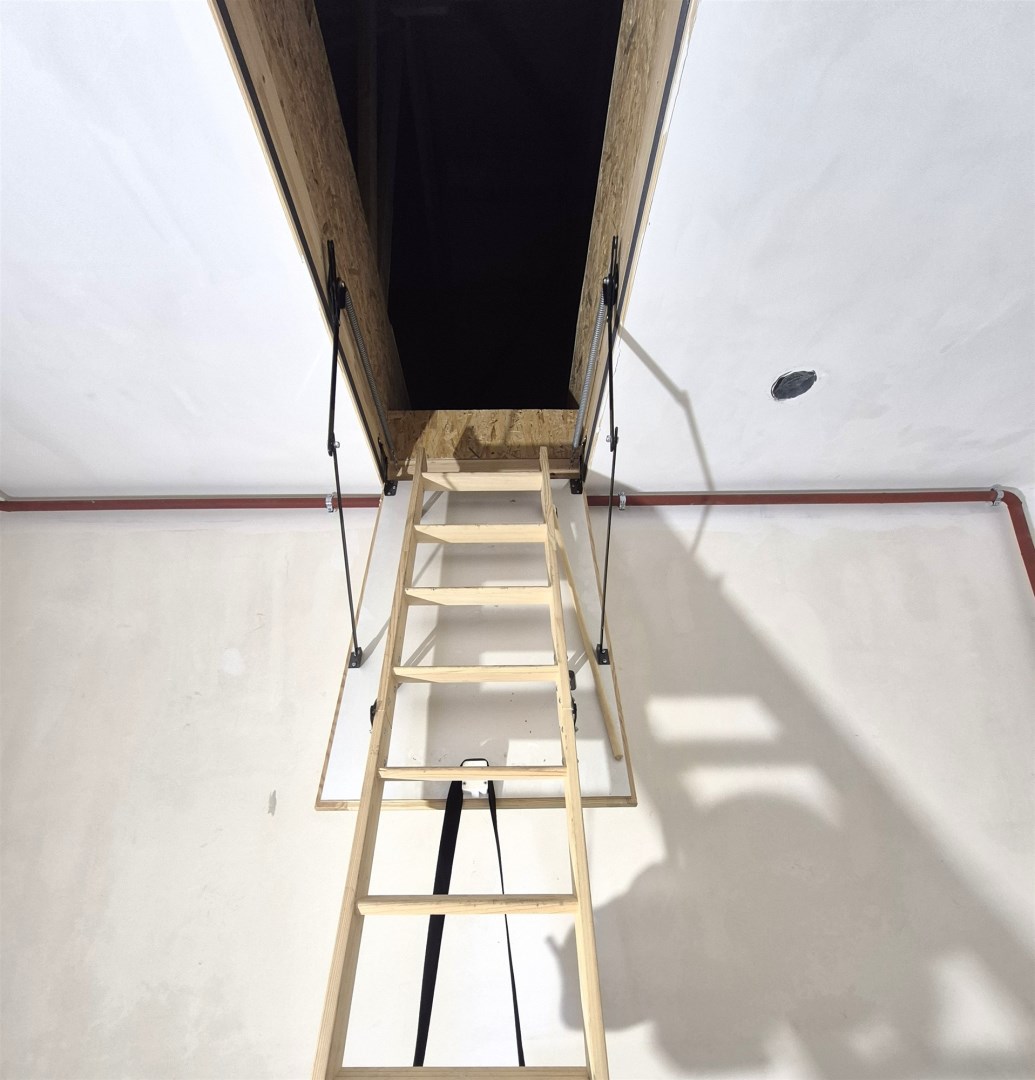
Additionally, the attic features a 40 m² utility room.
0% Commission for the Buyer!
All detailed information regarding this offer is available from the Agent handling the property.
Looking for a modern home near Iława? Call us and schedule a viewing. Highly recommended!
Legal notice
